
8304 Sandlapper Way | Myrtle Beach | $1,195,000
SHOW DETAILS
8304 Sandlapper Way
Myrtle Beach, SC 29572
$1,195,000
4
BEDS
3.5
BATHS
2,700
SQ. FT.
8304 Sandlapper WayMyrtle Beach, SC 29572
For SALE
Single Family
ACTIVE
$1,195,000
EST. 3,008.09/MO CALCULATE
4
BEDS
3.5
BATHS
2,700
SQ. FT.
Property Description
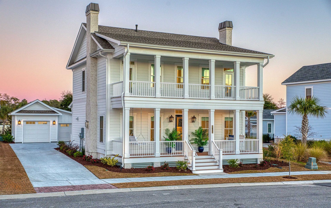
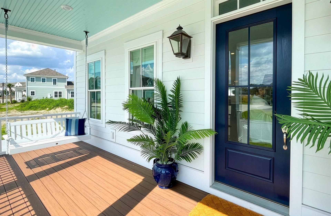
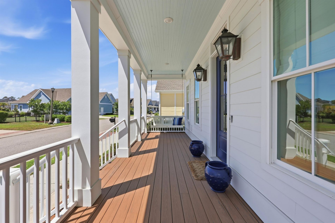
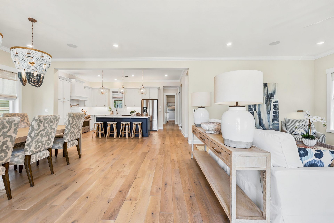
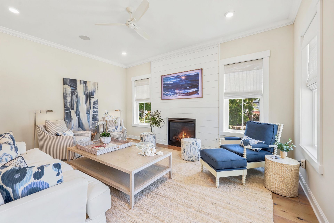
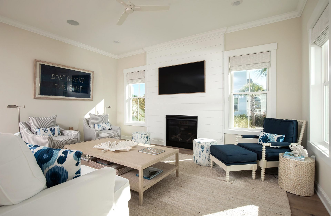
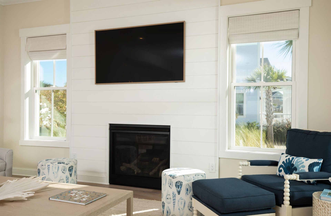
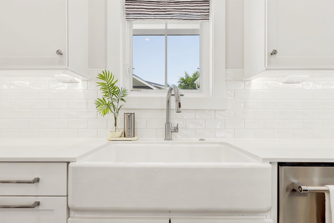
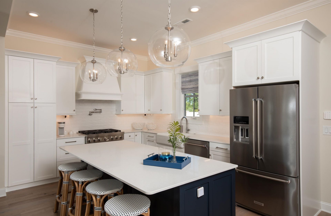
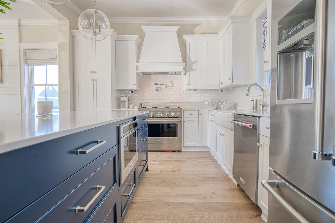
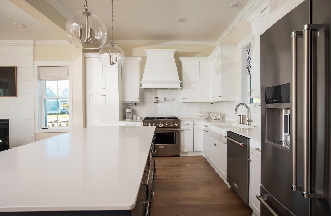
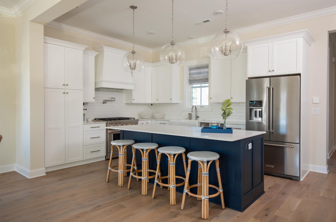
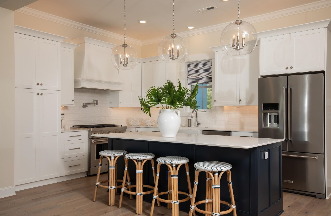
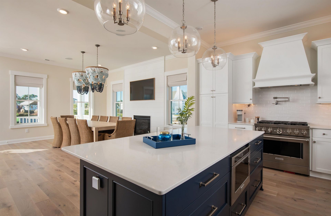
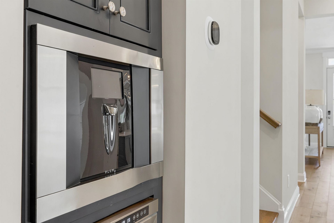
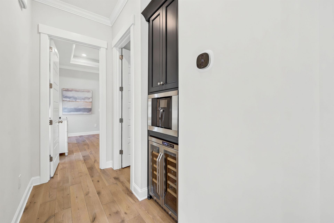
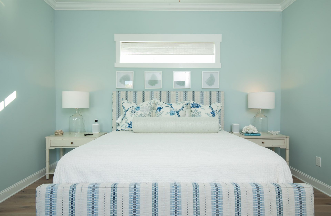
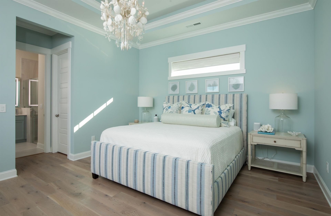
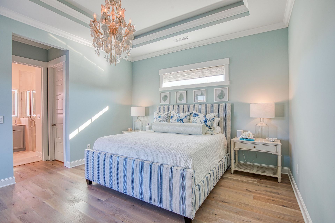
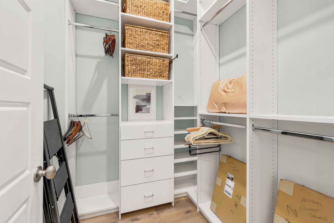
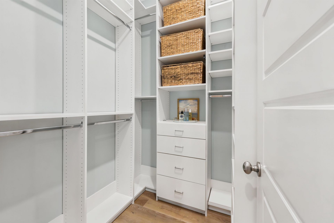
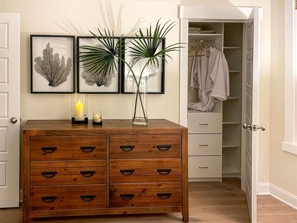
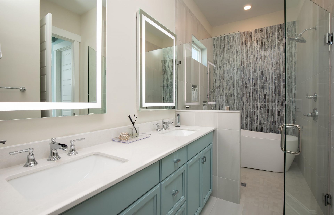
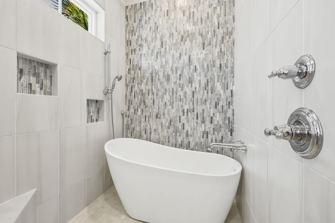
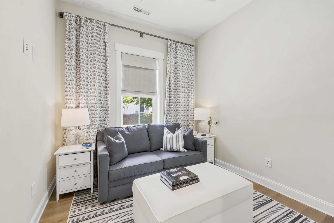
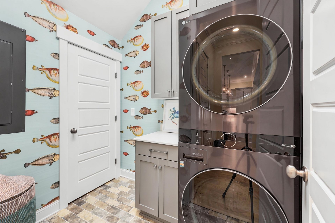
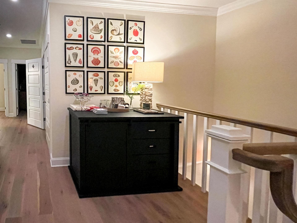
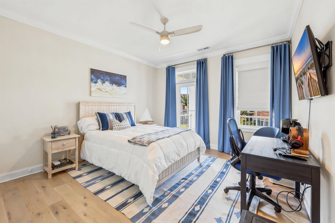
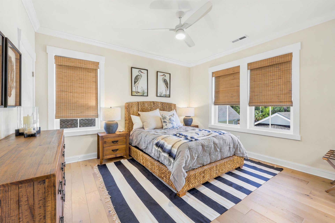
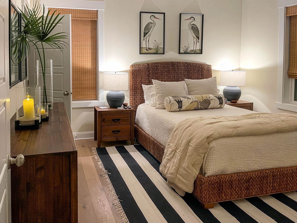
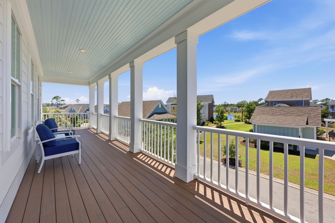
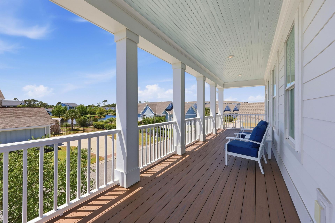
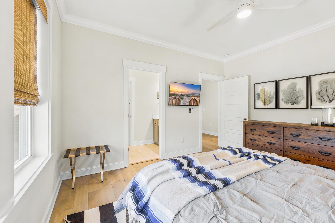
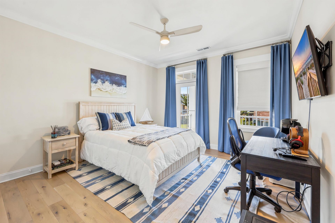
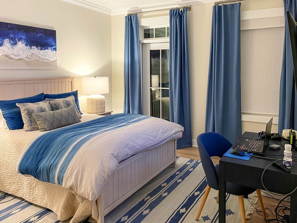
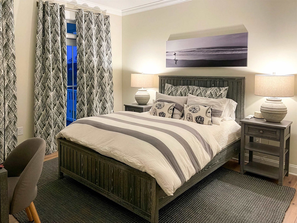
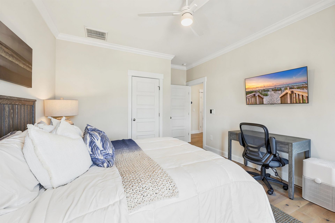
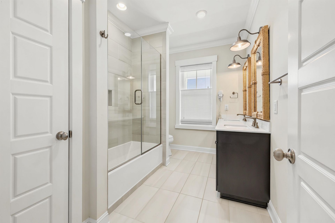
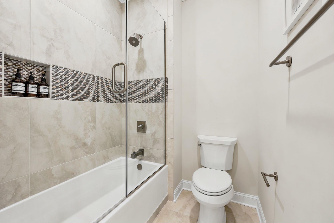
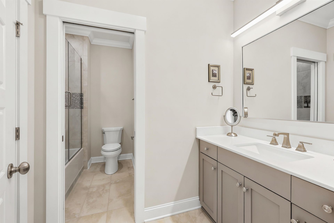
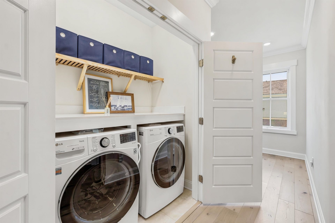
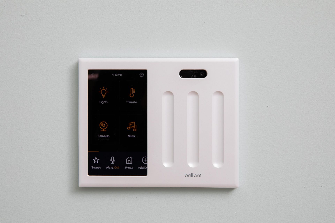
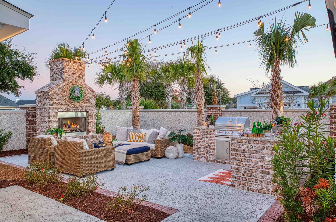
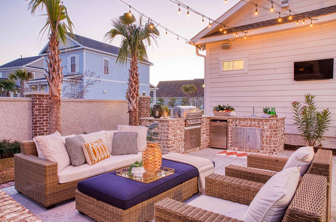
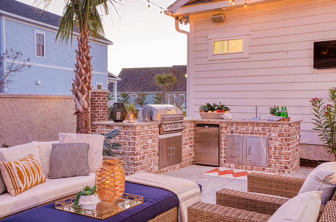
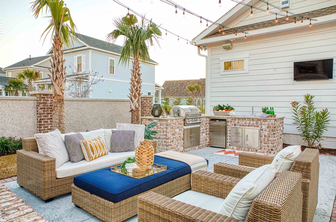
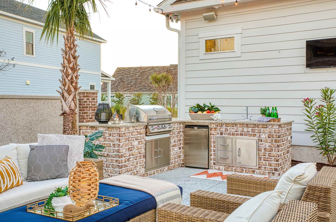
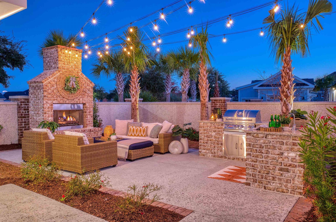
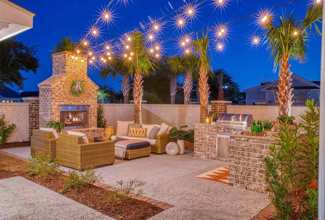
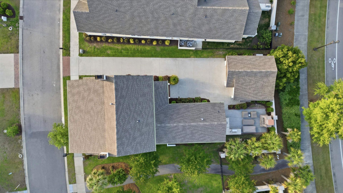
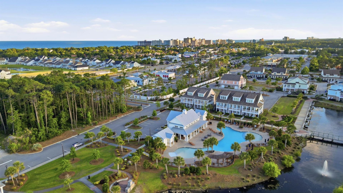
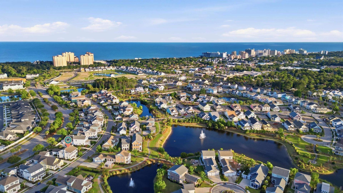
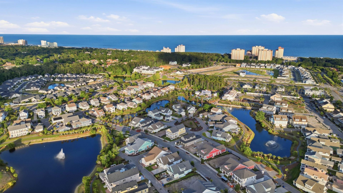
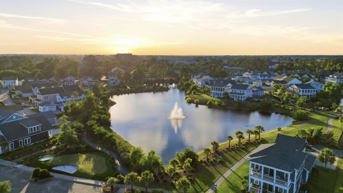
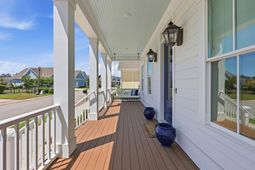
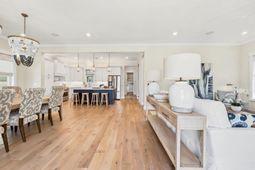
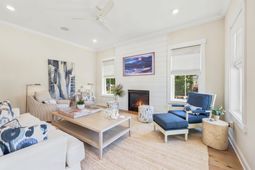
If you have been waiting for a home that truly stands apart from the rest, this is it. This breathtaking Kiawah floor plan is loaded with upgrades and architectural details that are rarely found in one home within the Living Dunes community. The exterior showcases timeless Charleston-inspired architecture with full-height twin chimneys and an added second-story porch overlooking the nearby lake and fountain, creating the perfect setting for relaxing or entertaining while enjoying the coastal breeze. From the moment you walk through the door, the soaring 10 ceilings, dramatic double chandeliers, and stunning dual fireplaces create an unforgettable first impression. The home features hardwood flooring throughout, custom closets in every bedroom, smart home technology, and elevated designer finishes at every turn. The chefs kitchen offers upgraded quartz countertops, a farmhouse sink, pot filler, upgraded appliances, brand-new dishwasher, and a custom wine nook complete with a built-in Plum Wine Dispenser that preserves wine with argon technology for extended freshness. The spacious first-floor primary suite features a tray ceiling with integrated accent lighting, while the spa-inspired bath showcases a freestanding soaking tub positioned inside the tiled walk-in shower, creating a true luxury retreat experience. An additional first-floor flex room offers the perfect space for a study, office, or additional guest accommodations. The 3 bedrooms on the 2nd floor are spacious and one is configured as a private ensuite and the other each have access to the 2nd story porch. The outdoor living spaces are so exceptional they were featured on the cover of Grand Strand Magazine. The private salt finish with paver border patio is anchored by a custom gas brick fireplace and an upgraded outdoor kitchen complete with a grill, under-counter refrigerator, sink, and weatherproof outdoor TV that conveys. Additional highlights include a whole-home natural gas generator capable of powering the entire house and appliances, two laundry rooms with upstairs and downstairs washers and dryers conveying, custom upgraded glass shower enclosures in both the hall bath and ensuite bath, professionally installed Samsung Frame TVs throughout the home conveying, designer lighting including gas lanterns, Bali motorized blinds, LED accent lighting including toe-kick and upper cabinet lighting, Lennox Healthy Home Pure Air system, Sonos sound system throughout the interior living areas and back patio, smart home technology (details in docs) and built-in garage cabinetry. This is not just another beach house. It is the kind of home people walk into and never forget. Schedule your showing before everyone else does.
Property Details
- MLS ID2612393
- Property TypeResidential - Single Family
- AppliancesDishwasher, Disposal, Microwave, Range, Refrigerator
- Association AmenitiesClubhouse, Owner Allowed Golf Cart, Owner Allowed Motorcycle
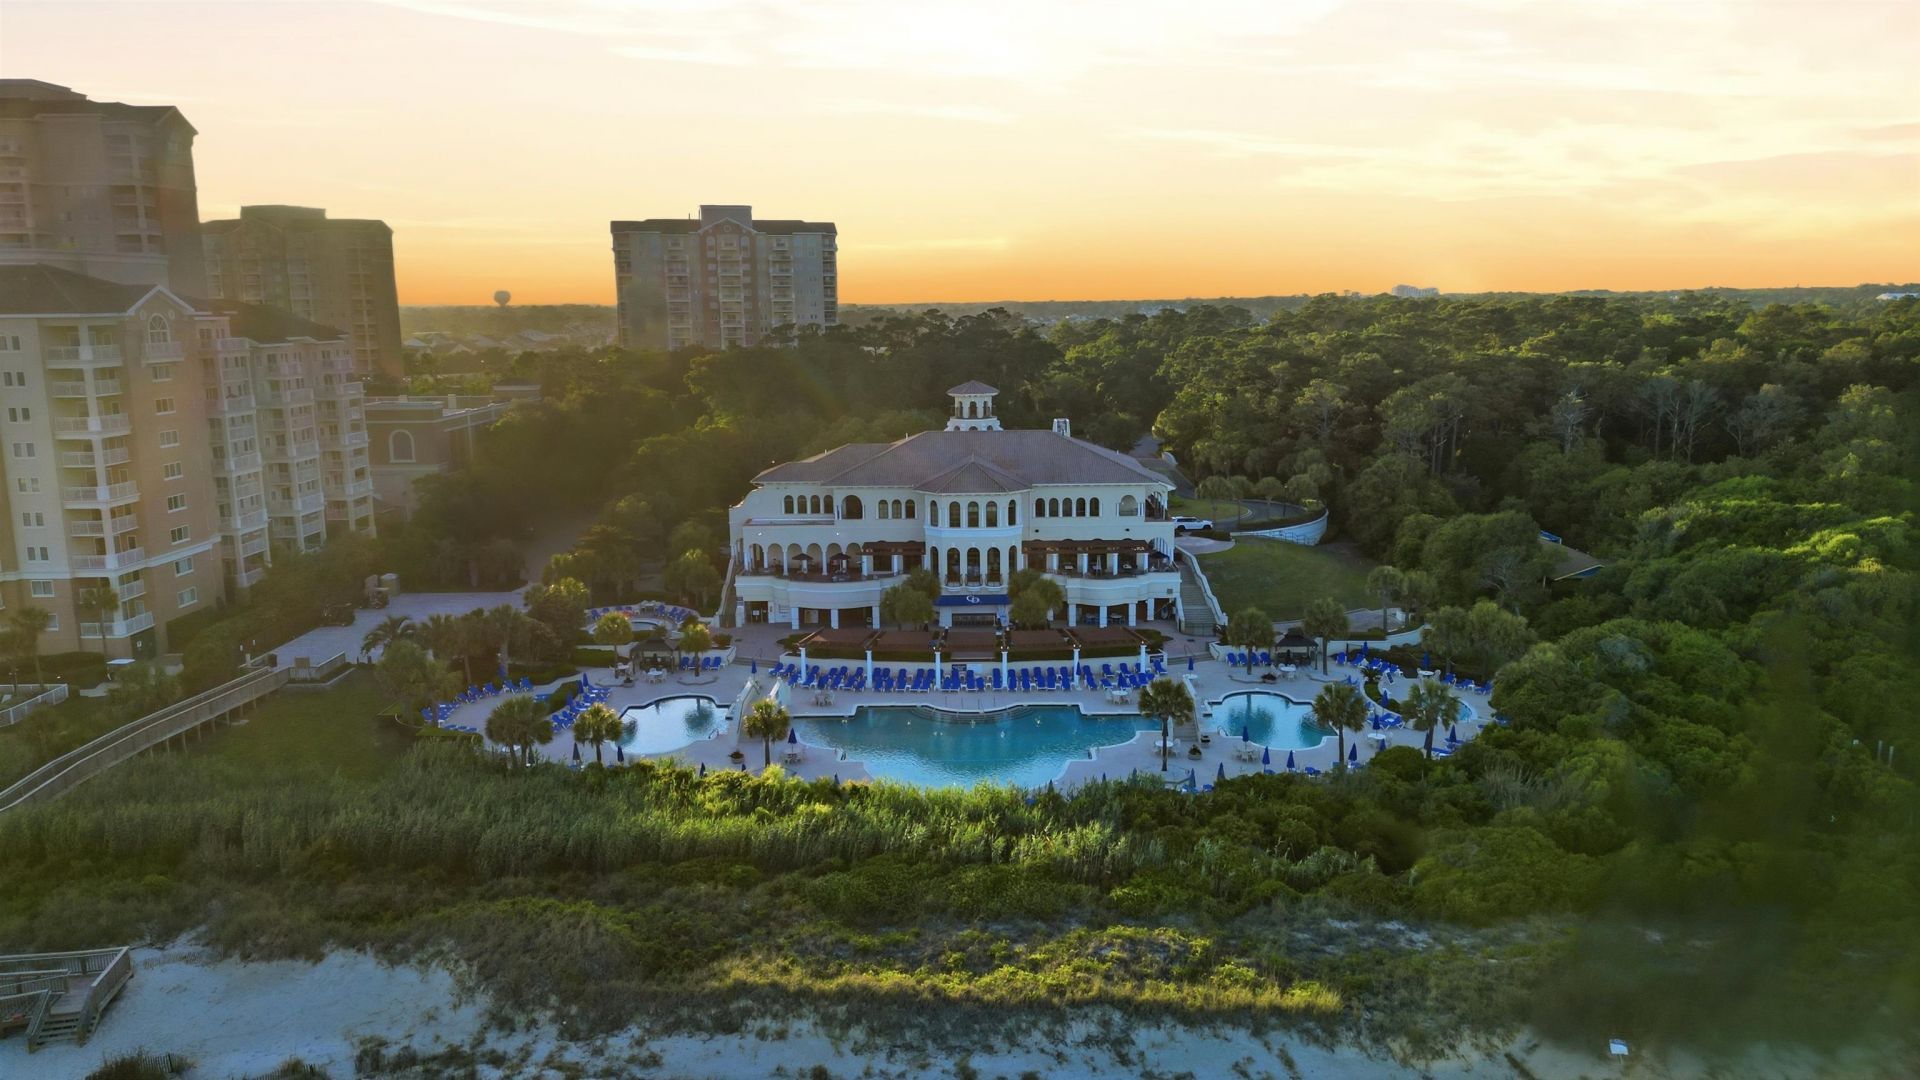
- Community FeaturesClubhouse, Golf Carts OK, Recreation Area, Long Term Rental Allowed, Pool
- CoolingCentral Air
- Days on Site14
- Exterior FeaturesBuilt-in Barbecue, Balcony, Barbecue, Sprinkler/Irrigation, Porch, Patio
- FlooringCarpet, Tile, Wood
- Garage1
- HeatingCentral, Electric, Gas
- HOAYes
- HOA Fee370/ Monthly
- Interior FeaturesTray Ceiling(s), Ceiling Fan(s), Dual Sinks, Main Level Primary, Separate Shower, Walk-In Closet(s), Stainless Steel Appliances, Solid Surface Counters
- LaundryWasher Hookup
- Lot DescriptionCity Lot, Rectangular, Rectangular Lot
- Lot Size0.18 Acres
- Parcel#39416020045
- ParkingDetached, Garage, One Car Garage, Garage Door Opener
- Parking NotesDetached, Garage, One Car Garage, Garage Door Opener
- Patio/PorchBalcony, Rear Porch, Front Porch, Patio
- PoolCommunity, Outdoor Pool
- SecuritySecurity System, Smoke Detector(s)
- Securityyes
- Stories2.0
- Swimming PoolYes
- UtilitiesCable Available, Electricity Available, Natural Gas Available, Phone Available, Sewer Available, Underground Utilities, Water Available
- WaterPublic
- WindowStorm Window(s)
- Year Built2021
- acres0.18
Amenities
- Tray Ceiling(s)
- Ceiling Fan(s)
- Dual Sinks
- Main Level Primary
- Separate Shower
- Walk-In Closet(s)
- Stainless Steel Appliances
- Solid Surface Counters
- Built-in Barbecue
- Balcony
- Barbecue
- Sprinkler/Irrigation
- Porch
- Patio
Listed By / Shown By
Listed By
Agency Name: CRG Homes
Agency Phone: 843-651-8460
CCAR MLS
Shown By
Agency Title: Carolina One Real Estate
Agency Phone: (843) 203-5016
CCAR MLS

Web address QR Codes
8304 Sandlapper Way
©OneHomeValue
Ask A Question 8304 Sandlapper Way, Myrtle Beach, SC 29572







Privacy Policy / DMCA Notice / ADA Accessibility


This site is hosted, designed and copyright
© 1994 - 2026 by
Delta Media Group, Inc. -- Patent Pending --