
8320 Tyrian Path | North Charleston | $465,000

SHOW DETAILS
8320 Tyrian Path
North Charleston, SC 29418
$465,000
4
BEDS
3
BATHS
2,674
SQ. FT.
8320 Tyrian PathNorth Charleston, SC 29418
For SALE
Single Family
ACTIVE
$465,000
EST. 1,170.51/MO CALCULATE
4
BEDS
3
BATHS
2,674
SQ. FT.
Property Description
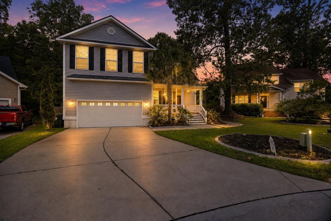
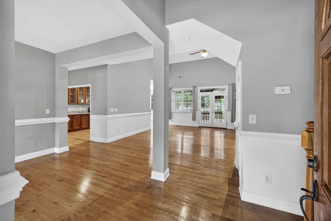
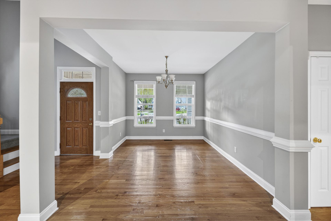
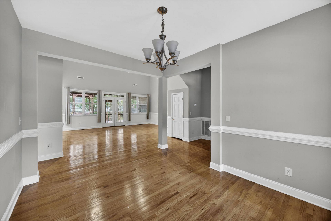
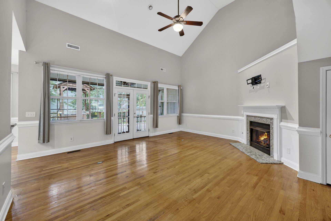
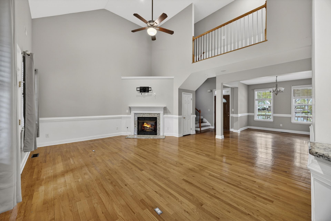
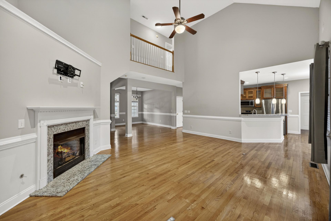
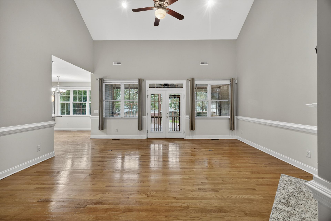
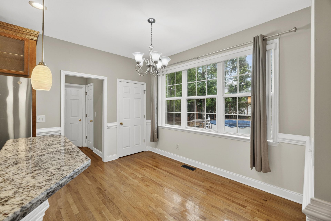
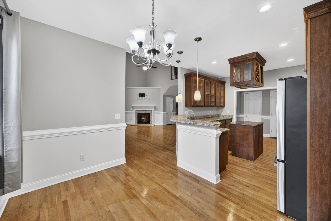
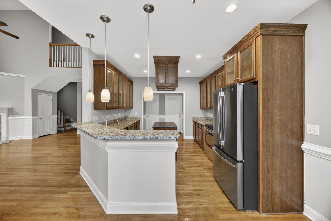
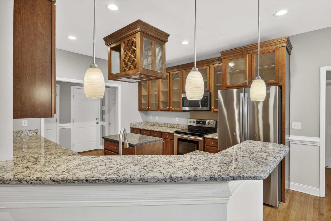
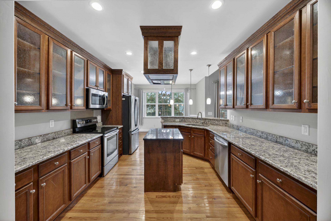
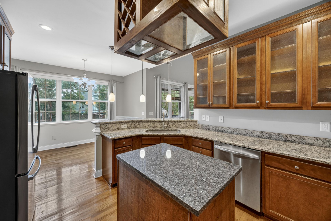
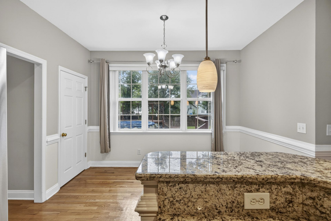
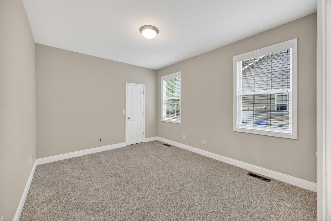
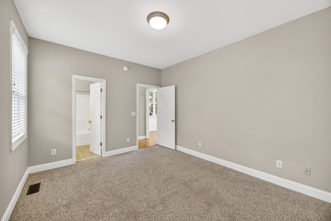
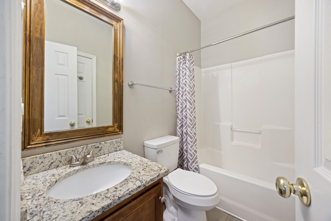
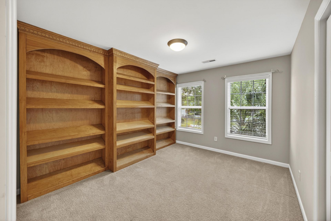
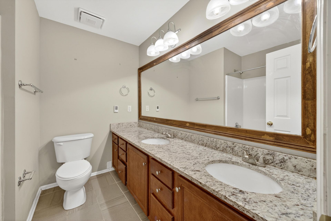
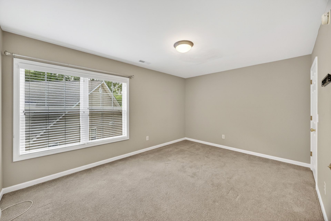
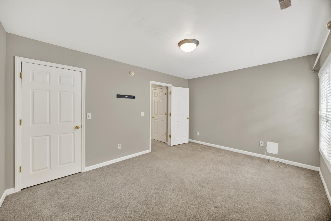
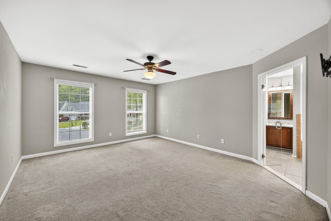
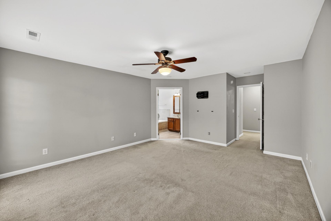
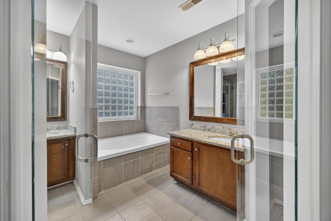
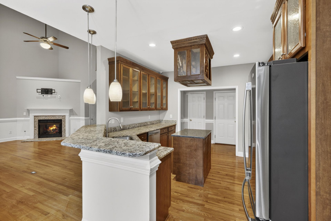
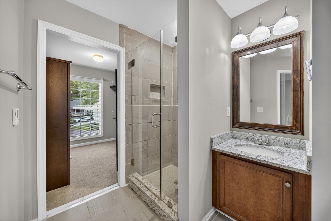
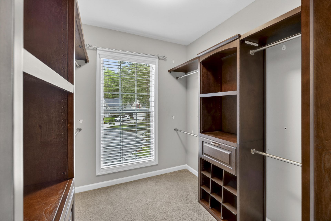
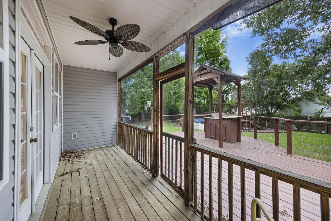
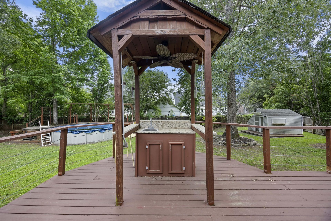
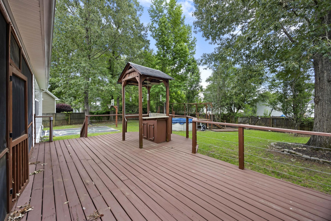
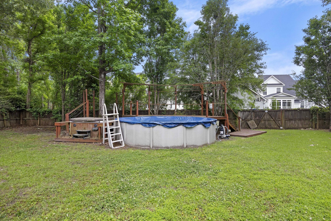
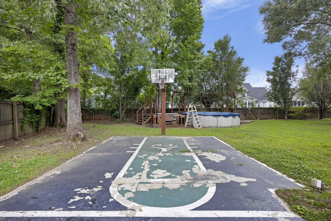
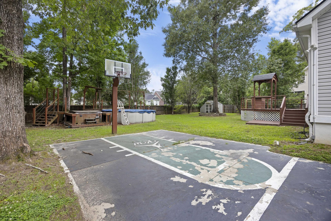
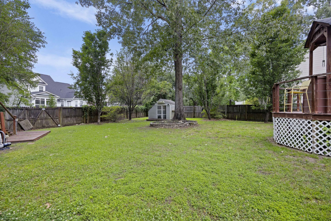
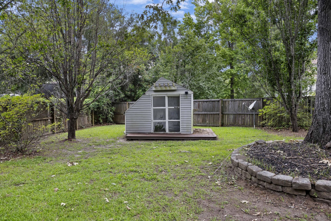
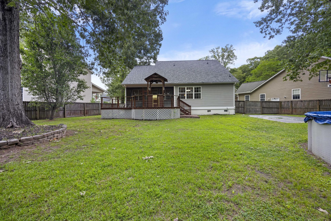
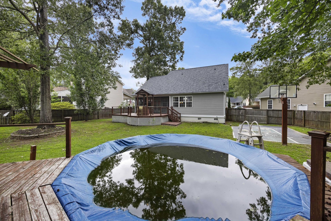
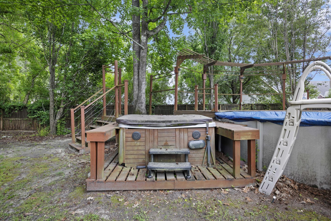
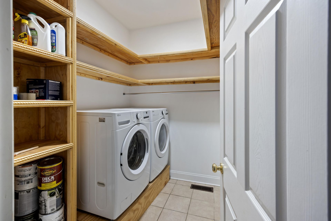
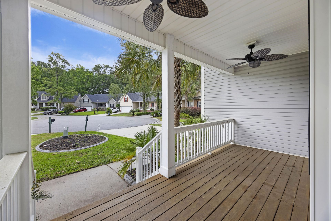
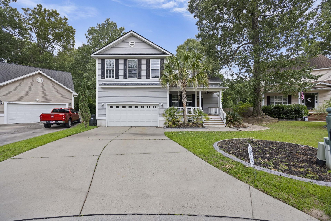
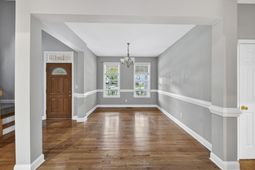
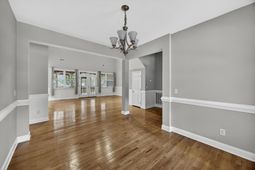
Situated on a quiet cul-de-sac and resting on nearly one-third of an acre, this beautifully maintained 4-bedroom, 3-bathroom home combines spacious living with incredible indoor and outdoor entertaining spaces. From the welcoming front porch to the thoughtfully designed backyard oasis, every detail has been created with comfort and functionality in mind.Step inside to discover rich hardwood flooring throughout the main living areas and an open-concept layout filled with natural light. Just off the entryway, a formal dining room provides the perfect setting for gatherings and special occasions. The expansive living room features soaring two-story ceilings, a cozy gas fireplace, and an open balcony overlook that adds both character and elegance to the space.The kitchen is designed for bocharacter and elegance to the space.The kitchen is designed for both everyday living and entertaining, offering warm wood cabinetry, a large center island, abundant counter space, and a bright breakfast area overlooking the backyard. A walk-in pantry and oversized laundry room with built-in shelving are conveniently located near the garage, providing excellent storage and organization.The main floor also includes a private guest suite complete with a walk-in closet and direct access to a full bathroom, making it ideal for guests, a home office, or flexible multi-generational living.Upstairs, two spacious secondary bedrooms share a full bathroom, while the oversized primary suite offers a relaxing retreat tucked away for added privacy. The luxurious ensuite bath features dual sinks, a soaking tub, separate walk-in shower, and a generously sized walk-in closet.The backyard is truly built for entertaining. Enjoy year-round outdoor living from the screened porch that opens onto a custom deck with an outdoor bar, an above-ground pool, and even a half-court basketball area. A detached powered shed adds endless possibilities and could easily serve as a workshop, fitness room, studio, she shed, or man cave.Additional highlights include a whole-home Generac generator for added peace of mind, a spacious 2-car garage, and more than 2,600 square feet of comfortable living space.Offering the perfect blend of space, style, and outdoor enjoyment, this exceptional home is ready to welcome its next owners. Schedule your private showing today!
Property Details
- MLS ID26014195
- Property TypeResidential - Single Family
- Building Area Total2674
- Community FeaturesTrash
- CoolingCentral Air
- Days on Site12
- ExteriorVinyl Siding
- Exterior FeaturesRain Gutters
- FencingPrivacy, Fence - Wooden Enclosed
- Fireplace FeaturesGas Log, Living Room, One
- Fireplaces1
- Fireplace Y/NYes
- FlooringCarpet, Ceramic Tile, Wood
- Garage2 car attached
- GarageY/NYes
- HeatingHeat Pump
- HeatingY/N1
- Home StyleTraditional
- Interior FeaturesCeiling - Cathedral/Vaulted, Ceiling - Smooth, High Ceilings, Garden Tub/Shower, Walk-In Closet(s), Eat-in Kitchen, Family, Great, In-Law Floorplan, Pantry, Separate Dining
- LaundryWasher Hookup, Laundry Room
- Lot Dimensions0.29 acre(s)
- Lot Features0 - .5 Acre, Level
- Lot Size0.29 Acres
- Other StructuresNo, Shed(s)
- Parking Features2 Car Garage, Attached
- Patio And PorchDeck, Front Porch, Porch - Full Front, Screened
- Pool FeaturesAbove Ground
- Roof TypeArchitectural
- SewerPublic Sewer
- Stories2.0
- Swimming PoolYes
- WaterPublic
- Year Built2003
- acres0.29
Amenities
- Ceiling - Cathedral/Vaulted
- Ceiling - Smooth
- High Ceilings
- Garden Tub/Shower
- Walk-In Closet(s)
- Eat-in Kitchen
- Family
- Great
- In-Law Floorplan
- Pantry
- Separate Dining
- Rain Gutters
Listed By / Shown By
Listed By
Agency Name: Three Real Estate LLC
Charleston Trident MLS
Shown By
Agency Title: Carolina One Real Estate
Agency Phone: (843) 203-5016
Charleston Trident MLS

Web address QR Codes
8320 Tyrian Path
©OneHomeValue
Ask A Question 8320 Tyrian Path, North Charleston, SC 29418






Privacy Policy / DMCA Notice / ADA Accessibility


This site is hosted, designed and copyright
© 1994 - 2026 by
Delta Media Group, Inc. -- Patent Pending --