
842 Monterrosa Dr. | Myrtle Beach | $955,000
SHOW DETAILS
842 Monterrosa Dr.
Myrtle Beach, SC 29572
$955,000
4
BEDS
2.5
BATHS
2,244
SQ. FT.
842 Monterrosa Dr.Myrtle Beach, SC 29572
For SALE
Single Family
ACTIVE
$955,000
EST. 2,403.96/MO CALCULATE
4
BEDS
2.5
BATHS
2,244
SQ. FT.
Property Description
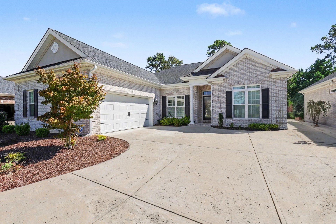
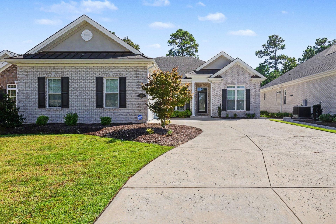
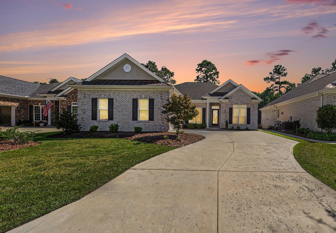
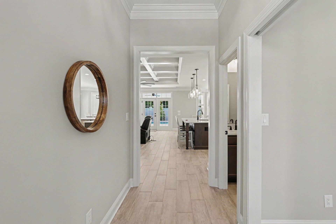
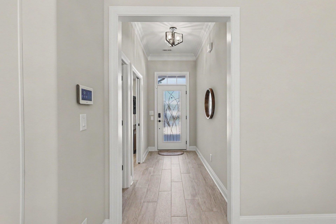
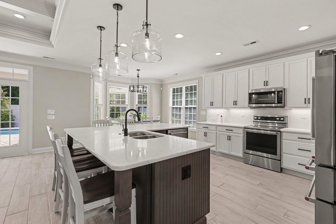
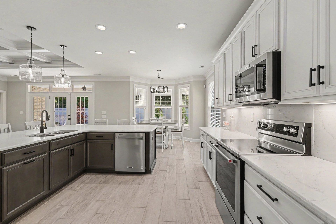
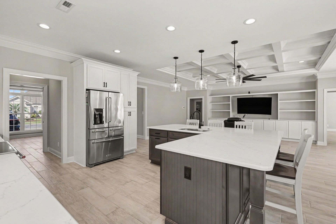
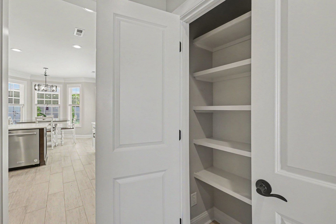
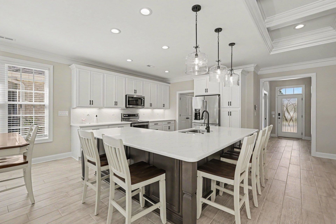
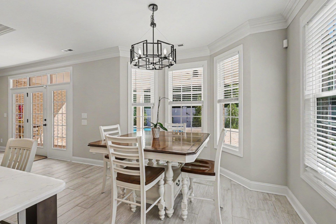
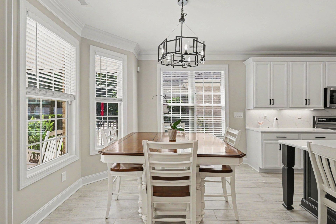
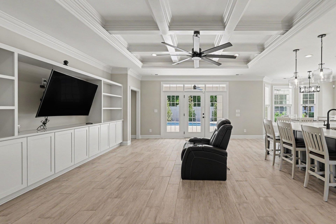
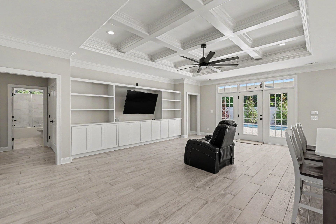
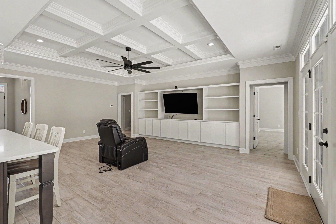
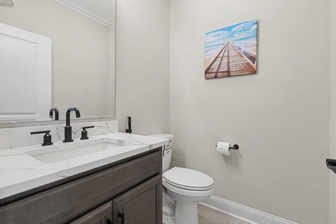
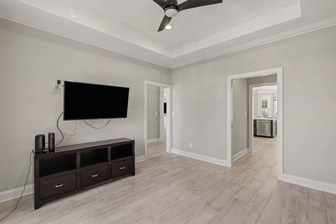
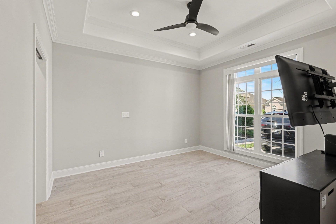
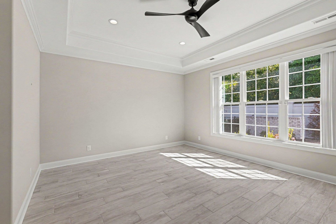
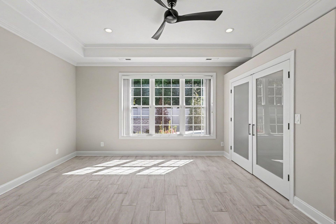
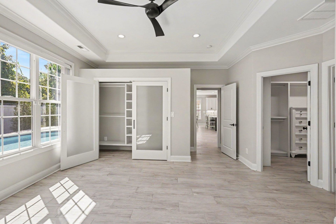
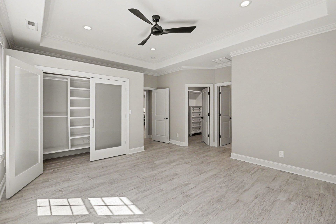
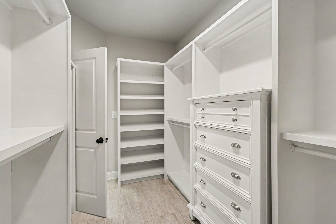
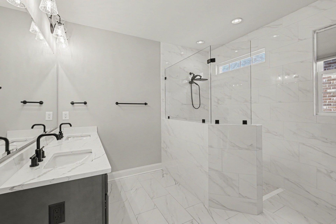
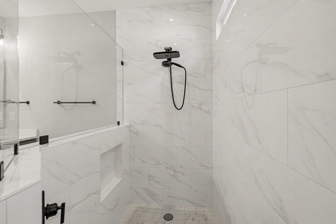
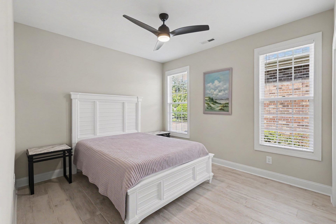
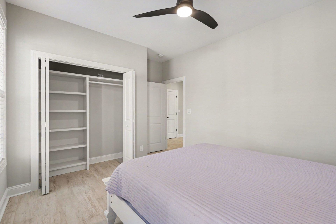
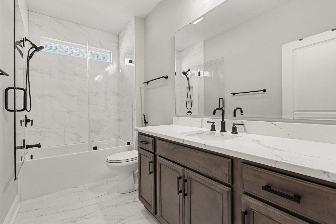
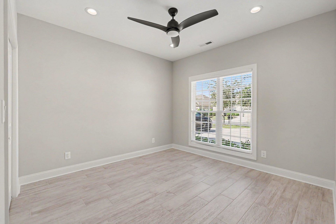
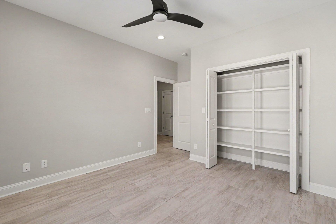
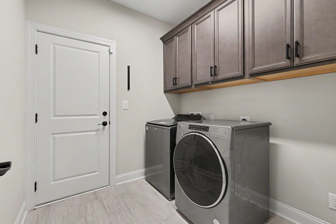
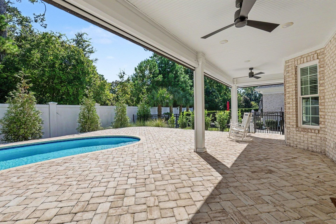
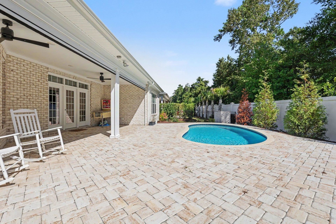
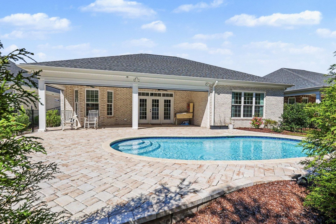
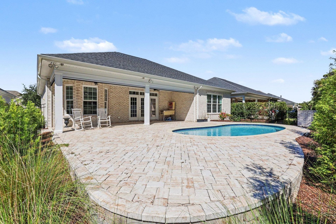
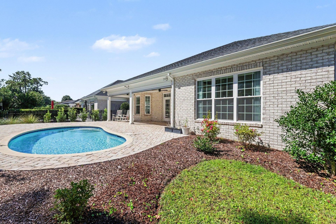
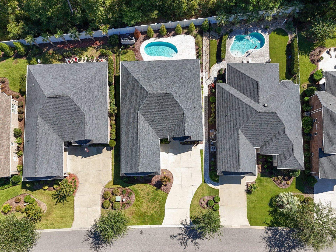
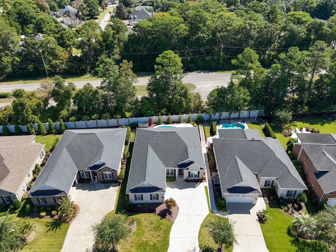
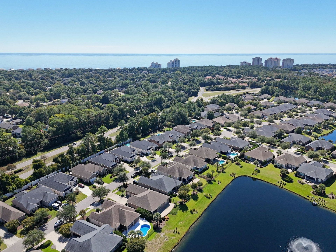
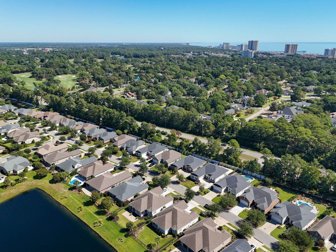
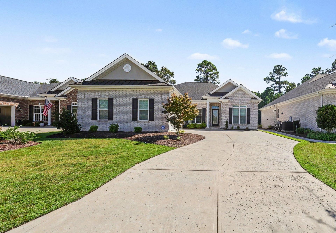
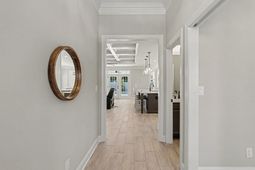
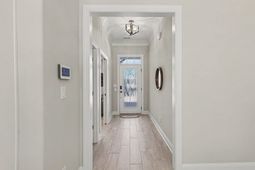
This beautiful home in Grande Dunes-Cipriana Park offers three bedrooms plus a dedicated office that can serve as a fourth bedroom, two-and-a-half bathrooms, a spacious laundry room, and a large side garage with plenty of storage. The home showcases elegant tile flooring throughout, a sophisticated trim package, coffered ceilings, and large custom windows that fill the space with natural light. Upscale lighting and designer fixtures add elegance to every room. The gourmet kitchen features top-of-the-line KitchenAid appliances, abundant cabinetry, quartz countertops, a matching quartz backsplash, and a spacious kitchen island, perfect for cooking and entertaining. The living area includes a custom-built entertainment center, while custom-built closets provide style and functionality. The beautifully designed bathrooms feature floor-to-ceiling shower tile, tiled flooring, and elegant vanities with quartz countertops and modern bathroom fixtures. The spacious laundry room offers additional cabinetry for convenient storage. In the backyard, enjoy a beautiful swimming pool surrounded by a paver deck and a gorgeous enclosed lanai featuring motorized sliding lanai doors, creating the perfect setting for relaxing, entertaining, and enjoying seamless indoor-outdoor living. An added lifestyle benefit: Owners residing in Cipriana Park are members of the Ocean Club, offering access to the pool and amenities. It's a wonderful opportunity to meet neighbors throughout Grand Dunes, build new friendships, expand your professional network, and enjoy an elevated coastal lifestyle with a true sense of community. Don't miss out schedule your showing today!
Property Details
- MLS ID2623982
- Property TypeResidential - Single Family
- AppliancesDishwasher, Disposal, Microwave, Range, Refrigerator, Dryer, Washer
- Association AmenitiesClubhouse, Security, Tennis Court(s)
- Community FeaturesClubhouse, Recreation Area, Tennis Court(s), Long Term Rental Allowed, Pool
- CoolingCentral Air
- Days on Site30
- ExteriorBrick
- Exterior FeaturesDeck, Fence, Irrigation Sprinklers, Patio
- FencedYes
- FlooringTile
- Garage2 car attached
- HeatingCentral, Electric
- HOAYes
- HOA Fee232/ Monthly
- Home StyleRanch
- Interior FeaturesTray Ceiling(s), Ceiling Fan(s), Dual Sinks, Linen Closet, Separate Shower, Vanity, Walk-In Closet(s), Window Treatments, Breakfast Bar, Bedroom on Main Level, Entrance Foyer, Kitchen Island, Stainless Steel Appliances, Solid Surface Counters
- LaundryWasher Hookup
- Lot DescriptionCity Lot, Rectangular, Rectangular Lot
- Lot Dimensions65 x 144 x 59 x 137
- Lot Size0.20 Acres
- Parcel#39410040048
- ParkingAttached, Two Car Garage, Garage, Garage Door Opener
- Parking NotesAttached, Two Car Garage, Garage, Garage Door Opener
- Patio/PorchDeck, Patio, Porch, Screened
- PoolCommunity, Outdoor Pool, Private
- SecuritySmoke Detector(s), Security Service
- Stories1.0
- Swimming PoolYes
- UtilitiesCable Available, Electricity Available, Phone Available, Sewer Available, Underground Utilities, Water Available
- WaterPublic
- WindowStorm Window(s), Window Treatments
- Year Built2023
- acres0.20
Amenities
- Tray Ceiling(s)
- Ceiling Fan(s)
- Dual Sinks
- Linen Closet
- Separate Shower
- Vanity
- Walk-In Closet(s)
- Window Treatments
- Breakfast Bar
- Bedroom on Main Level
- Entrance Foyer
- Kitchen Island
- Stainless Steel Appliances
- Solid Surface Counters
- Deck
- Fence
- Irrigation Sprinklers
- Patio
Listed By / Shown By
Listed By
Agency Name: Realty ONE Group Dockside
Agency Phone: 843-492-4030
CCAR MLS
Shown By
Agency Title: Carolina One Real Estate
Agency Phone: (843) 203-5016
CCAR MLS

Web address QR Codes
842 Monterrosa Dr.
©OneHomeValue
Ask A Question 842 Monterrosa Dr., Myrtle Beach, SC 29572







Privacy Policy / DMCA Notice / ADA Accessibility


This site is hosted, designed and copyright
© 1994 - 2026 by
Delta Media Group, Inc. -- Patent Pending --