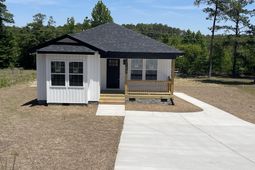

856 St Pauls Church Circle | Camden | $247,665
SHOW DETAILS
856 St Pauls Church Circle
Camden, SC 29020
$247,665
3
BEDS
2
BATHS
1,311
SQ. FT.
856 St Pauls Church CircleCamden, SC 29020
For SALE
Single Family
ACTIVE
$247,665
EST. 623.43/MO CALCULATE
3
BEDS
2
BATHS
1,311
SQ. FT.
Property Description
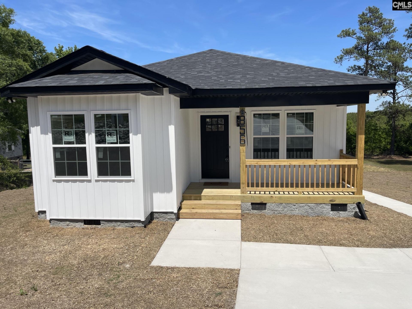
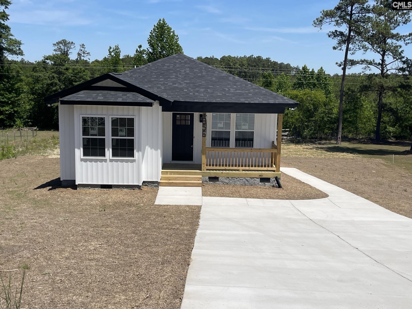
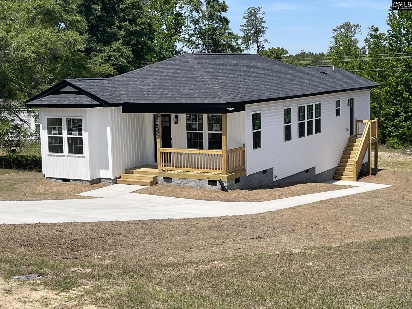
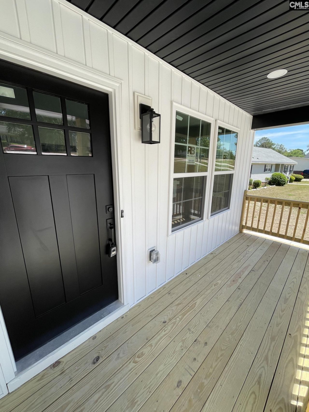
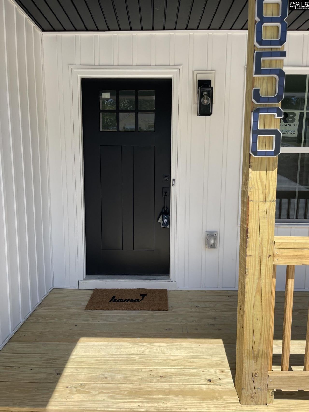
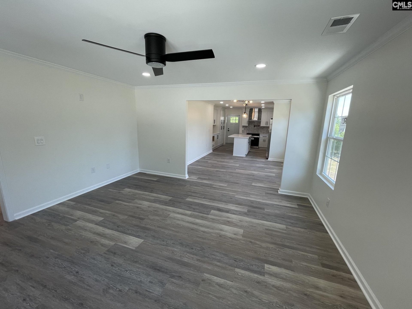
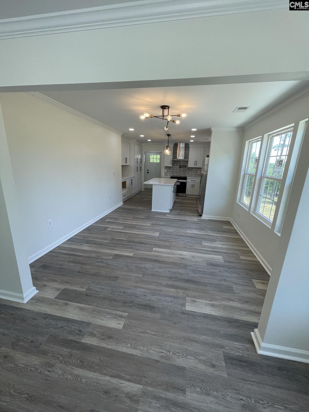
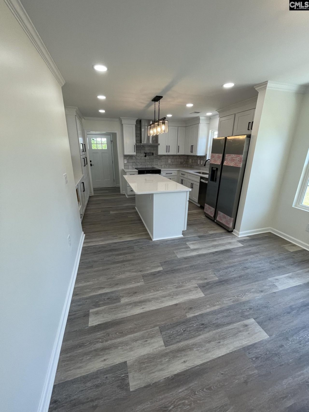
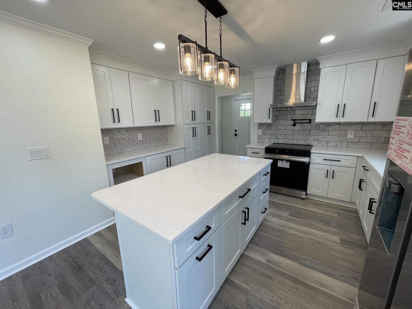
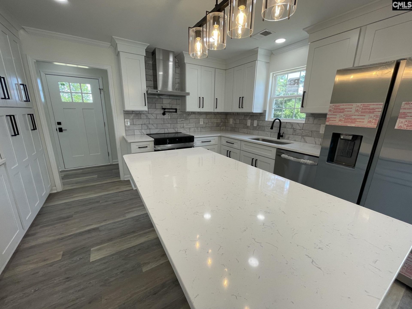
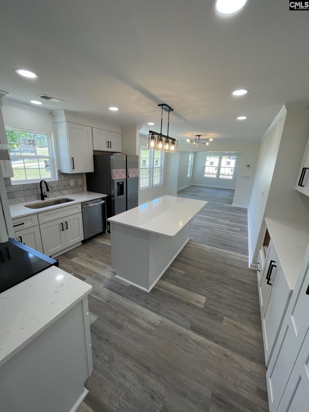
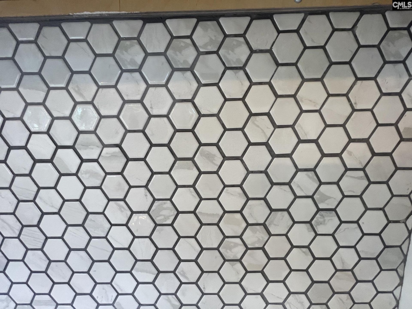
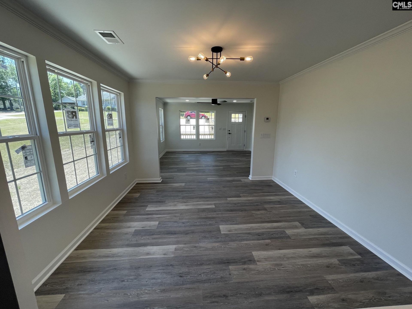
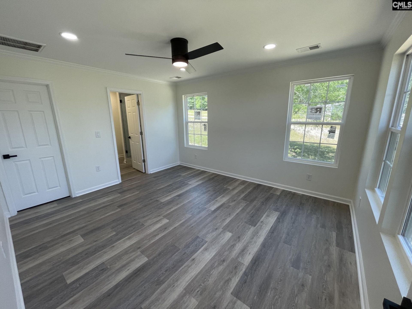
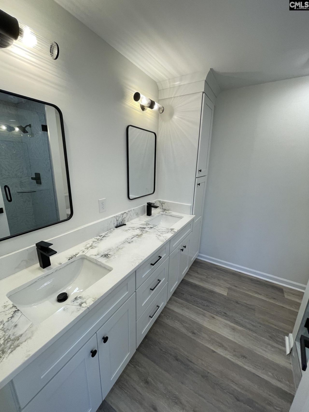
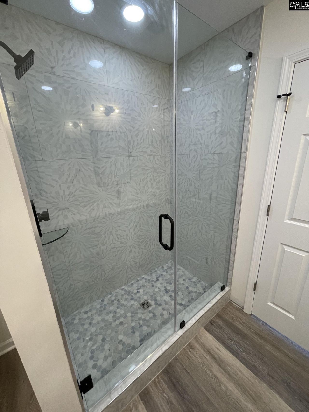
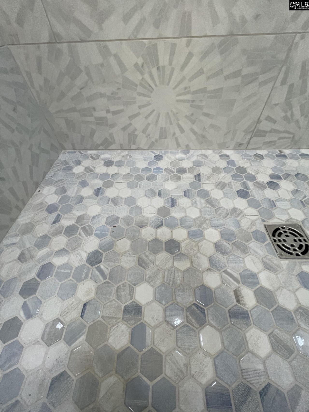
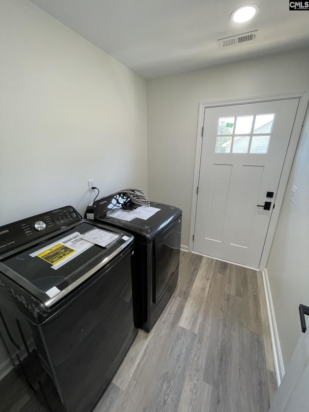
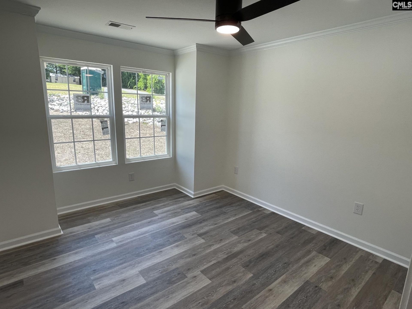
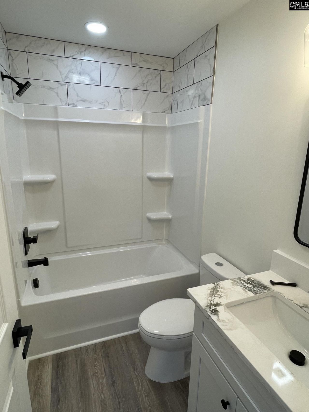
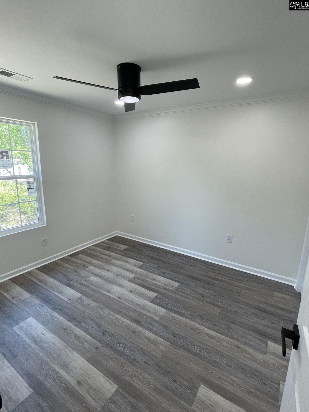
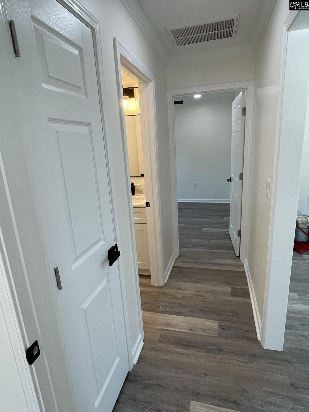
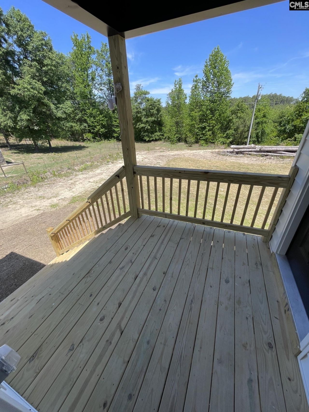
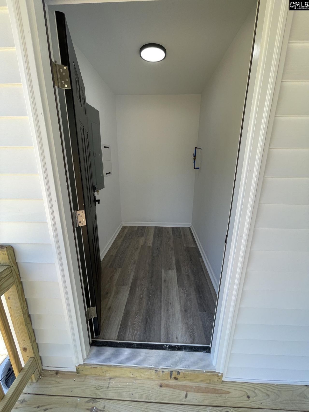
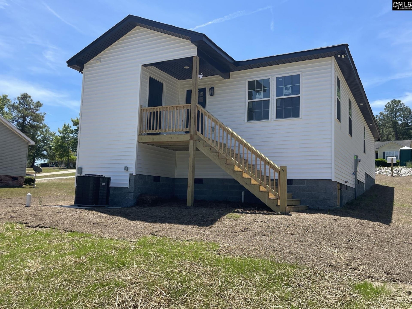
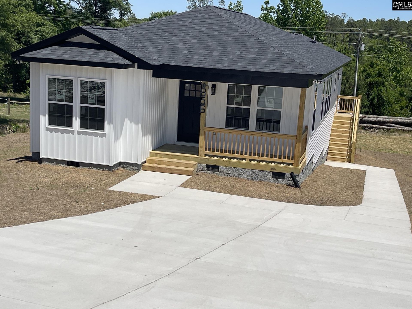
This one story new construction is just a stones throw from downtown Camden and Lugoff, retail stores and restaurants. Beautifully crafted, this new construction home is situated on .60 +/- of an acre, offering space, style, and exceptional attention to detail throughout. From the moment you walk up to the front door, you'll appreciate the inviting front porch and clean, modern design. This property offers spacious, open-concept layout featuring a large kitchen designed for both everyday living and entertaining. The kitchen has an abundance of cabinetry, sleek quartz countertops, stainless steel appliances, tile backsplash and a convenient pot filler over the stove. The split floor plan provides privacy and functionality, with the primary suite located at the rear of the home. The owner's private bath features a beautifully tiled shower with a spa like atmosphere. Additional bedrooms are thoughtfully positioned toward the front of the home with a shared bath. Outdoor living is just as appealing with both a front and back porch and large yard. An additional finished room off the porch offers valuable extra storage space or flexibility for your needs. With modern finishes throughout and a calming color palate, this new construction is designed for comfort and convenience. Disclaimer: CMLS has not reviewed and, therefore, does not endorse vendors who may appear in listings.
Property Details
- MLS ID633233
- Property TypeResidential - Single Family
- Lot Dimensions0.6 Acre(s)
- Lot Size0.60 Acres
- Stories1.0
- acres0.60
Listed By / Shown By
Listed By
Agency Name: Compas Realty, LLC
Columbia SC MLS
Shown By
Agency Title: Carolina One Real Estate
Agency Phone: (843) 203-5016
Columbia SC MLS

Web address QR Codes
856 St Pauls Church Circle
©OneHomeValue
Ask A Question 856 St Pauls Church Circle, Camden, SC 29020






Privacy Policy / DMCA Notice / ADA Accessibility


This site is hosted, designed and copyright
© 1994 - 2026 by
Delta Media Group, Inc. -- Patent Pending --