
8575 San Marcello Dr. Unit 302 | Myrtle Beach | $797,000
SHOW DETAILS
8575 San Marcello Dr. Unit 302
Myrtle Beach, SC 29579
$797,000
4
BEDS
3
BATHS
3,003
SQ. FT.
8575 San Marcello Dr. Unit 302Myrtle Beach, SC 29579
For SALE
Condo
ACTIVE
$797,000
EST. 2,006.23/MO CALCULATE
4
BEDS
3
BATHS
3,003
SQ. FT.
Property Description
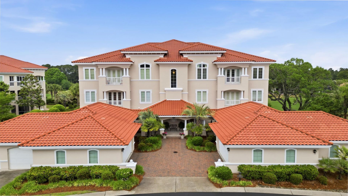
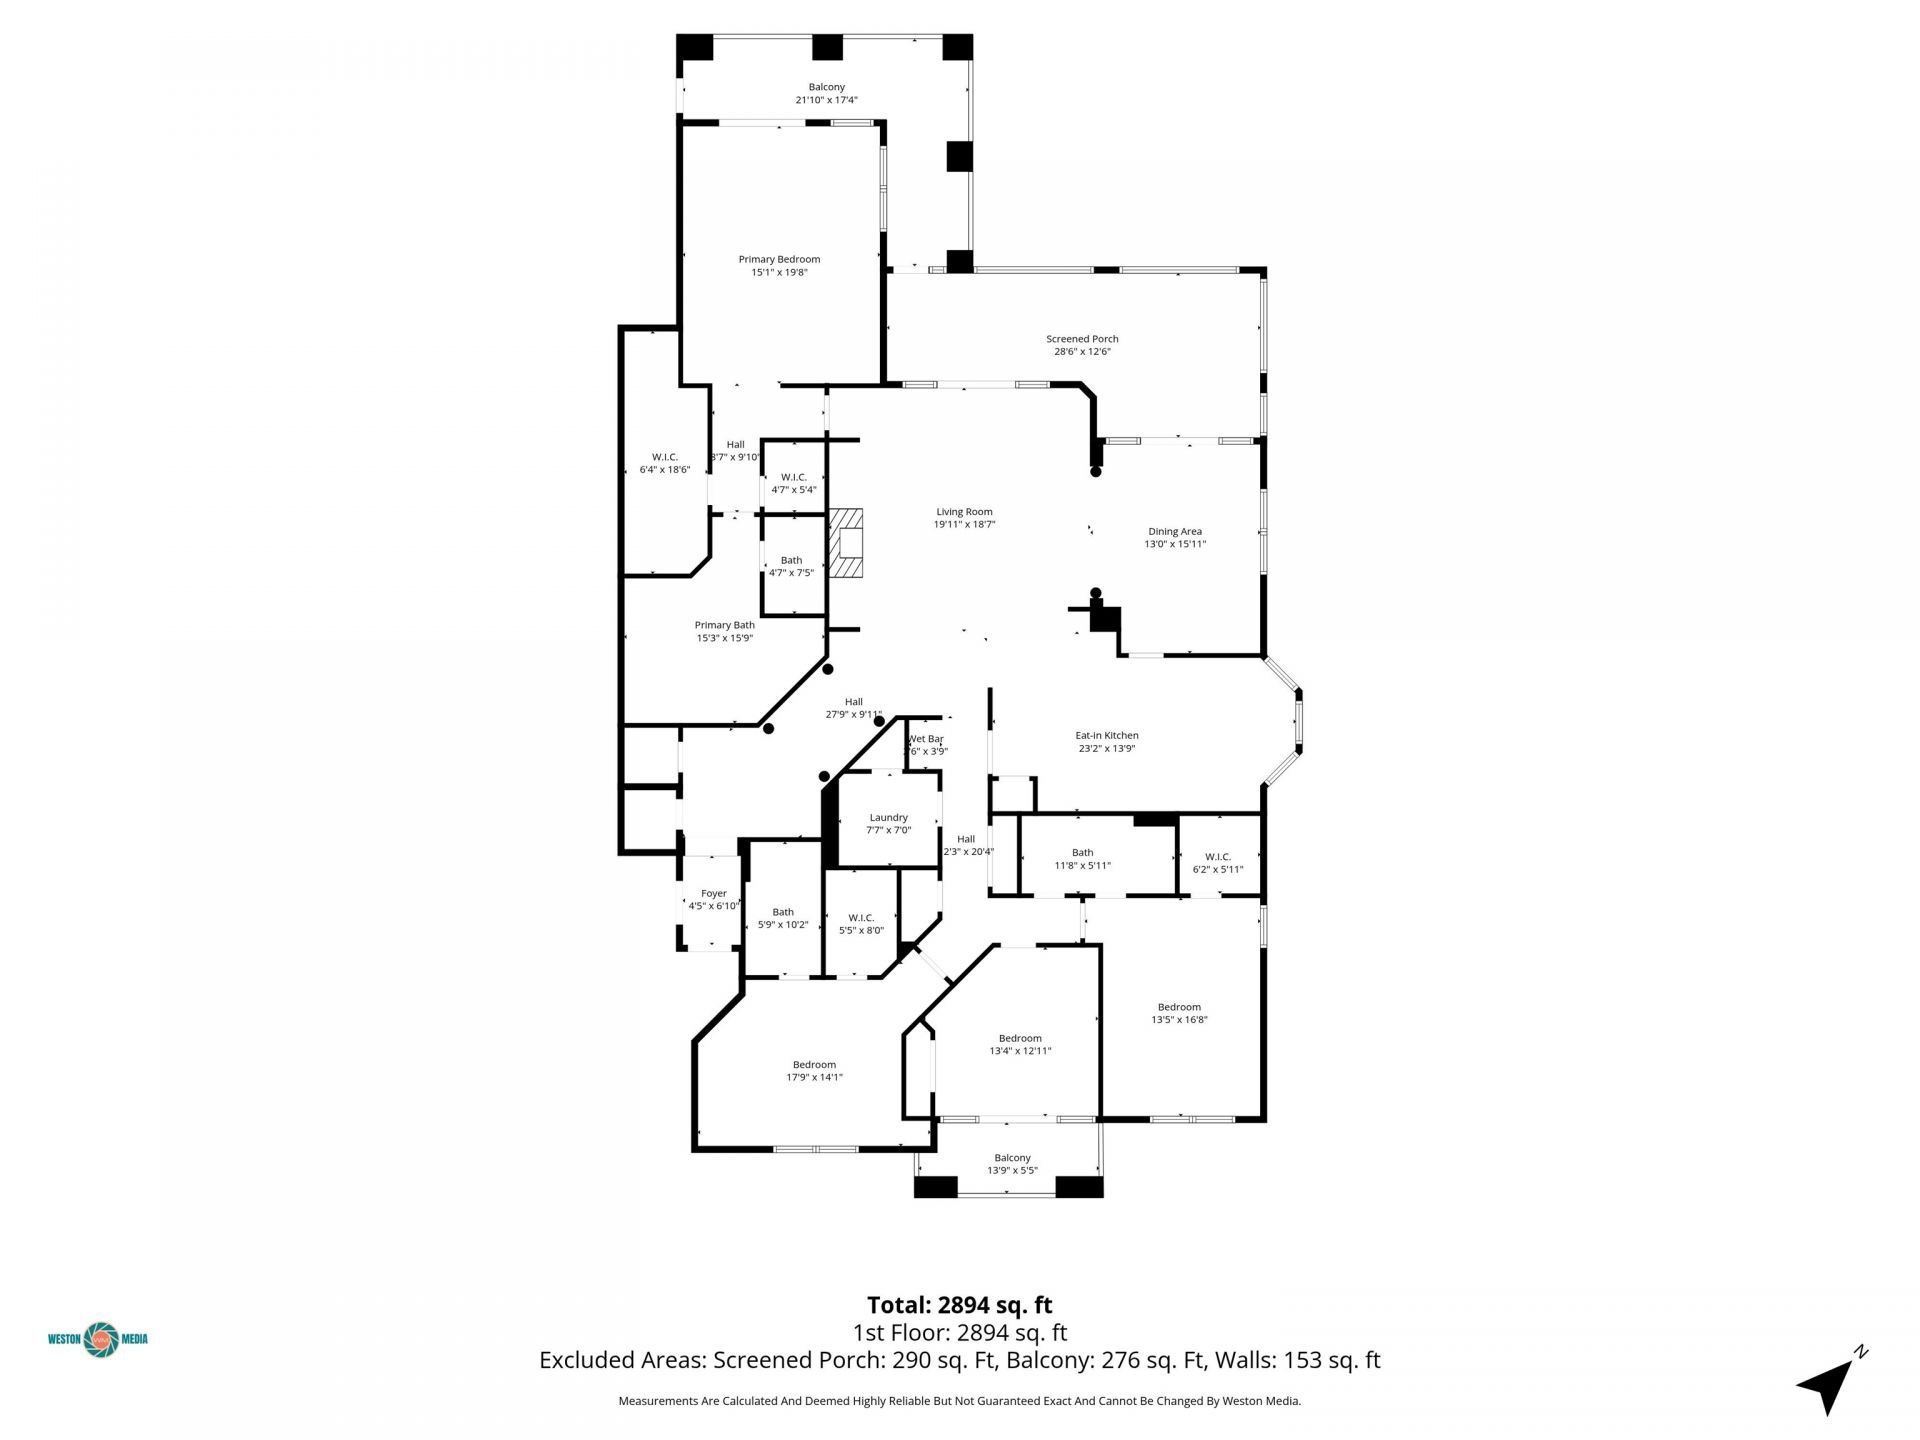
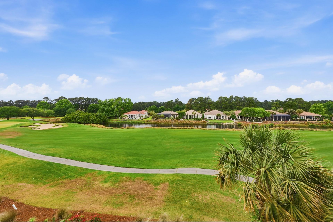
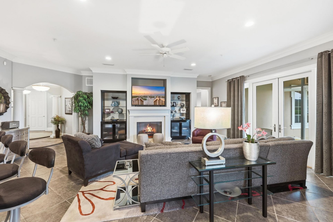
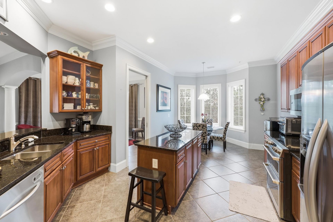
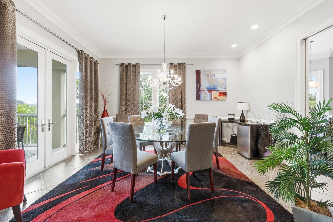
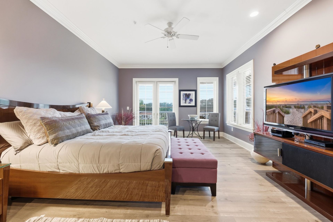
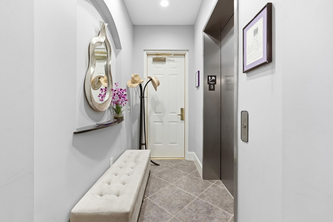
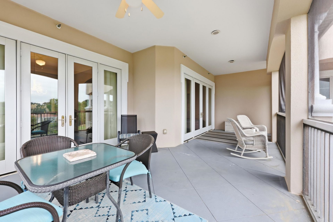
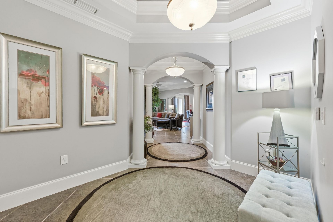
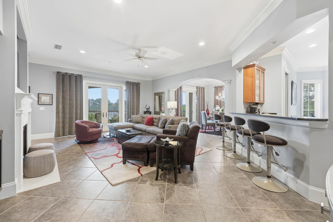
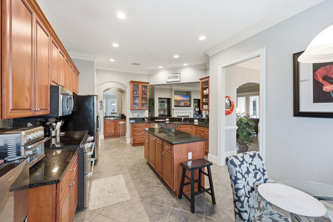
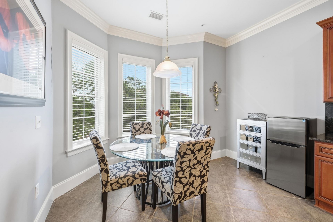
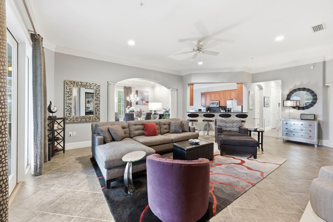
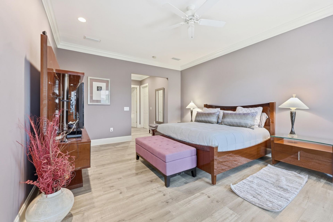
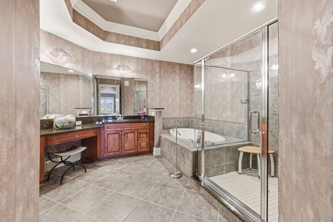
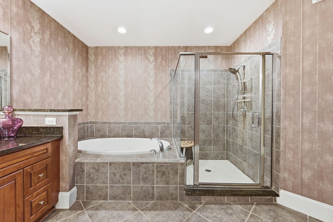
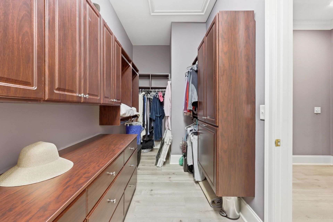
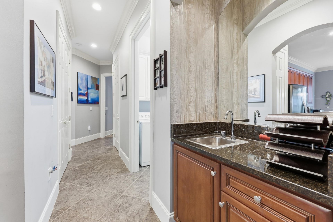
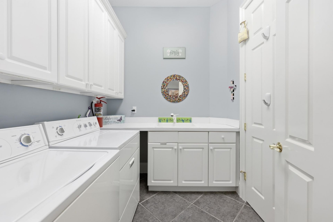
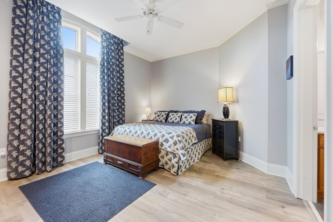
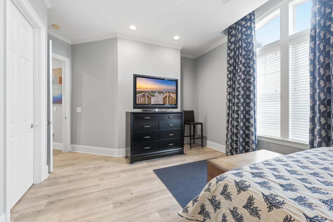
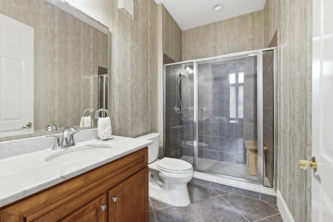
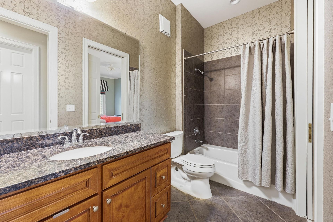
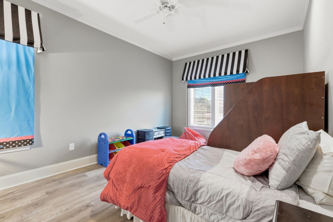
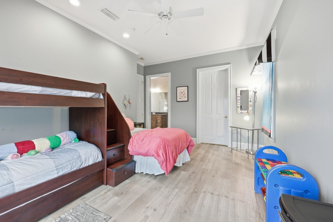
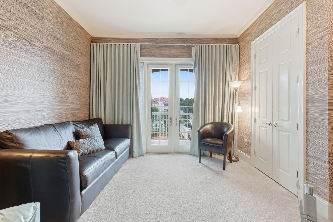
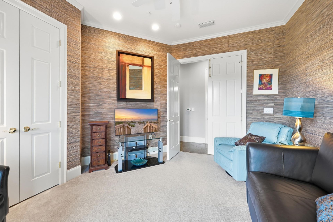
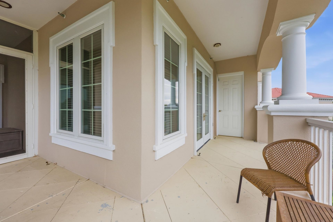
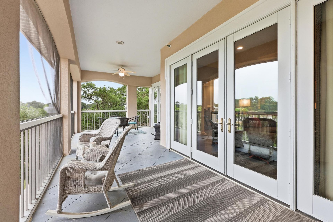
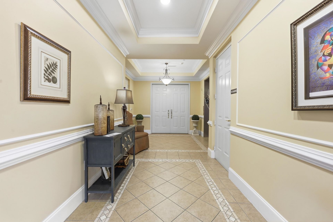
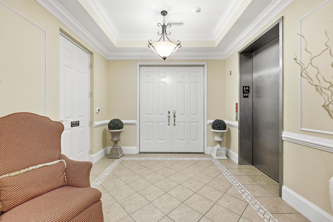
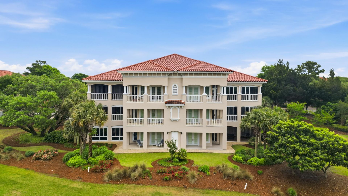
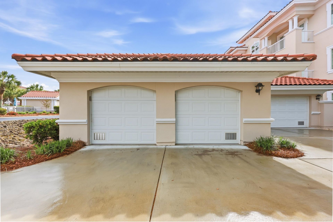
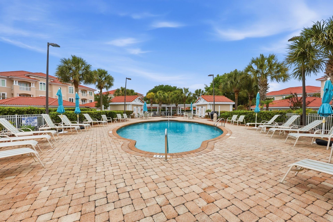
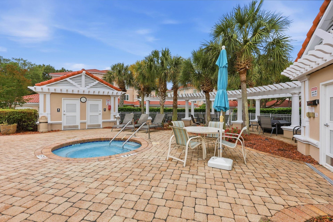
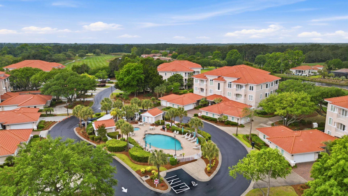
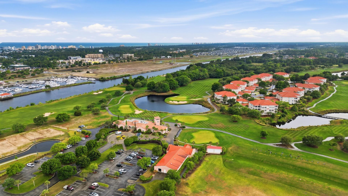
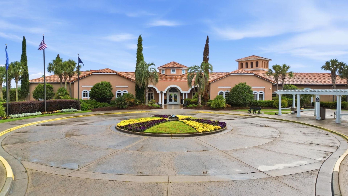
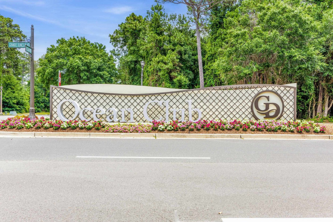
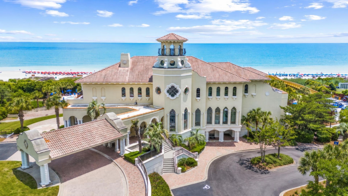
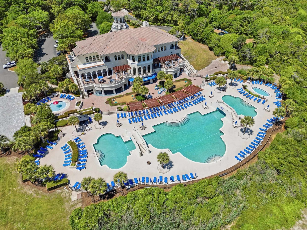
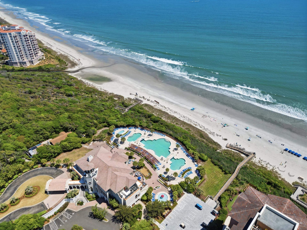
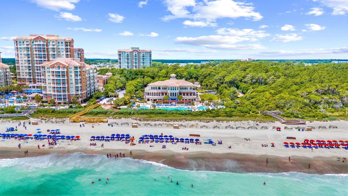
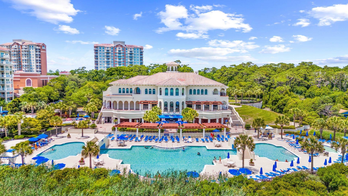
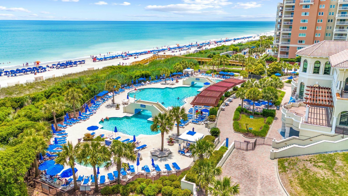
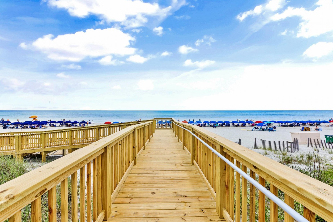
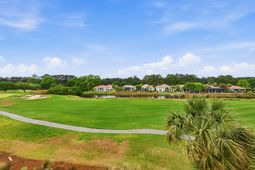
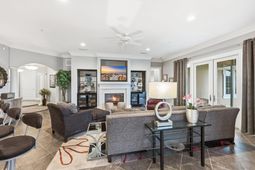
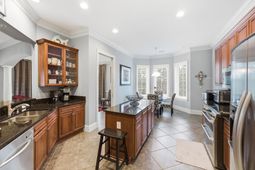
Wow Amazing Price for the Penthouse Condo...One Owner!!! This is Luxury condo living in the gated community of Villa Firenze at Grande Dunes! This 4BR/3BA Penthouse residence offers approximately 3,003 heated sq ft, a private two-car garage, private interior elevator, and is front stage to the beautiful Grande Dunes Resort Golf Course and Intracoastal Waterway views from multiple outdoor living spaces. Step inside through the secure entrance and arrive directly into your private foyer via elevator. The spacious Open layout features a bright living room with fireplace, formal dining room, wet bar, and seamless access to the wraparound balcony and screened lanai overlooking the 1st fairway of the golf course and the Intracoastal Waterway. The spacious kitchen includes granite countertops, stainless steel appliances, a work island, breakfast area seating, and abundant cabinetry. The split-bedroom floor plan offers added privacy, including a spacious primary suite with sitting area, walk-in closets, and French doors leading to the covered balcony. The primary bath features a jetted tub, separate walk-in-shower, dual vanities, granite counters and separate water closet. A guest suite includes a private bath with walk-in shower, while the second and third guest bedrooms share a full bath. The second bedroom can be a private ensuite with a pocket door. The third bedroom is currently used as a den-sitting area with access to a private balcony overlooking the community pool. Additional features include a large laundry room with cabinetry, closet and utility sink. Owners have access to the Grande Dunes Ocean Club, offering oceanfront pools, dining, and beach access, subject to HOA guidelines and membership requirements. Grande Dunes offers golf courses, marina access, tennis facilities, and additional community amenities. The Resort Course is open to the public, while select club amenities require separate membership. Conveniently located in Myrtle Beach near shopping, dining, golf, medical facilities, and beach access, this property offers spacious coastal living in one of the areas premier communities.
Property Details
- MLS ID2611990
- Property TypeResidential - Condominium
- AppliancesDouble Oven, Dishwasher, Disposal, Microwave, Range, Refrigerator, Dryer, Washer
- Association AmenitiesBeach Rights, Clubhouse, Gated, Private Membership, Pet Restrictions, Security, Trash, Cable TV, Elevator(s), Maintenance Grounds
- Community FeaturesBeach, Clubhouse, Cable TV, Gated, Internet Access, Private Beach, Recreation Area, Golf, Pool
- CoolingCentral Air
- Days on Site19
- Door FeaturesInsulated Doors
- ExteriorStucco
- Exterior FeaturesBalcony
- FlooringCarpet, Luxury Vinyl, Luxury VinylPlank, Tile
- Garage2
- HeatingCentral, Electric
- HOAYes
- HOA Fee1600/ Monthly
- Home StyleLow Rise
- Interior FeaturesTray Ceiling(s), Ceiling Fan(s), Dual Sinks, Elevator, Elevator Shaft, Fireplace, Jetted Tub, Linen Closet, Sitting Area in Primary, Split Bedrooms, Separate Shower, Vanity, Walk-In Closet(s), Window Treatments, Breakfast Bar, Bedroom on Main Level, Breakfast Area, Entrance Foyer, High Speed Internet, Kitchen Island, Stainless Steel Appliances
- LaundryWasher Hookup
- Lot DescriptionNear Golf Course
- Parcel#39505040070
- ParkingTwo Car Garage, Private, Garage Door Opener
- Parking NotesTwo Car Garage, Private, Garage Door Opener
- Patio/PorchBalcony, Porch, Screened
- Pets AllowedOwner Only, Yes
- PoolCommunity, Outdoor Pool
- SecurityGated Community, Security Service
- Stories1.0
- Swimming PoolYes
- UtilitiesCable Available, Electricity Available, Phone Available, Sewer Available, Water Available, High Speed Internet Available, Trash Collection
- ViewGolf Course, Water
- WaterPublic
- Year Built2006
Amenities
- Tray Ceiling(s)
- Ceiling Fan(s)
- Dual Sinks
- Elevator
- Elevator Shaft
- Fireplace
- Jetted Tub
- Linen Closet
- Sitting Area in Primary
- Split Bedrooms
- Separate Shower
- Vanity
- Walk-In Closet(s)
- Window Treatments
- Breakfast Bar
- Bedroom on Main Level
- Breakfast Area
- Entrance Foyer
- High Speed Internet
- Kitchen Island
- Stainless Steel Appliances
- Balcony
Room Sizes
- Living Room - 19'11x18'7
- Kitchen - 23'2x13'9
- Dining Room - 13x15'11
- Bedroom 3 - 13'4x12'11
- Bedroom 2 - 13'5x16'8
- Primary Bedroom - 15'1x19'8
- Bedroom 1 - 17'9x14'1
Listed By / Shown By
Listed By
Agency Name: CENTURY 21 Boling & Associates
Agency Contact: Cell: 843-997-8891
CCAR MLS
Shown By
Agency Title: Carolina One Real Estate
Agency Phone: (843) 203-5016
CCAR MLS

Web address QR Codes
8575 San Marcello Dr. Unit 302
©OneHomeValue
Ask A Question 8575 San Marcello Dr. Unit 302, Myrtle Beach, SC 29579







Privacy Policy / DMCA Notice / ADA Accessibility


This site is hosted, designed and copyright
© 1994 - 2026 by
Delta Media Group, Inc. -- Patent Pending --