
8631 Woodland Walk | North Charleston | $570,000



SHOW DETAILS
8631 Woodland Walk
North Charleston, SC 29420
$570,000
4
BEDS
2.5
BATHS
2,445
SQ. FT.
8631 Woodland WalkNorth Charleston, SC 29420
For SALE
Single Family
ACTIVE
$570,000
EST. 1,434.82/MO CALCULATE
4
BEDS
2.5
BATHS
2,445
SQ. FT.
Property Description
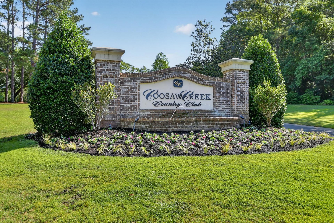
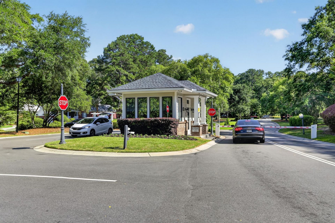
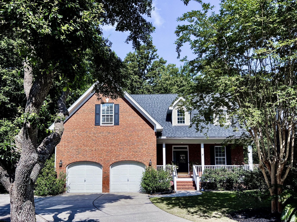
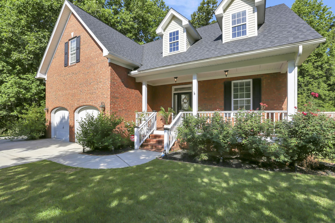
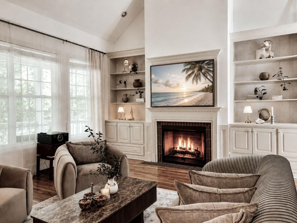
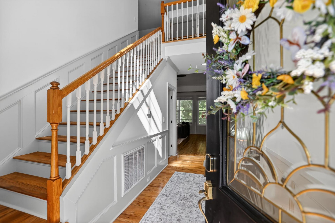
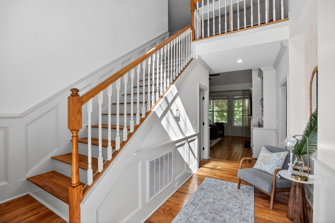
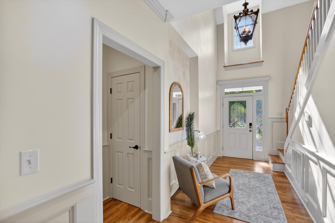
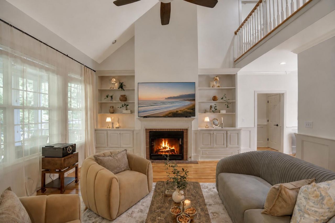
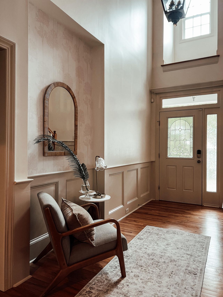
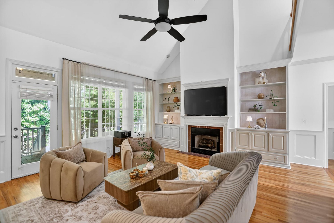
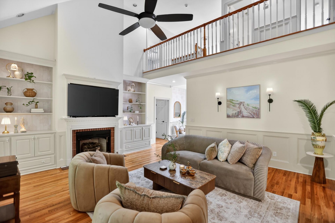
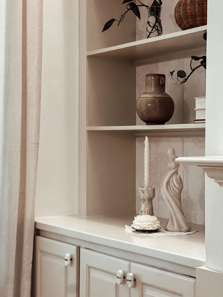
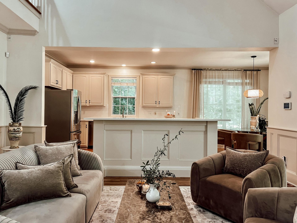
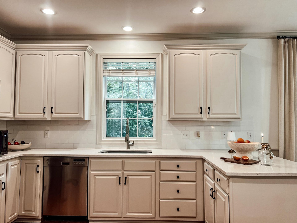
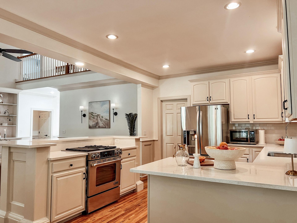
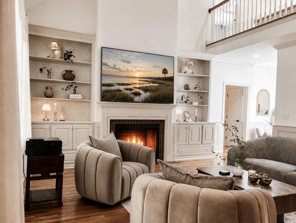
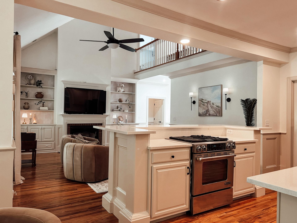
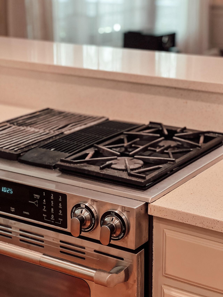
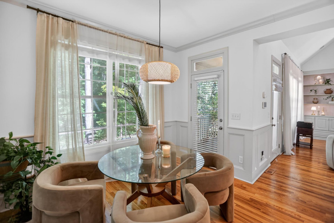
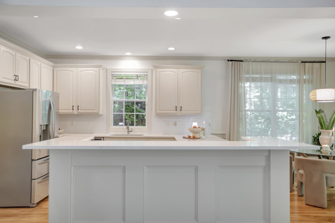
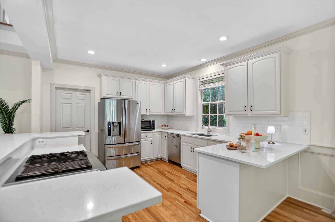
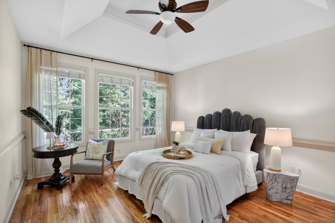
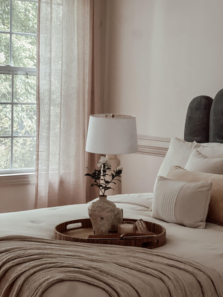
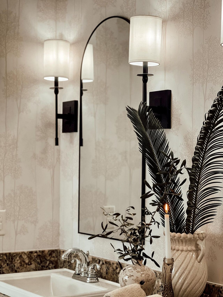
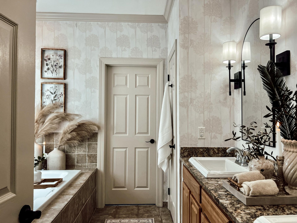
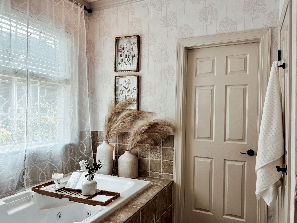
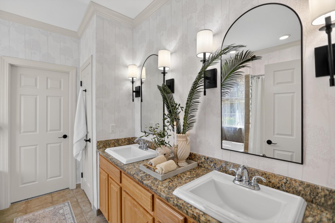
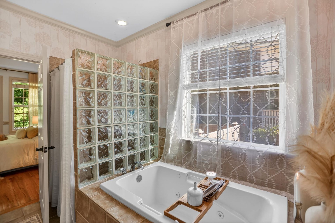
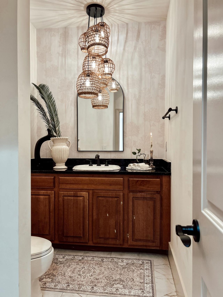
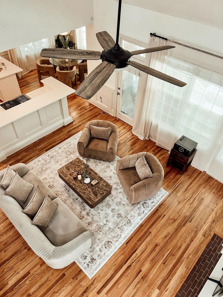
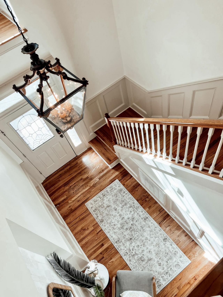
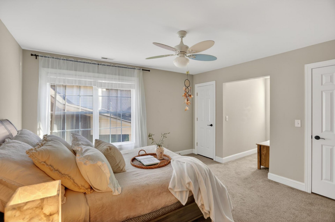
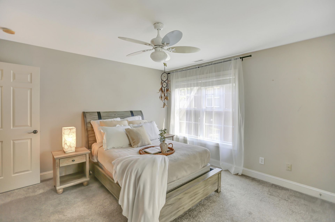
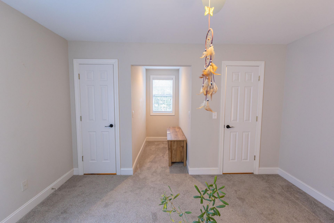
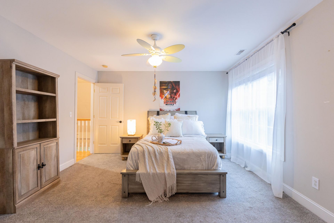
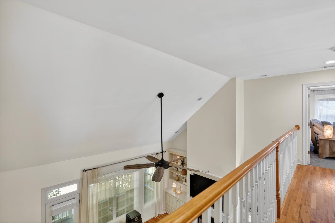
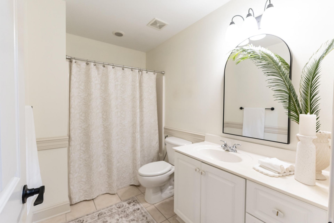
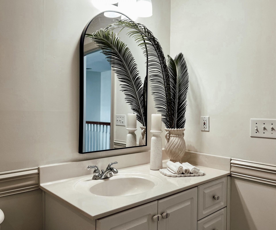
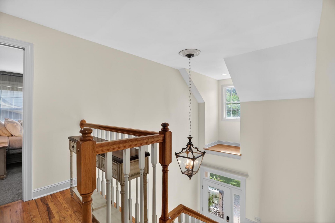
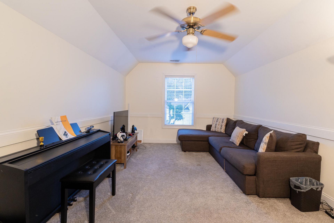
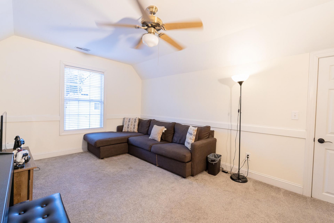
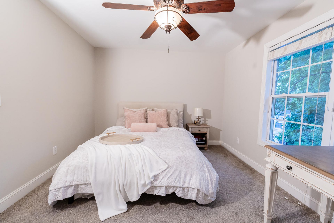
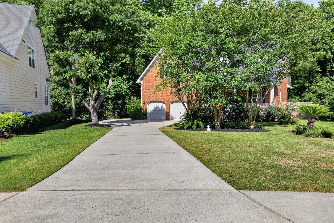
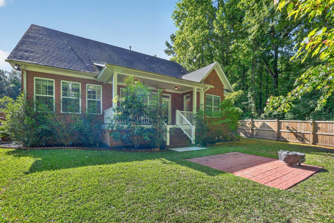
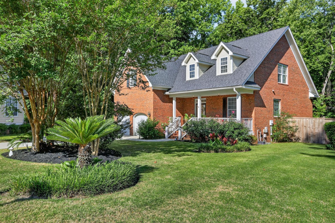
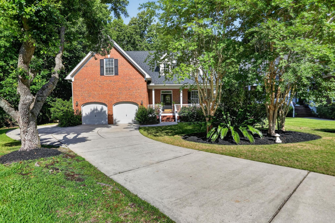
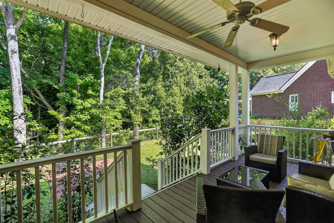
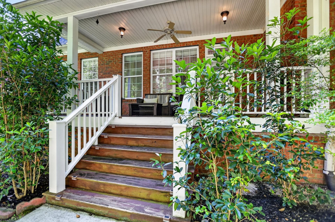
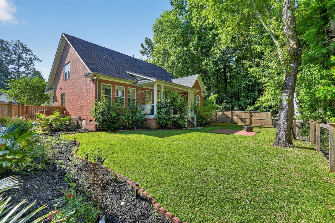
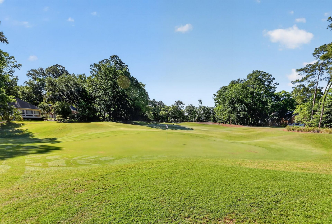
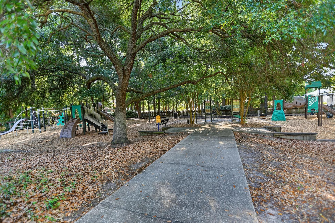
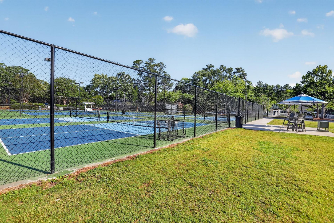
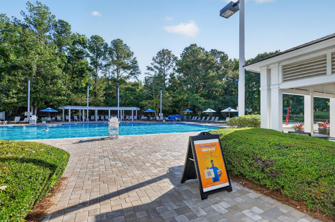
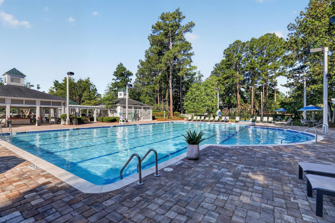
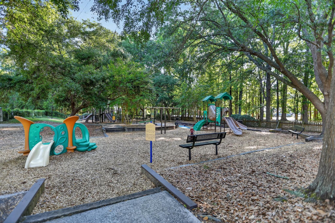
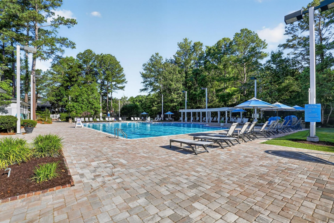
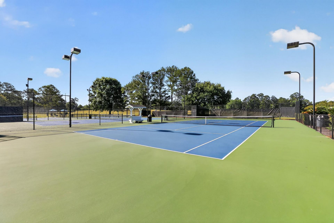
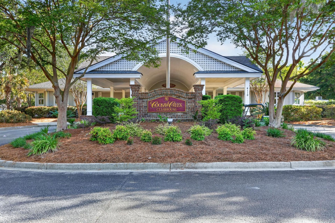
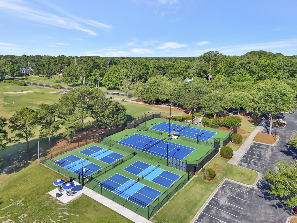
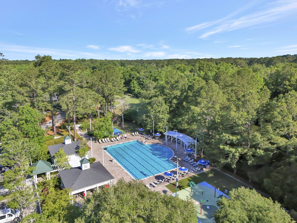
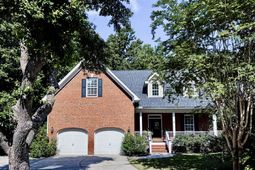
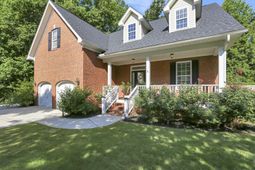
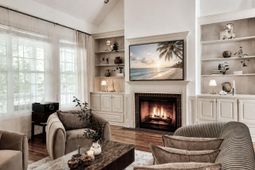
Welcome home to this newly updated, all-brick designer residence, tucked away on a private, wooded lot within the gated Coosaw Creek Country Club. Offering 2,450 square feet, 4 bedrooms, and 2.5 baths, it combines luxury, privacy, and thoughtful design in a setting that feels like a retreat from the moment you arrive.Fresh landscaping and a charming front porch set the tone as you enter the soaring, light-filled foyer. Newly refinished oak floors run throughout the main level, complemented by custom, newly painted trim work that adds understated elegance to the living spaces. The primary suite is conveniently located on the main floor--a tranquil escape with a high tray ceiling and three large windows overlooking the private backyard.The spa-inspired bath features a Jacuzzi tub, walk-in tile shower, dual granite-topped vanities, designer light fixtures and mirrors, and an expansive, professionally organized walk-in closet.The family room is the heart of the home, anchored by a cozy gas fireplace and flanked by custom built-ins, all under impressive high ceilings. It flows seamlessly into the chef-friendly kitchen, ideal for entertaining, with a large central island, stainless steel appliances (all included), and a natural gas cooktop. The adjoining eat-in area and family room open onto a secluded back porch--an inviting spot to relax and enjoy the wooded backdrop, enhanced by a new fence and refreshed landscaping for added privacy.Upstairs, you'll find two generous bedrooms, an updated full bath, and a versatile bonus room that can serve as a fourth bedroom, home office, or media room. The home has been meticulously maintained, with major improvements including a new roof in 2022 and a new HVAC system in 2023. Additional features include a Rain Bird irrigation system, a dehumidifier in the garage, abundant storage, and an extra parking pad. To simplify your move, the refrigerator, washer, and dryer all convey with the home.Also, recent updates give this home a true designer feel, which include:* Fresh interior paint on walls and trim* Updated kitchen with fresh paint and hardware* Beautifully refinished hardwood floors* New light fixtures and hardware throughout* Updated bathrooms with stylish finishes* Designer wallpaper thoughtfully selected to enhance the home's elegance throughout. While this home is a retreat on its own, life at Coosaw Creek is more than the house--it's a lifestyle. At the community's center is the renowned Arthur Hills-designed golf course, celebrated for both its playability and pristine condition. Beyond golf, residents enjoy pickleball and tennis courts, a Junior Olympic-sized swimming pool, and a playground shaded by majestic oaks. The newly renovated clubhouse, home to the Palmetto Bar & Grill, offers a vibrant setting for dining and social events. With a full calendar of activities for all ages, Coosaw Creek delivers a true sense of community and timeless Lowcountry charm.
Property Details
- MLS ID26014776
- Property TypeResidential - Single Family
- AccessibilityHandicapped Equipped
- Building Area Total2445
- Community FeaturesClubhouse, Fitness Center, Gated, Golf Course, Golf Membership Available, Security, Tennis Court(s), Walk/Jog Trails
- CoolingCentral Air
- Days on Site6
- ExteriorBrick
- FencingPrivacy, Fence - Wooden Enclosed
- Fireplace FeaturesGas Log, Living Room, One
- Fireplaces1
- Fireplace Y/NYes
- FlooringCarpet, Ceramic Tile, Wood
- Garage2
- GarageY/NYes
- Gated PropertyY
- HeatingCentral
- HeatingY/N1
- Home StyleTraditional
- Interior FeaturesCeiling - Cathedral/Vaulted, High Ceilings, Garden Tub/Shower, Kitchen Island, Walk-In Closet(s), Ceiling Fan(s), Eat-in Kitchen, Living/Dining Combo, Separate Dining
- LaundryLaundry Room
- Lot Dimensions0.34 acre(s)
- Lot Features0 - .5 Acre, Wooded
- Lot Size0.34 Acres
- Other StructuresNo
- Parking Features2 Car Garage
- Patio And PorchPatio, Porch - Full Front
- Roof TypeArchitectural
- Security FeaturesSecurity System
- SewerPrivate Sewer
- Spa FeaturesCommunity
- Stories2.0
- WaterPublic
- Window FeaturesWindow Treatments
- WoodedYes
- Year Built2001
- acres0.34
Amenities
- Ceiling - Cathedral/Vaulted
- High Ceilings
- Garden Tub/Shower
- Kitchen Island
- Walk-In Closet(s)
- Ceiling Fan(s)
- Eat-in Kitchen
- Living/Dining Combo
- Separate Dining
Listed By / Shown By
Listed By
Agency Name: Realty One Group Coastal
Charleston Trident MLS
Shown By
Agency Title: Carolina One Real Estate
Agency Phone: (843) 203-5016
Charleston Trident MLS

Web address QR Codes
8631 Woodland Walk
©OneHomeValue
Ask A Question 8631 Woodland Walk, North Charleston, SC 29420






Privacy Policy / DMCA Notice / ADA Accessibility


This site is hosted, designed and copyright
© 1994 - 2026 by
Delta Media Group, Inc. -- Patent Pending --