
866 Foxtail Dr. Unit C-34 | Longs | $390,900
SHOW DETAILS
866 Foxtail Dr. Unit C-34
Longs, SC 29568
$390,900
4
BEDS
3.5
BATHS
2,270
SQ. FT.
866 Foxtail Dr. Unit C-34Longs, SC 29568
For SALE
Townhouse
ACTIVE
$390,900
EST. 983.99/MO CALCULATE
4
BEDS
3.5
BATHS
2,270
SQ. FT.
Property Description
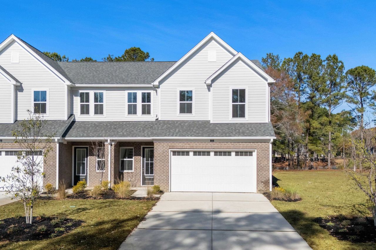
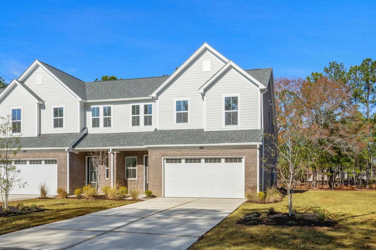
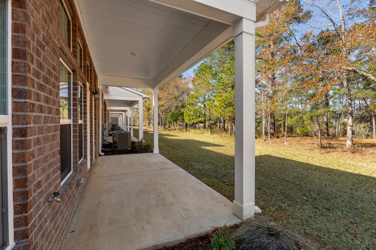
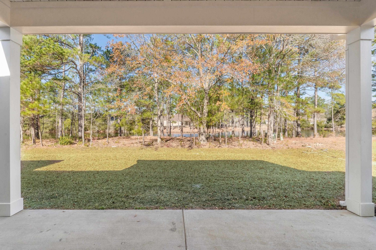
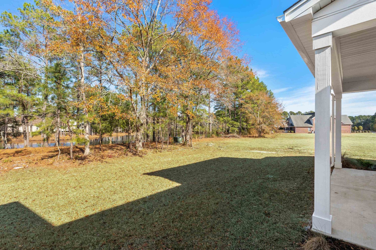
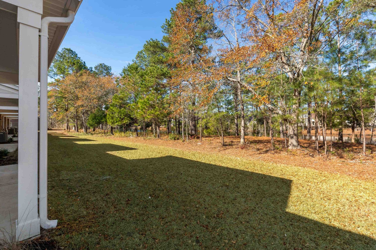
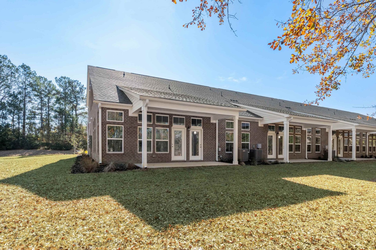
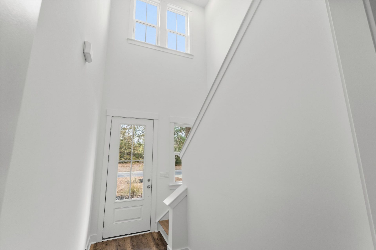
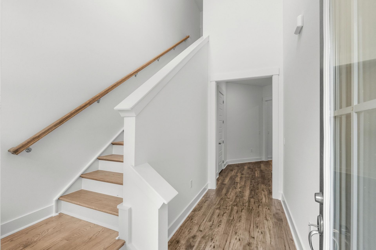
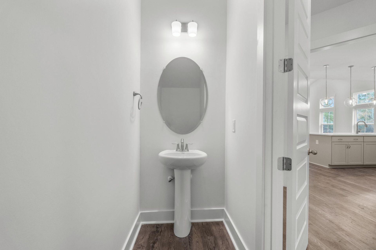
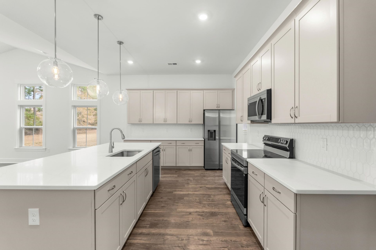
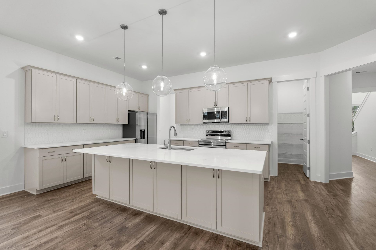
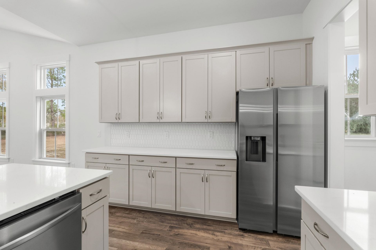
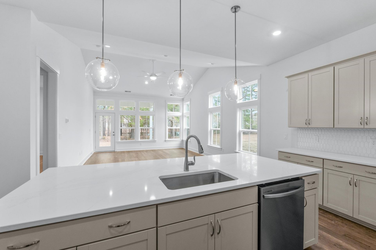
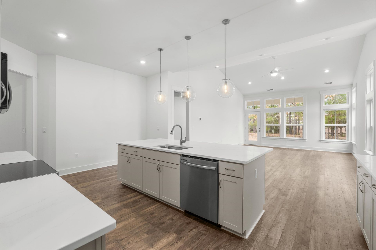
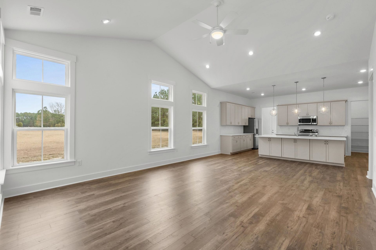
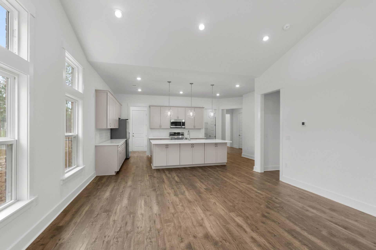
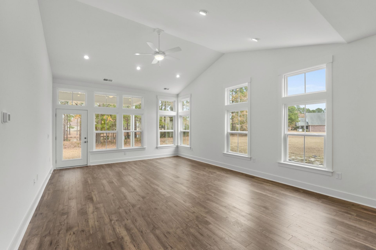
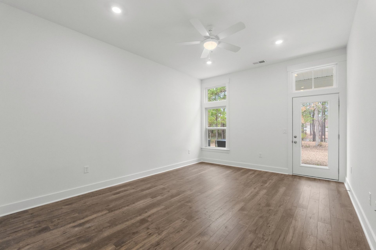
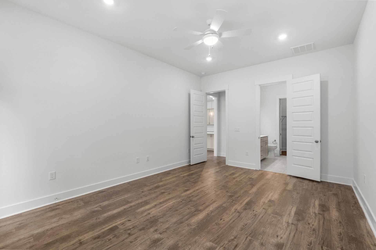
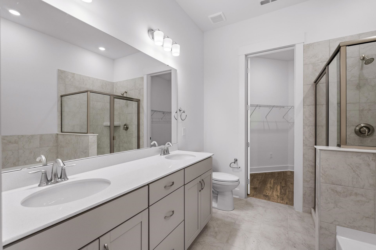
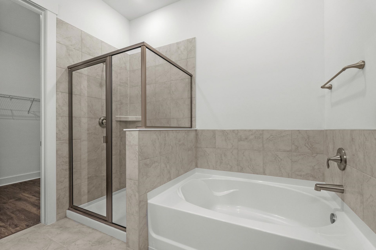
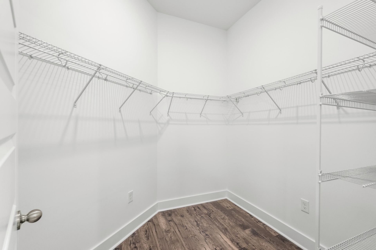
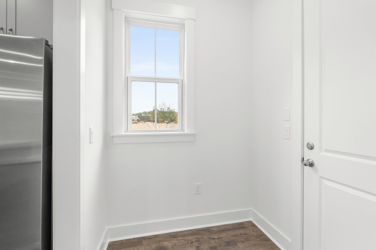
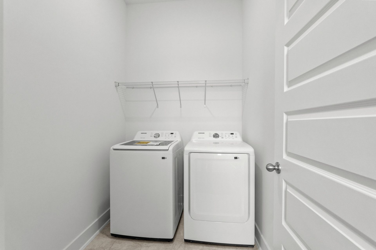
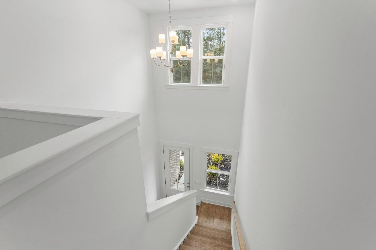
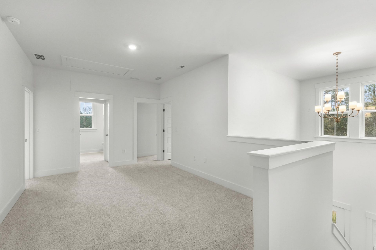
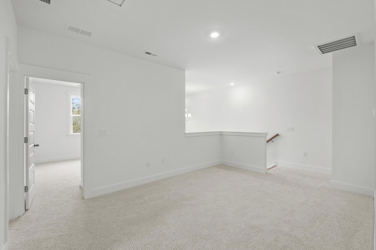
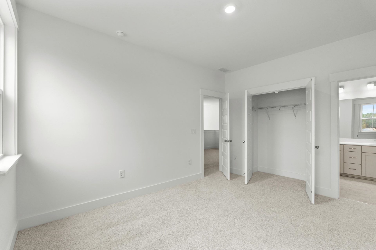
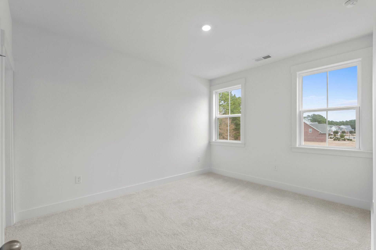
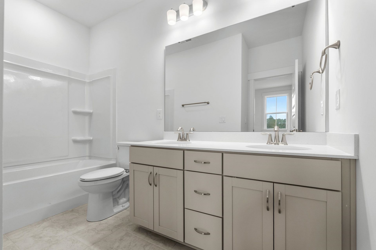
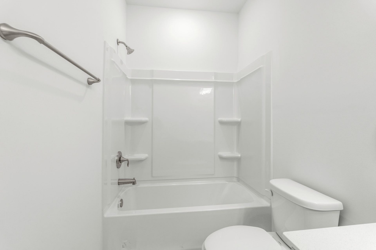
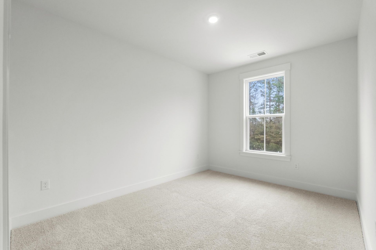
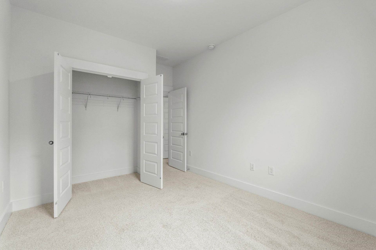
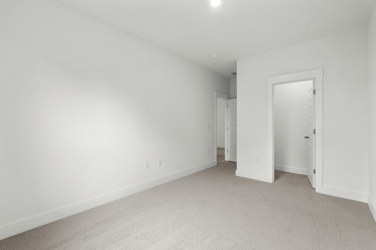
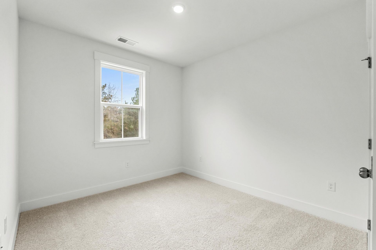
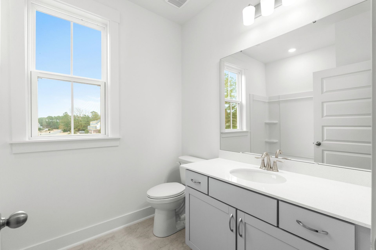
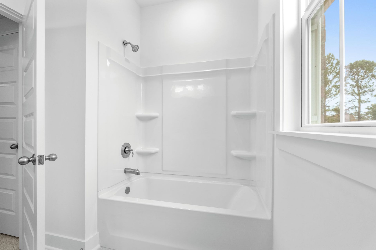
MOVE IN READY! Looking for true luxury in a townhome? Look no further than Long Bay Townhomes. Nestled in a prime location, Long Bay offers the perfect blend of modern sophistication and comfort. These true townhomes offer spacious layouts, high-end finishes, and exceptional design, these townhomes provide an elevated living experience like no other. With a short golf cart ride to a championship golf course within the community, this is a true golfers retreat! The Palmer is a generously sized townhome offering 2,200 square feet of thoughtfully designed living space. With 4 bedrooms and 3.5 baths, this floorplan is perfect for growing families or those seeking extra room for guests. The primary suite is conveniently located on the main floor and features a spacious walk-in closet and private bath. The two-story open foyer greets you with grandeur, leading to an open-concept kitchen and family room ideal for entertaining. A two-car garage and main-floor laundry add practicality and convenience. Upstairs, youll find three additional bedrooms, including one with its own en-suite bath, a full bathroom, and a versatile loft area. The Palmers combination of functionality and style makes it a standout choice for comfortable, modern living.
Property Details
- MLS ID2605611
- Property TypeResidential - Townhouse
- AppliancesDishwasher, Disposal, Microwave, Oven, Range, Refrigerator, Dryer, Washer
- Association AmenitiesOwner Allowed Golf Cart, Owner Allowed Motorcycle, Pet Restrictions
- Community FeaturesGolf Carts OK, Golf
- CoolingCentral Air
- Days on Site145
- Door FeaturesInsulated Doors
- ExteriorBrick Veneer
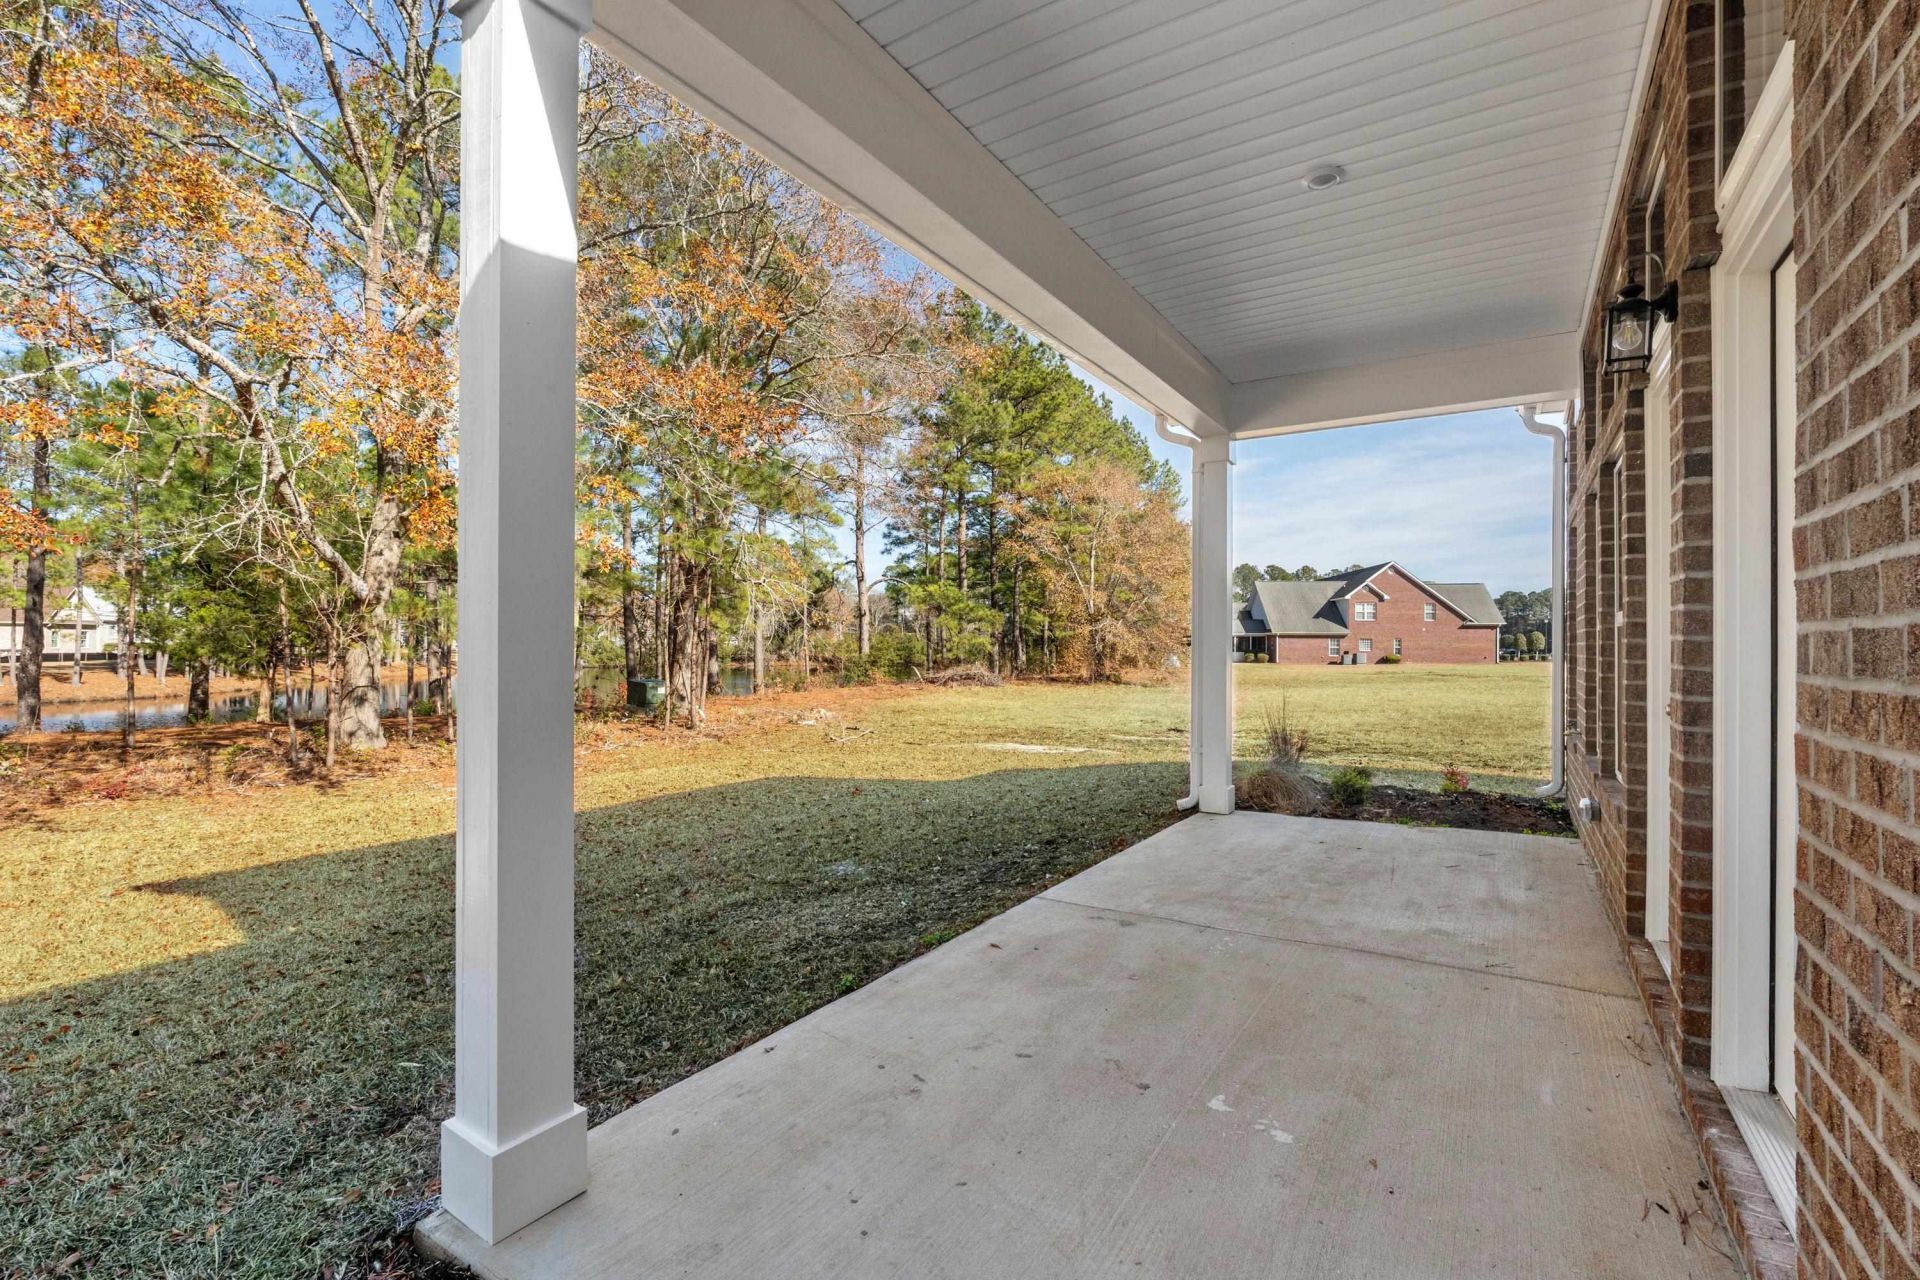
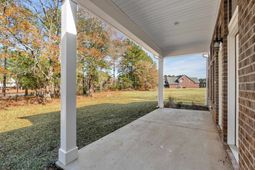
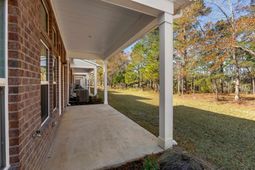
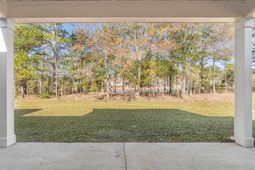
- Exterior FeaturesPorch, Patio
- FlooringCarpet, Laminate, Tile
- Garage2
- HeatingCentral, Electric
- HOAYes
- HOA Fee245/ Monthly
- Interior FeaturesCeiling Fan(s), Dual Sinks, Garden Tub/Roman Tub, Main Level Primary, Split Bedrooms, Separate Shower, Vanity, Walk-In Closet(s), Window Treatments, Bedroom on Main Level, Entrance Foyer, Kitchen Island, Loft, Stainless Steel Appliances
- Lot DescriptionNear Golf Course
- Parcel#25713020028
- ParkingTwo Car Garage, Private, Garage Door Opener
- Parking NotesTwo Car Garage, Private, Garage Door Opener
- Patio/PorchRear Porch, Patio
- Pets AllowedOwner Only, Yes
- SecuritySmoke Detector(s)
- Stories2.0
- UtilitiesCable Available, Electricity Available, Phone Available, Sewer Available, Underground Utilities, Water Available
- WaterPublic
- Year Built2025
Amenities
- Ceiling Fan(s)
- Dual Sinks
- Garden Tub/Roman Tub
- Main Level Primary
- Split Bedrooms
- Separate Shower
- Vanity
- Walk-In Closet(s)
- Window Treatments
- Bedroom on Main Level
- Entrance Foyer
- Kitchen Island
- Loft
- Stainless Steel Appliances
- Porch
- Patio
Listed By / Shown By
Listed By
Agency Name: HQ Real Estate LLC
Agency Phone: 843-277-6226
CCAR MLS
Shown By
Agency Title: Carolina One Real Estate
Agency Phone: (843) 203-5016
CCAR MLS

Web address QR Codes
866 Foxtail Dr. Unit C-34
©OneHomeValue
Ask A Question 866 Foxtail Dr. Unit C-34, Longs, SC 29568







Privacy Policy / DMCA Notice / ADA Accessibility


This site is hosted, designed and copyright
© 1994 - 2026 by
Delta Media Group, Inc. -- Patent Pending --