
868 Melrose Drive | Charleston | $565,900
SHOW DETAILS
868 Melrose Drive
Charleston, SC 29414
$565,900
3
BEDS
2
BATHS
1,547
SQ. FT.
868 Melrose DriveCharleston, SC 29414
For SALE
Single Family
ACTIVE
$565,900
EST. 1,424.50/MO CALCULATE
3
BEDS
2
BATHS
1,547
SQ. FT.
Property Description
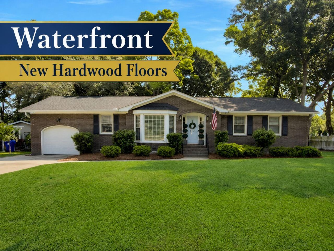
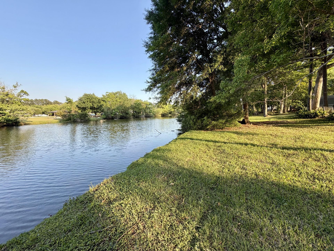
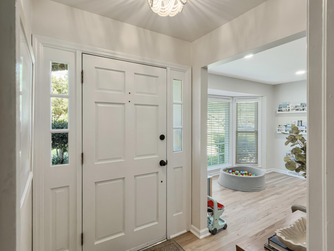
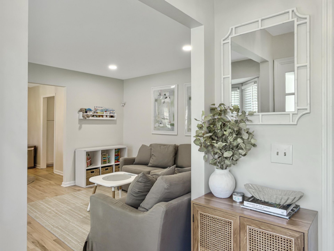
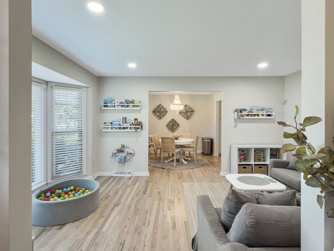
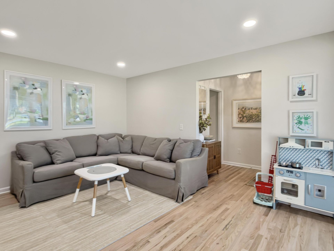
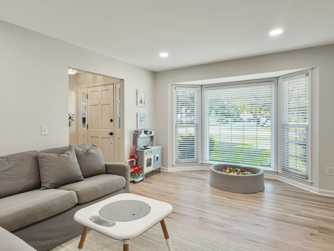
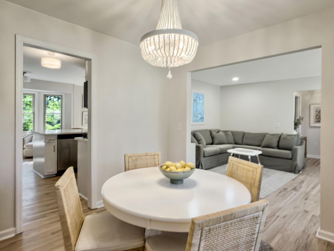
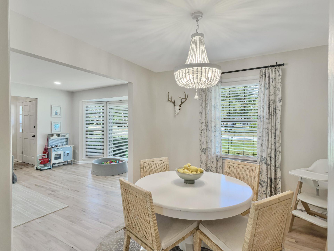
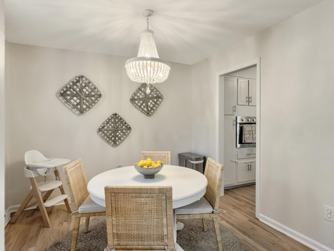
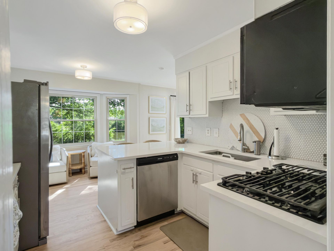
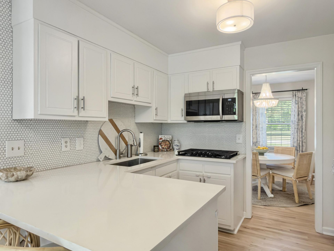
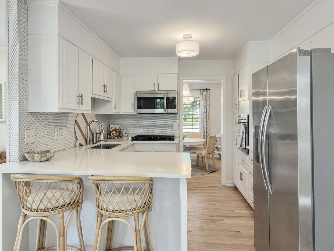
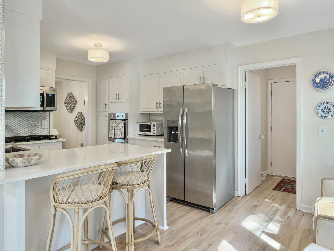
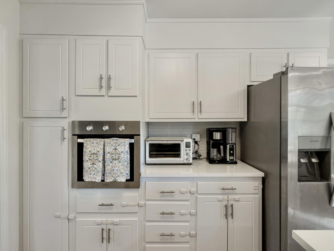
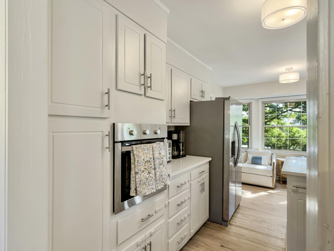
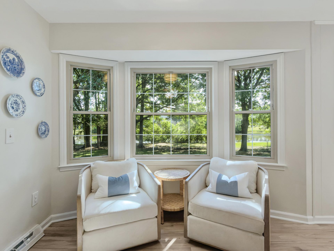
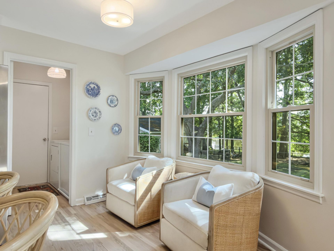
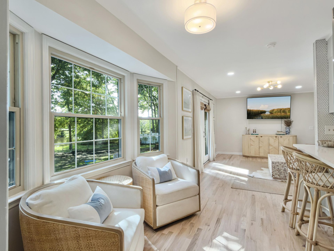
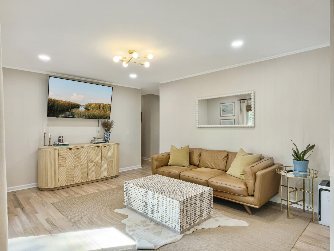
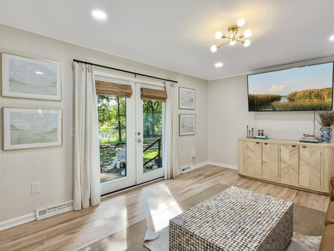
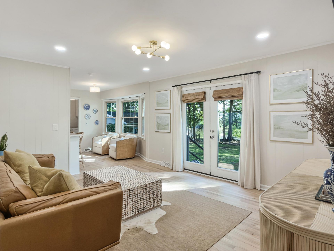
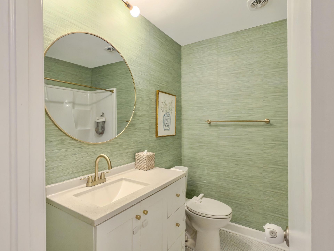
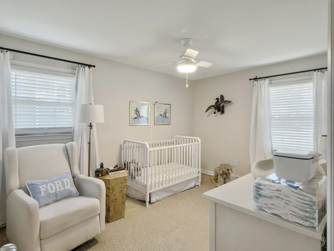
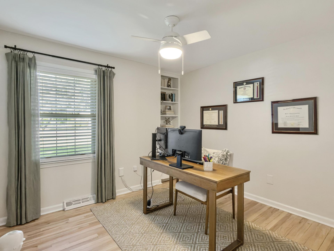
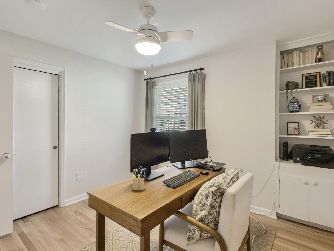
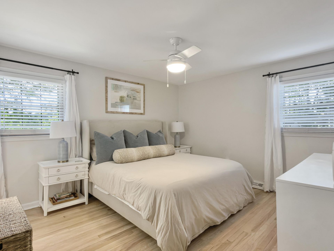
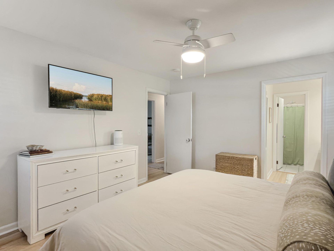
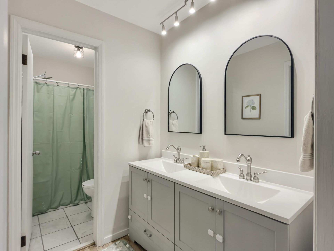
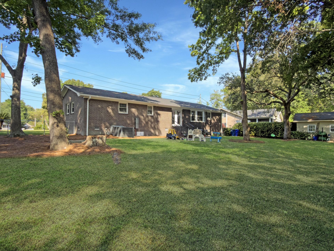
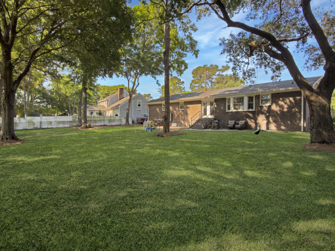
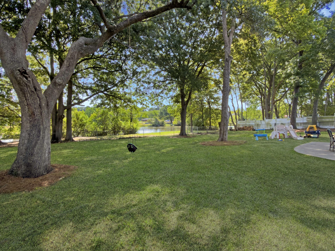
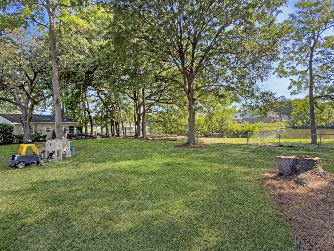
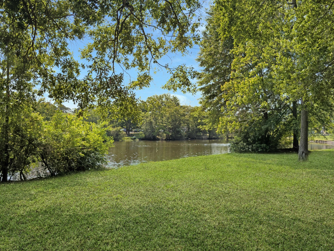
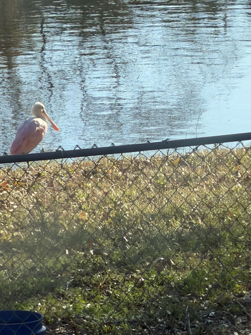
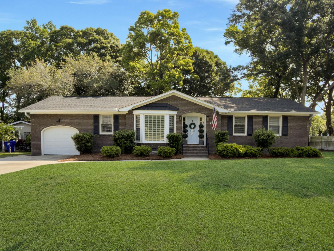
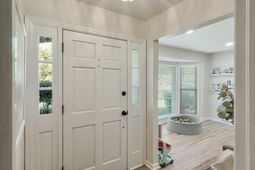
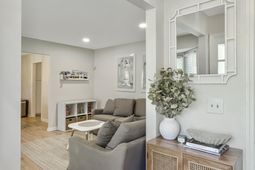
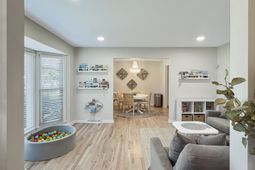
Welcome to this beautifully fully updated 1 story ranch home in the highly desirable Melrose neighborhood, ideally situated along the scenic Long Branch Creek reservoir. Originally fully renovated in 2023, the current owner has continued to enhance the property with thoughtful upgrades, including a **roof installed in 2023** and **brand new REAL hardwood floors (not LVP)** throughout the home--truly the standout feature that brings warmth, quality, and timeless appeal to the living spaces.The thoughtfully designed kitchen maintains its original layout featuring expansive quartzite countertops, solid wood kitchen cabinets,tile backsplash, and a newly installed **gas cooktop**. The kitchen flows seamlessly into a designated dining room, perfect for gathering with family and friends.The spacious floor plan offers two large living areas. The inviting front living room welcomes you upon entry, while the rear family room features French doors that open to a huge backyard overlooking the pond, where you can enjoy watching herons, ducks, and geese in a peaceful natural setting. Mature shade trees enhance the fenced in back yard, creating a serene, established landscape.Additional highlights include a garage, extended driveway with ample parking, and generously sized rooms offering flexibility for a home office, playroom or guest space. The primary suite features an updated en suite with double vanity, walk in shower, and a spacious walk-in closet.
Property Details
- MLS ID26011671
- Property TypeResidential - Single Family
- Building Area Total1547
- Community FeaturesPool, Trash
- CoolingCentral Air
- Days on Site34
- ExteriorBrick
- Exterior FeaturesRain Gutters
- FencingChain Link
- FlooringCeramic Tile, Wood
- Garage1 car attached
- GarageY/NYes
- HeatingCentral, Heat Pump
- HeatingY/N1
- Home StyleRanch
- Interior FeaturesCeiling - Smooth, Walk-In Closet(s), Ceiling Fan(s), Eat-in Kitchen, Family, Formal Living, Entrance Foyer, Separate Dining, Utility
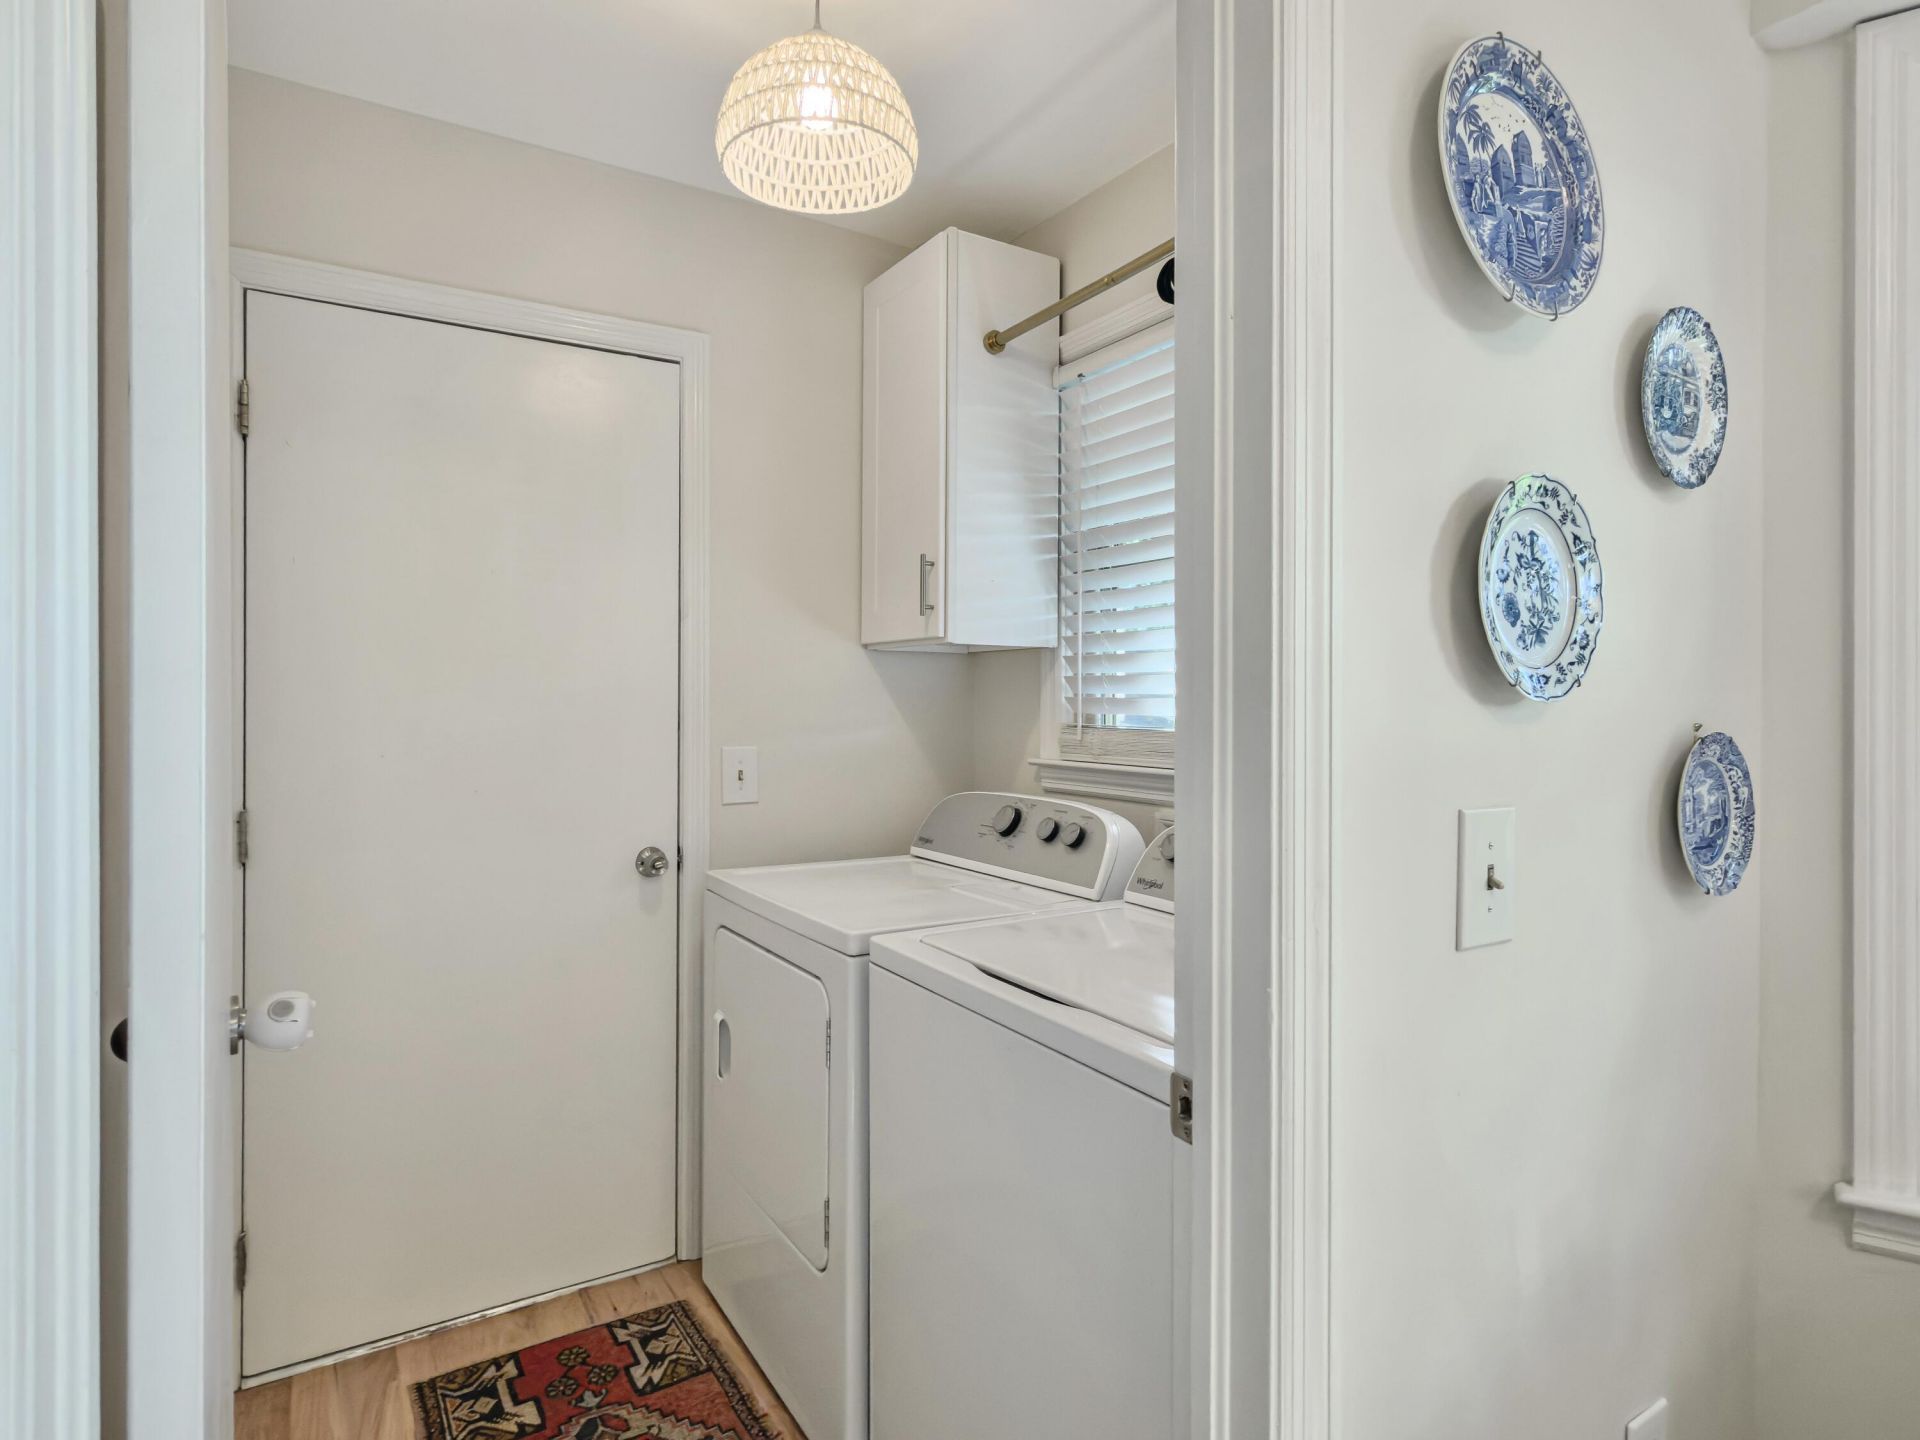
- LaundryElectric Dryer Hookup, Washer Hookup, Laundry Room
- Lot Dimensions0.35 acre(s)
- Lot FeaturesInterior Lot
- Lot Size0.35 Acres
- Other StructuresNo
- Parking Features1 Car Garage, Attached
- Patio And PorchPatio
- Roof TypeArchitectural
- SewerPublic Sewer
- Stories1.0
- UtilitiesAT&T, Charleston Water Service, Dominion Energy
- WaterPublic
- Waterfront FeaturesPond, Pond Site, Waterfront - Shallow
- Window FeaturesWindow Treatments - Some
- Year Built1972
- acres0.35
Amenities
- Ceiling - Smooth
- Walk-In Closet(s)
- Ceiling Fan(s)
- Eat-in Kitchen
- Family
- Formal Living
- Entrance Foyer
- Separate Dining
- Utility
- Rain Gutters
Listed By / Shown By
Listed By
Agency Name: EXP Realty LLC
Charleston Trident MLS
Shown By
Agency Title: Carolina One Real Estate
Agency Phone: (843) 203-5016
Charleston Trident MLS

Web address QR Codes
868 Melrose Drive
©OneHomeValue
Ask A Question 868 Melrose Drive, Charleston, SC 29414






Privacy Policy / DMCA Notice / ADA Accessibility


This site is hosted, designed and copyright
© 1994 - 2026 by
Delta Media Group, Inc. -- Patent Pending --