
875 Indigo Bay Circle | Myrtle Beach | $649,990
SHOW DETAILS
875 Indigo Bay Circle
Myrtle Beach, SC 29579
$649,990
4
BEDS
3
BATHS
2,578
SQ. FT.
875 Indigo Bay CircleMyrtle Beach, SC 29579
For SALE
Single Family
ACTIVE
$649,990
EST. 1,636.18/MO CALCULATE
4
BEDS
3
BATHS
2,578
SQ. FT.
Property Description
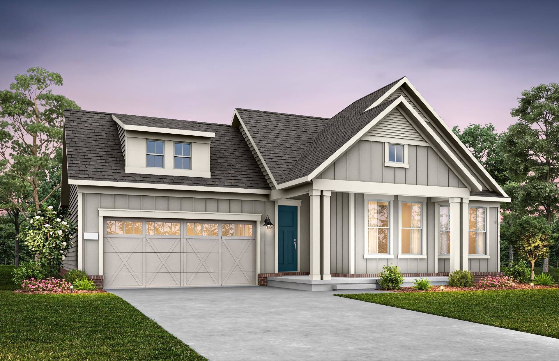
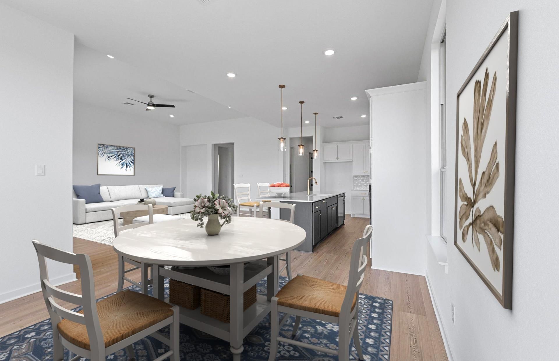
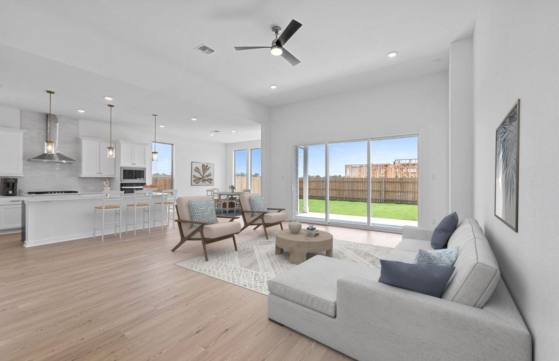
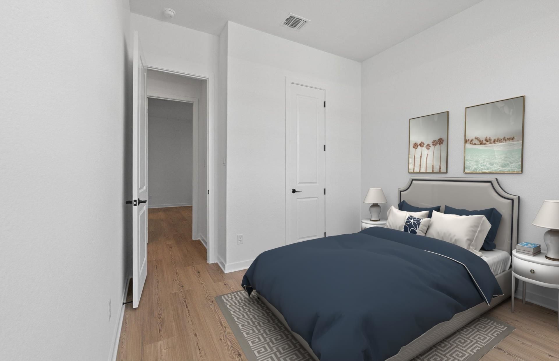
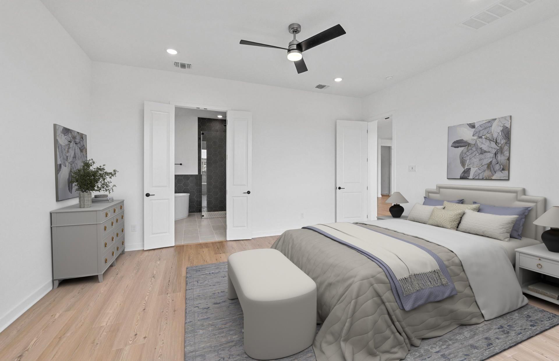
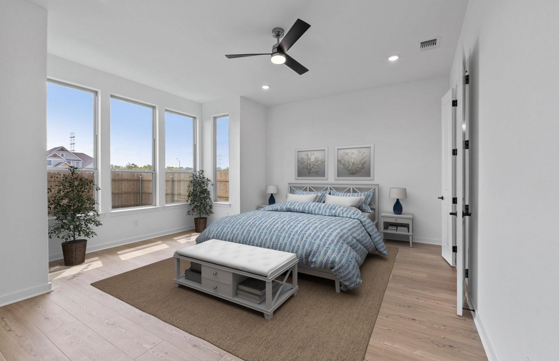
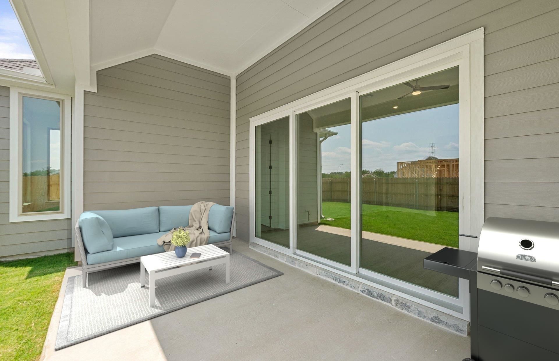
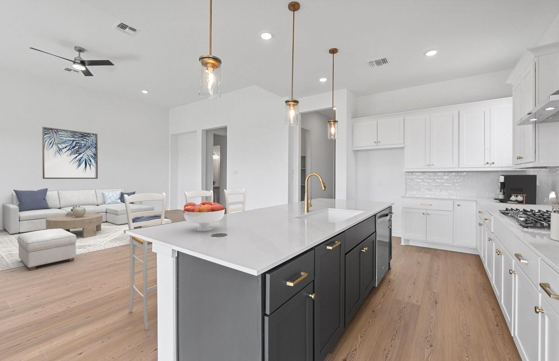
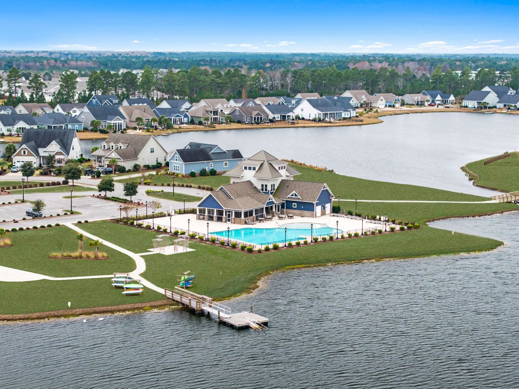
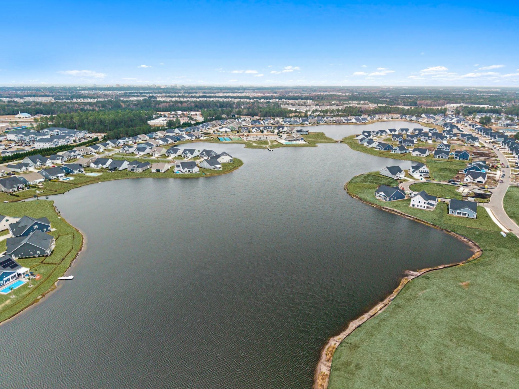
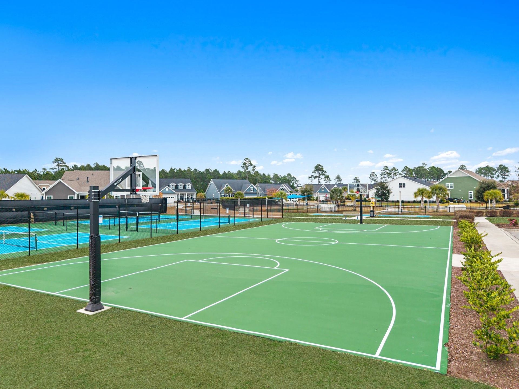
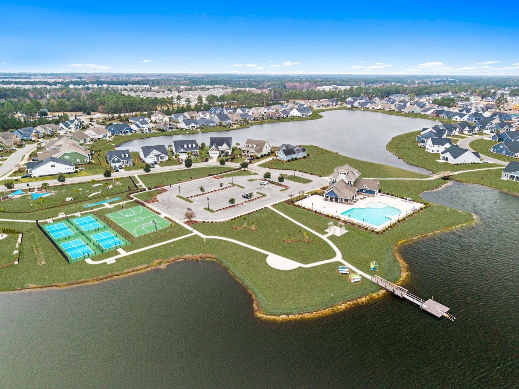
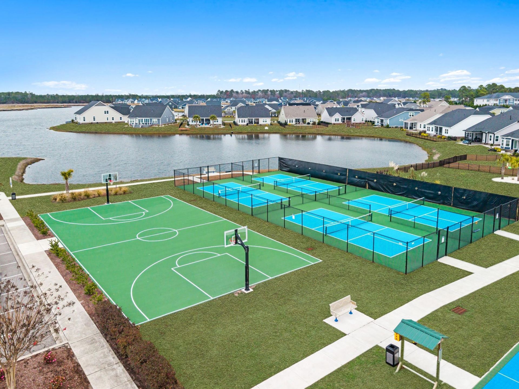
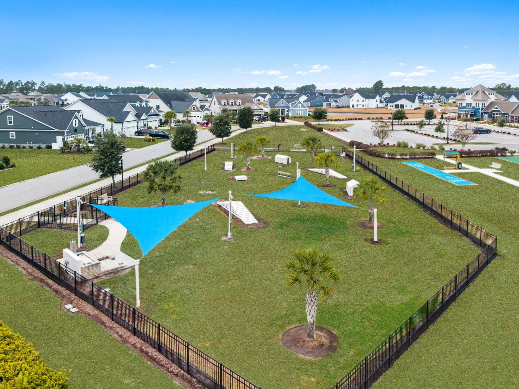
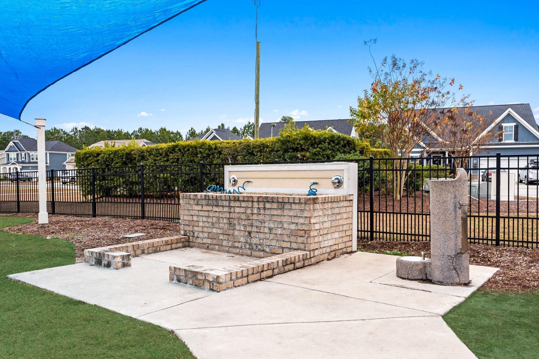
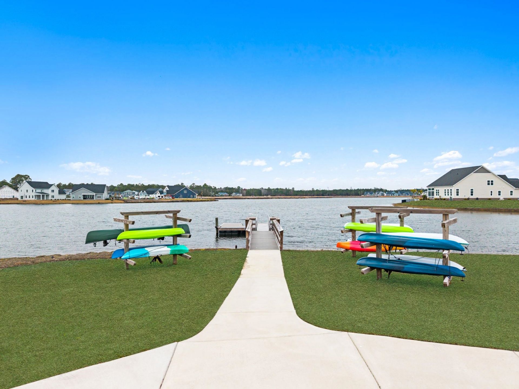
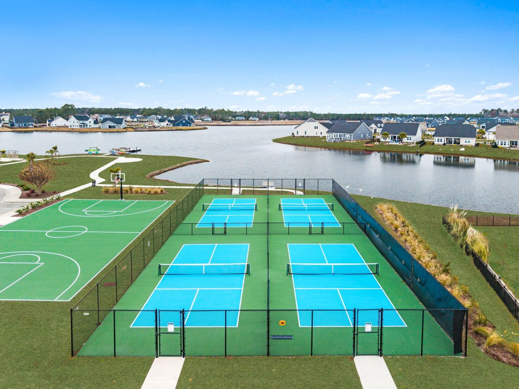
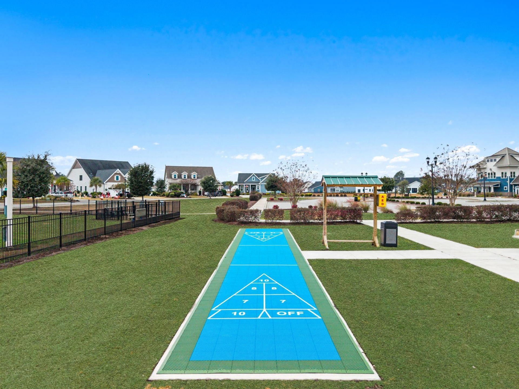
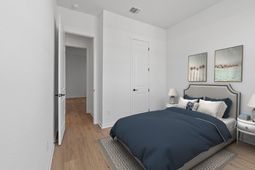
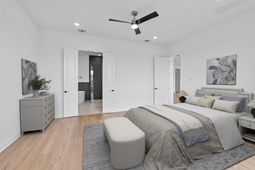
Beautiful Boling floor plan offering spacious one-level living in the highly desirable Indigo Bay community! This thoughtfully designed 4-bedroom, 3-bath home with a private study combines comfort, style, and functionality. The open-concept layout features a gourmet kitchen with quartz countertops, perfect for both everyday living and entertaining. Luxury Vinyl Plank (LVP) flooring flows throughout the home, creating a seamless and modern look. The extended screened porch provides the perfect outdoor retreat to relax and enjoy the coastal lifestyle. The owners suite is a true highlight, featuring an oversized walk-in shower with upgraded tile surround for a spa-like feel. Additional bathrooms also showcase upgraded tile finishes, adding a touch of luxury throughout the home. A traditional trim package enhances the homes classic appeal. Located within the gated Indigo Bay community, residents enjoy exceptional amenities including a resort-style pool, clubhouse, fitness center, dog park with dog wash station, pickleball courts, basketball courts, and shuffleboard. Ideally situated just minutes (approximately 10 minutes) from the beach and conveniently close to major highways, shopping, dining, and entertainmentthis home offers the perfect blend of style, comfort, and location. Estimated completion of home is late summer/early fall. **Pictures are of model home***
Property Details
- MLS ID2613301
- Property TypeResidential - Single Family
- AppliancesDishwasher, Disposal, Microwave, Range, Range Hood
- Association AmenitiesBoat Dock, Clubhouse, Gated, Owner Allowed Golf Cart, Owner Allowed Motorcycle, Pet Restrictions
- Community FeaturesClubhouse, Dock, Golf Carts OK, Gated, Recreation Area, Pool
- CoolingCentral Air
- Days on Site66
- Door FeaturesInsulated Doors
- ExteriorHardiPlank Type, Masonry, Wood Frame
- Exterior FeaturesSprinkler/Irrigation, Porch, Patio
- FlooringLuxury Vinyl, Luxury VinylPlank, Tile
- Garage2 car attached
- HeatingCentral, Electric
- HOAYes
- HOA Fee127/ Monthly
- Home StyleRanch
- Interior FeaturesAttic, Tray Ceiling(s), Ceiling Fan(s), Dual Sinks, Main Level Primary, Pull Down Attic Stairs, Permanent Attic Stairs, Split Bedrooms, Separate Shower, Walk-In Closet(s), Bedroom on Main Level, Entrance Foyer, Stainless Steel Appliances, Solid Surface Counters
- LaundryWasher Hookup
- Lot DescriptionOutside City Limits, Rectangular, Rectangular Lot
- Lot Size0.29 Acres
- Parcel#39706020023
- ParkingAttached, Garage, Two Car Garage, Garage Door Opener
- Parking NotesAttached, Garage, Two Car Garage, Garage Door Opener
- Patio/PorchRear Porch, Front Porch, Patio, Porch, Screened
- Pets AllowedOwner Only, Yes
- PoolCommunity, Outdoor Pool
- SecurityGated Community, Smoke Detector(s)
- Stories1.0
- Swimming PoolYes
- UtilitiesCable Available, Electricity Available, Natural Gas Available, Sewer Available, Underground Utilities, Water Available
- WaterPublic
- Year Built2026
- acres0.29
Amenities
- Attic
- Tray Ceiling(s)
- Ceiling Fan(s)
- Dual Sinks
- Main Level Primary
- Pull Down Attic Stairs
- Permanent Attic Stairs
- Split Bedrooms
- Separate Shower
- Walk-In Closet(s)
- Bedroom on Main Level
- Entrance Foyer
- Stainless Steel Appliances
- Solid Surface Counters
- Sprinkler/Irrigation
- Porch
- Patio
Listed By / Shown By
Listed By
Agency Name: Pulte Home Company, LLC
Agency Phone: 854-999-8249
CCAR MLS
Shown By
Agency Title: Carolina One Real Estate
Agency Phone: (843) 203-5016
CCAR MLS

Web address QR Codes
875 Indigo Bay Circle
©OneHomeValue
Ask A Question 875 Indigo Bay Circle, Myrtle Beach, SC 29579







Privacy Policy / DMCA Notice / ADA Accessibility


This site is hosted, designed and copyright
© 1994 - 2026 by
Delta Media Group, Inc. -- Patent Pending --