
903 Yellow Hawthorn Circle | Summerville | $234,900
SHOW DETAILS
903 Yellow Hawthorn Circle
Summerville, SC 29483
$234,900
2
BEDS
2.5
BATHS
1,400
SQ. FT.
903 Yellow Hawthorn CircleSummerville, SC 29483
For SALE
Single Family
ACTIVE
$234,900
EST. 591.30/MO CALCULATE
2
BEDS
2.5
BATHS
1,400
SQ. FT.
Property Description
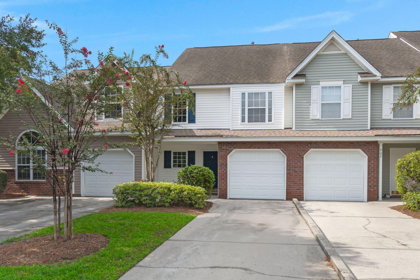
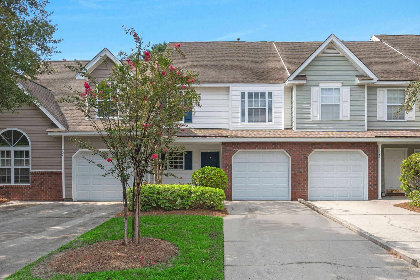
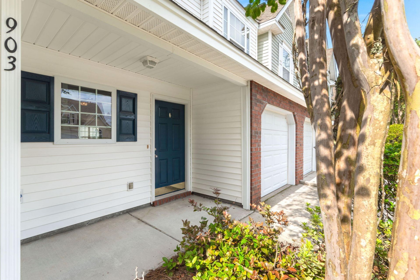
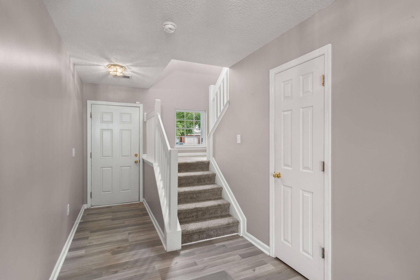
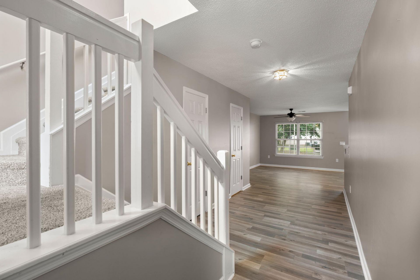
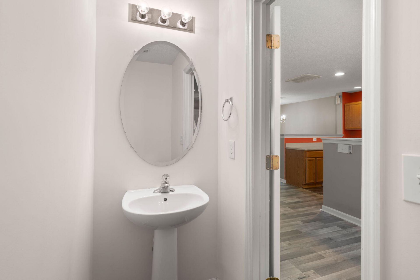
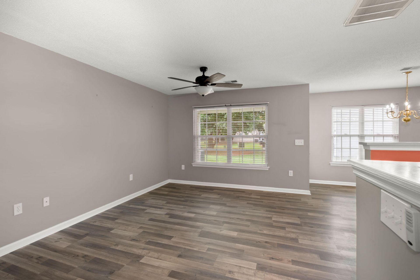
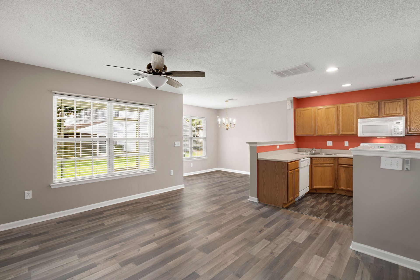
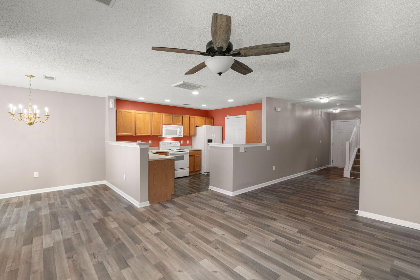
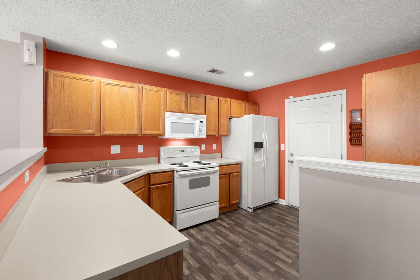
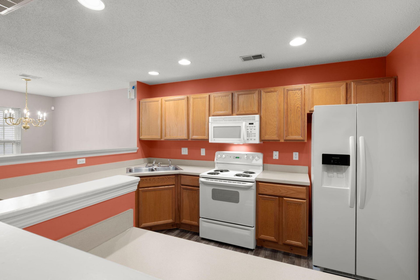
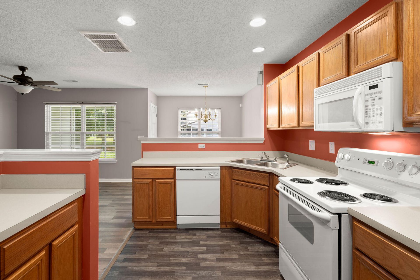
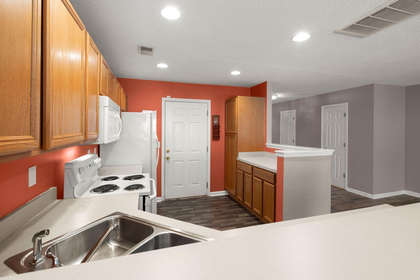
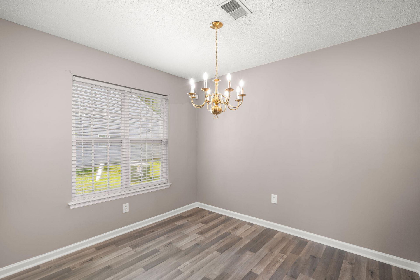
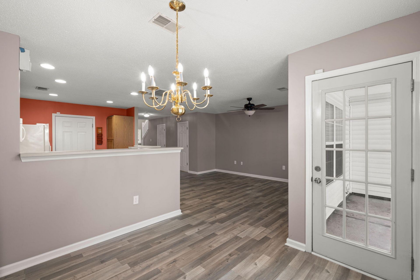
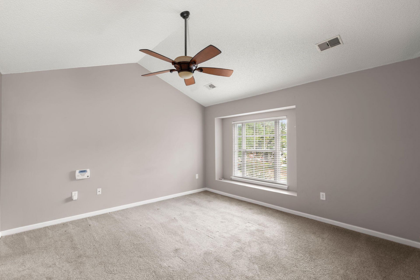
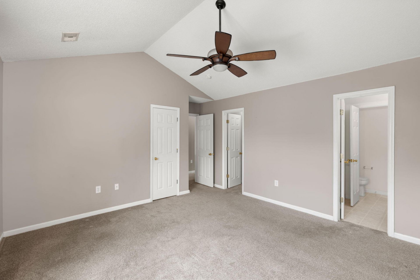
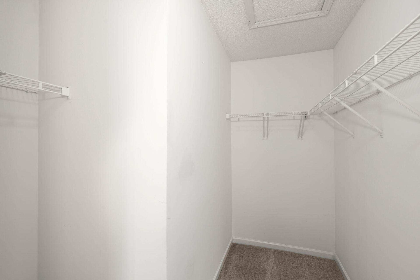
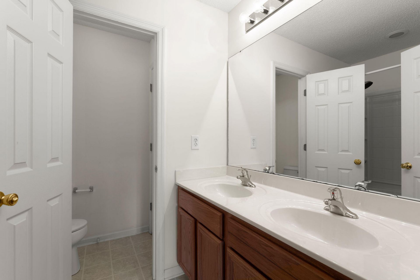
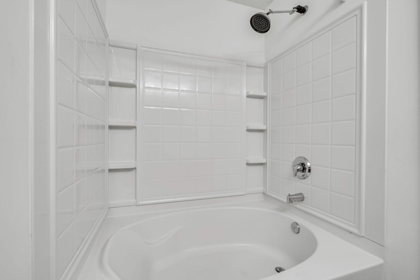
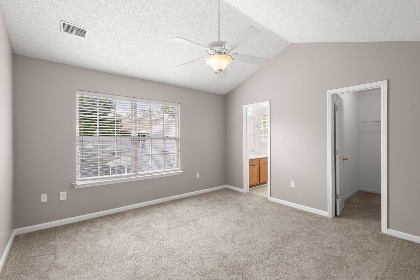
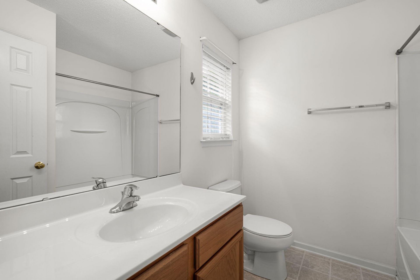
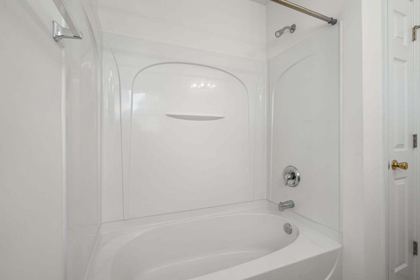
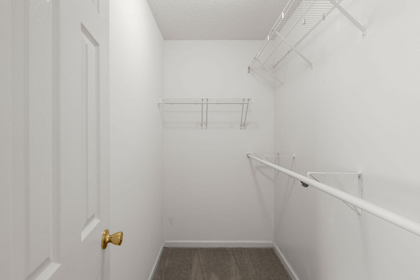
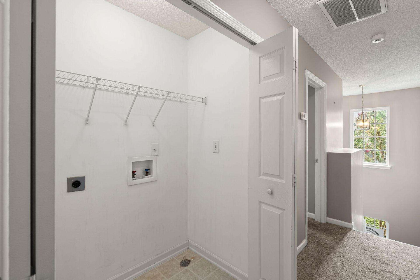
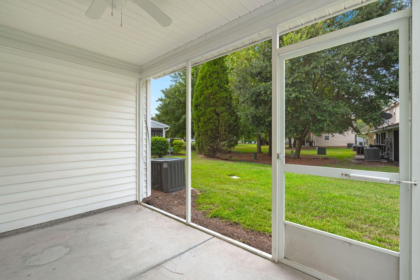
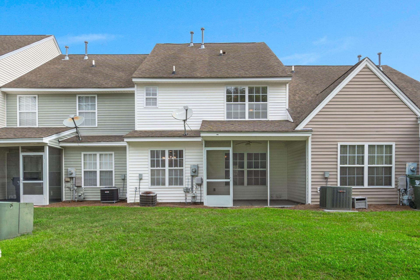
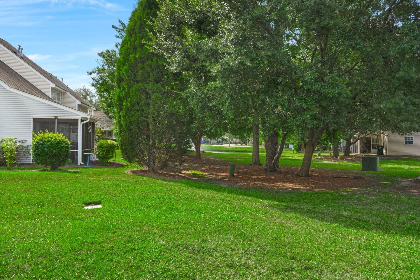
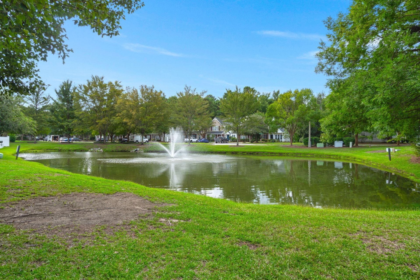
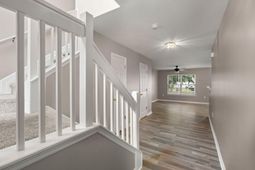
Seller to pay 1st YEAR HOA FEES with reasonable offer! Welcome to this well-kept 2-bedroom, 2.5-bath townhome in the conveniently located Summer Wood community. The main level features an open living and dining area with wood-look flooring, a spacious kitchen with white appliances, ample cabinet and counter space, and a breakfast bar overlooking the living area. Step outside to the screened-in porch and enjoy the green space behind the home. Upstairs, both spacious bedrooms feature vaulted ceilings, walk-in closets and their own full bathrooms, offering a layout that works well for privacy and everyday living. Laundry is also conveniently located upstairs. A additional garage adds valuable parking and storage space. Not all units in Summer Wood offer garage parking! Summer Wood offers community pools and easy access to shopping, Downtown Summerville and I-26. Clean, well kept and ready for its next owner.
Property Details
- MLS ID26026091
- Property TypeResidential - Townhouse
- Building Area Total1400
- Community FeaturesTrash
- CoolingCentral Air
- Days on Site41
- ExteriorBrick Veneer, Vinyl Siding
- Exterior FeaturesRain Gutters
- FlooringCarpet, Luxury Vinyl
- Garage1 car attached
- GarageY/NYes
- HeatingHeat Pump
- HeatingY/N1
- Interior FeaturesHigh Ceilings, Garden Tub/Shower, Ceiling - Smooth, Walk-In Closet(s), Ceiling Fan(s), Eat-in Kitchen, Family
- LaundryWasher Hookup
- Lot FeaturesWooded,0 - .5 Acre
- Other StructuresNo
- Parking FeaturesAttached,1 Car Garage, Garage Door Opener
- Patio And PorchScreened
- Property Attached Y/NYes
- Roof TypeAsphalt
- SewerPublic Sewer
- Stories2.0
- Structure TypeTownhouse
- UtilitiesBCW & SA, Berkeley Elect Co-Op
- WaterPublic
- WoodedYes
- Year Built2006
Amenities
- High Ceilings
- Garden Tub/Shower
- Ceiling - Smooth
- Walk-In Closet(s)
- Ceiling Fan(s)
- Eat-in Kitchen
- Family
- Rain Gutters
Listed By / Shown By
Listed By
Agency Name: Realty ONE Group Coastal
Charleston Trident MLS
Shown By
Agency Title: Carolina One Real Estate
Agency Phone: (843) 203-5016
Charleston Trident MLS

Web address QR Codes
903 Yellow Hawthorn Circle
©OneHomeValue
Ask A Question 903 Yellow Hawthorn Circle, Summerville, SC 29483






Privacy Policy / DMCA Notice / ADA Accessibility


This site is hosted, designed and copyright
© 1994 - 2026 by
Delta Media Group, Inc. -- Patent Pending --