
9060 Abingdon Dr. | Myrtle Beach | $585,000
SHOW DETAILS
9060 Abingdon Dr.
Myrtle Beach, SC 29579
$585,000
4
BEDS
3
BATHS
2,324
SQ. FT.
9060 Abingdon Dr.Myrtle Beach, SC 29579
For SALE
Single Family
ACTIVE
$585,000
EST. 1,472.58/MO CALCULATE
4
BEDS
3
BATHS
2,324
SQ. FT.
Property Description
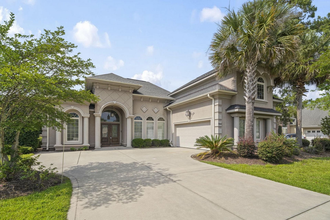
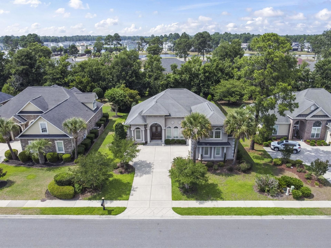
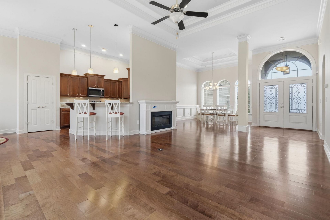
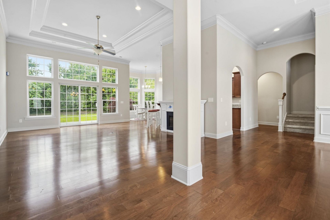
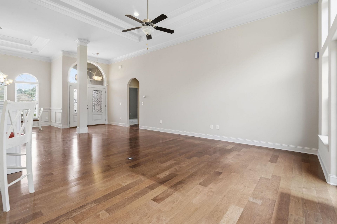
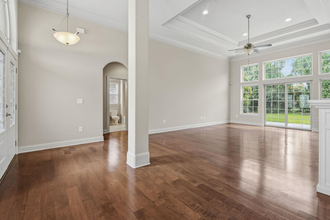
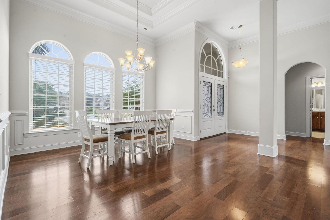
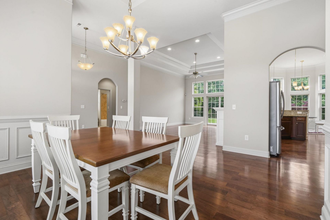
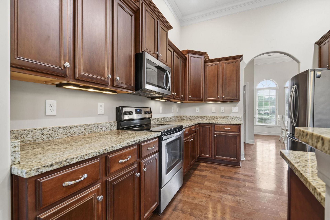
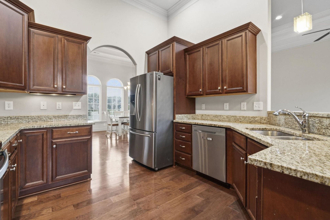
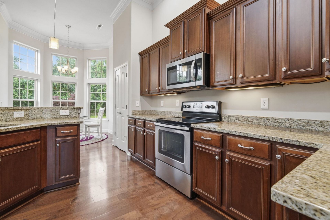
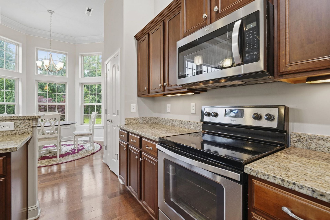
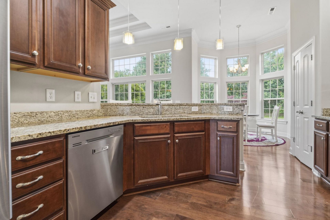
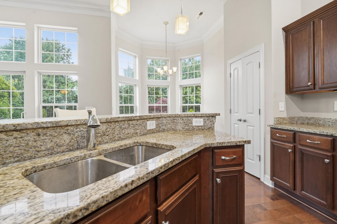
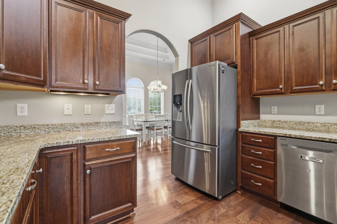
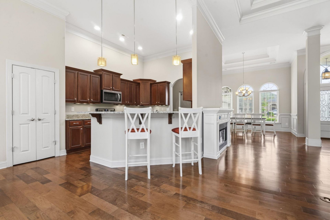
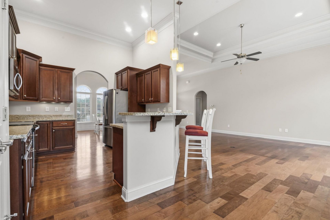
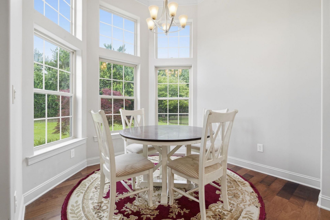
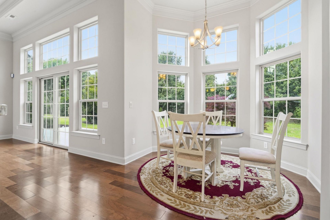
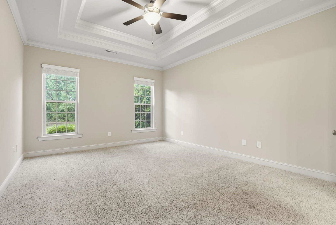
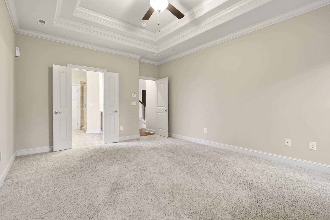
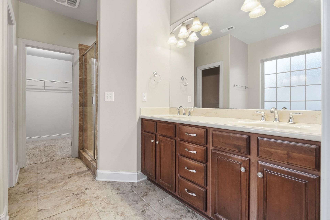
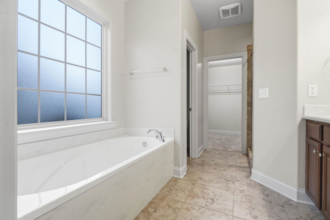
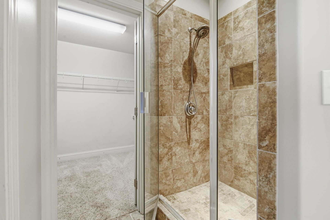
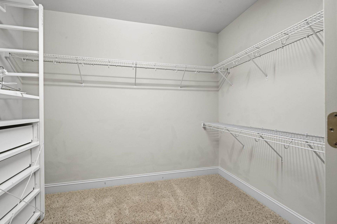
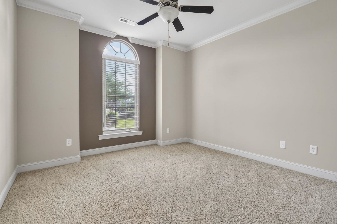
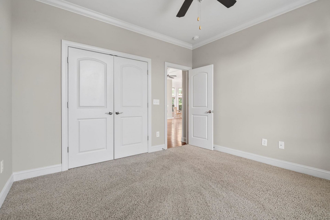
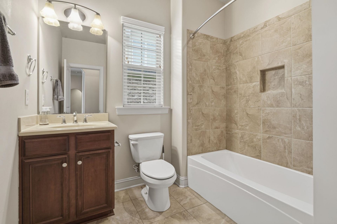
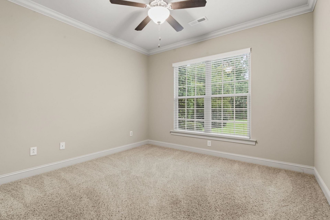
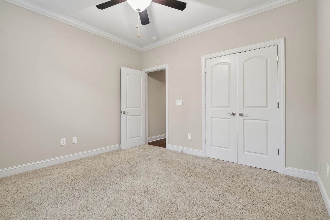
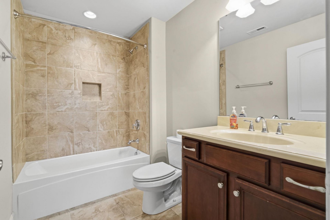
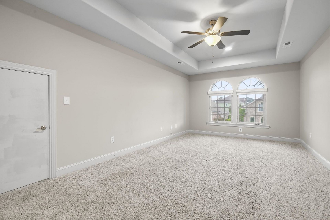
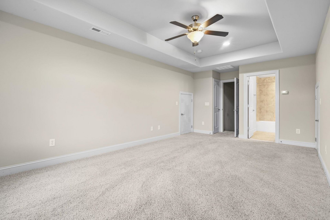
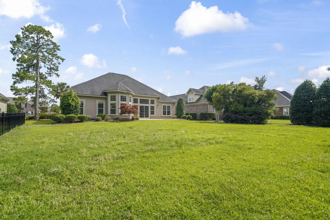
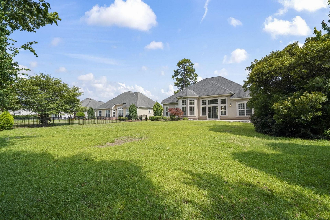
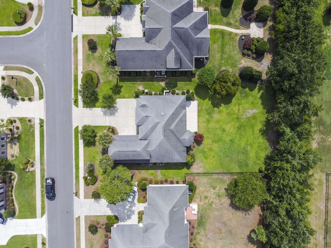
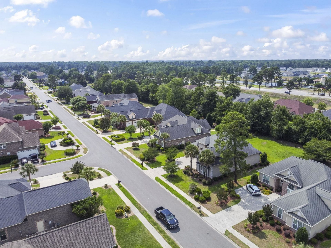
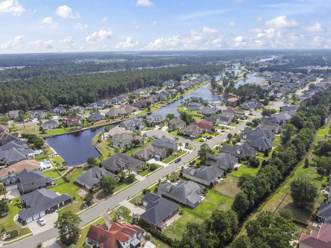
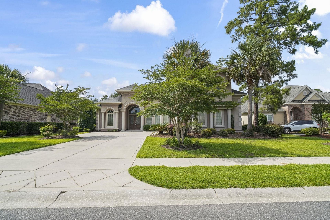
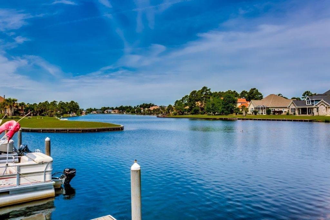
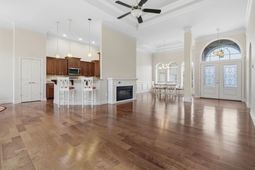
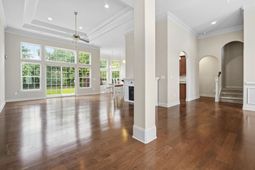
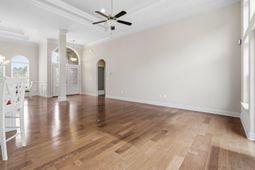
Mediterranean-style 4 BR/3 BA custom home in one of Myrtle Beachs most sought-after communities! First Floor Master Bedroom is spacious, has a double tray ceiling trimmed with crown molding, and a Master Bath fit for a king, featuring double sinks, a luxurious garden tub, separate tiled shower and huge walk-in closet. In the Kitchen, youll find tons of custom cabinets with attached crown molding, granite counter tops and stainless steel appliances. A generous Breakfast Bar and Eating Area are adjacent to the Family Room that offers plenty of natural light from the large windows and transoms. Outside, enjoy coffee on your large rear patio overlooking a large rear yard perfect for entertaining. Close to all Myrtle Beach has to offer, including many fine restaurants, shopping and of course, the beach! Dont miss this one!
Property Details
- MLS ID2611859
- Property TypeResidential - Single Family
- AppliancesDouble Oven, Dishwasher, Disposal, Microwave, Range, Refrigerator
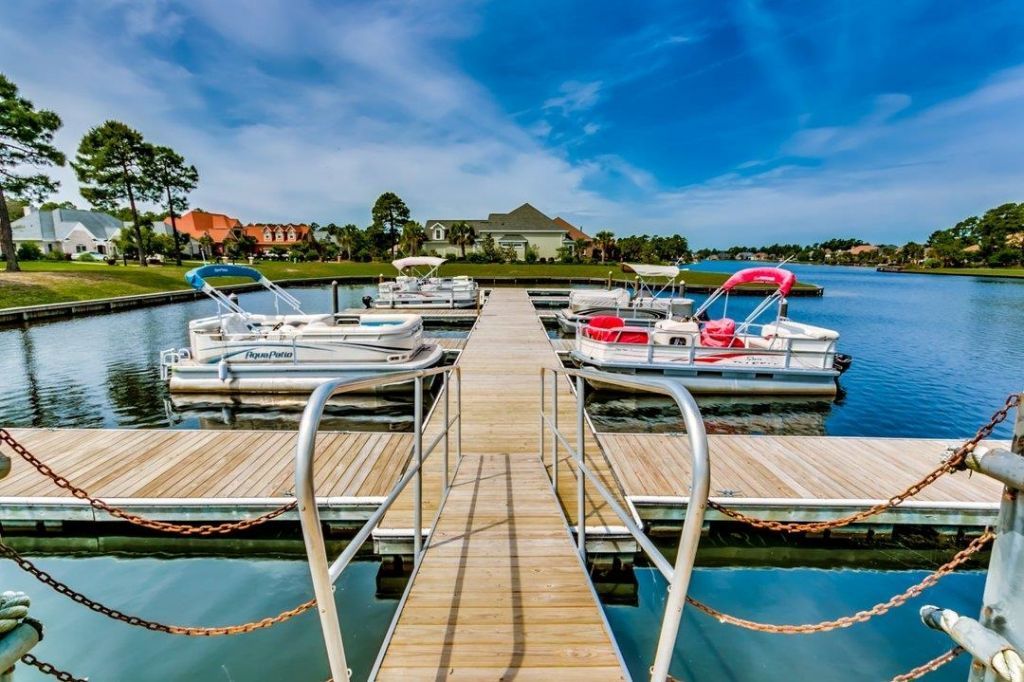
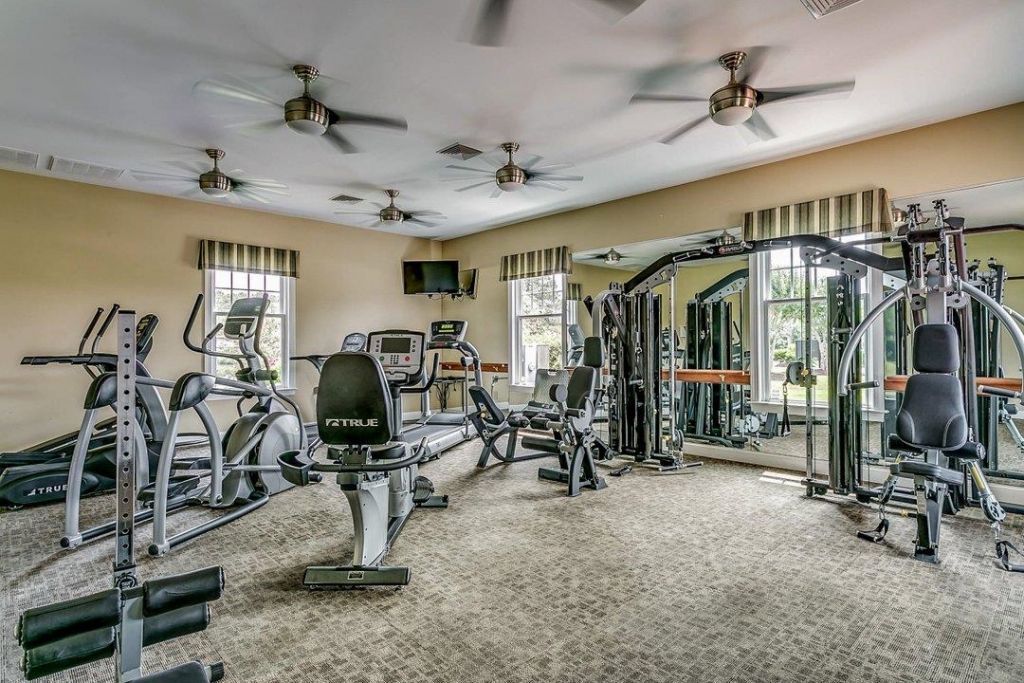
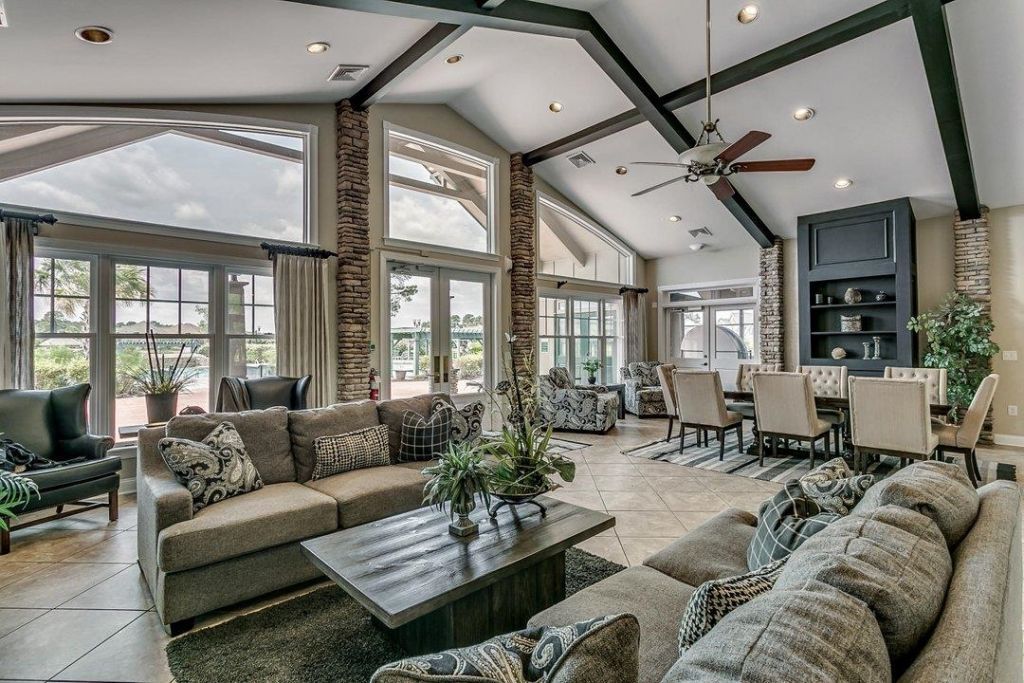
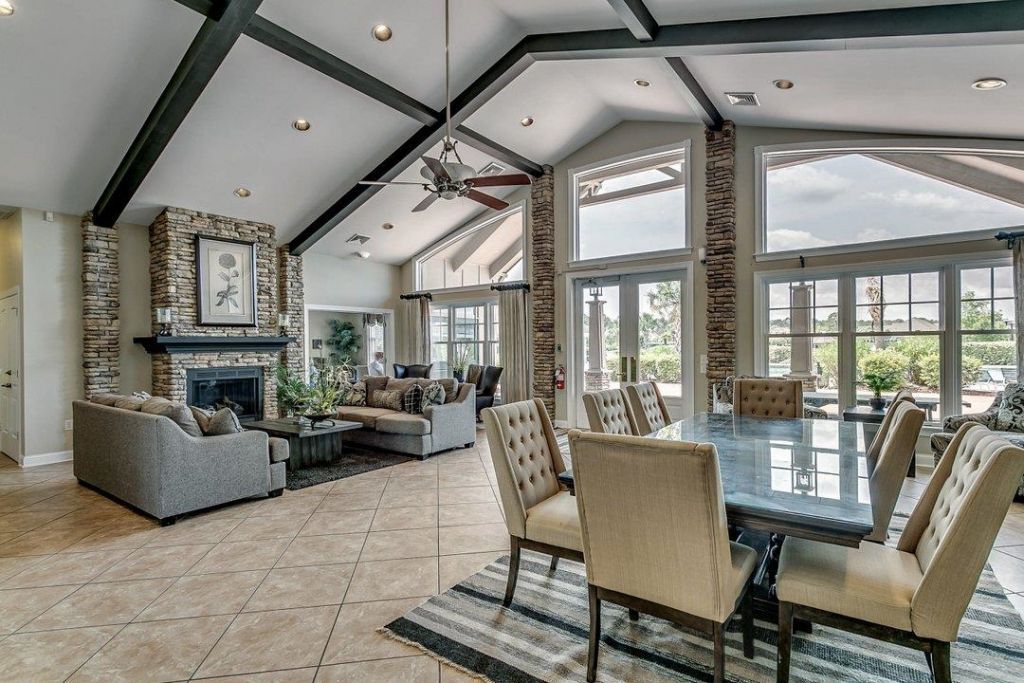
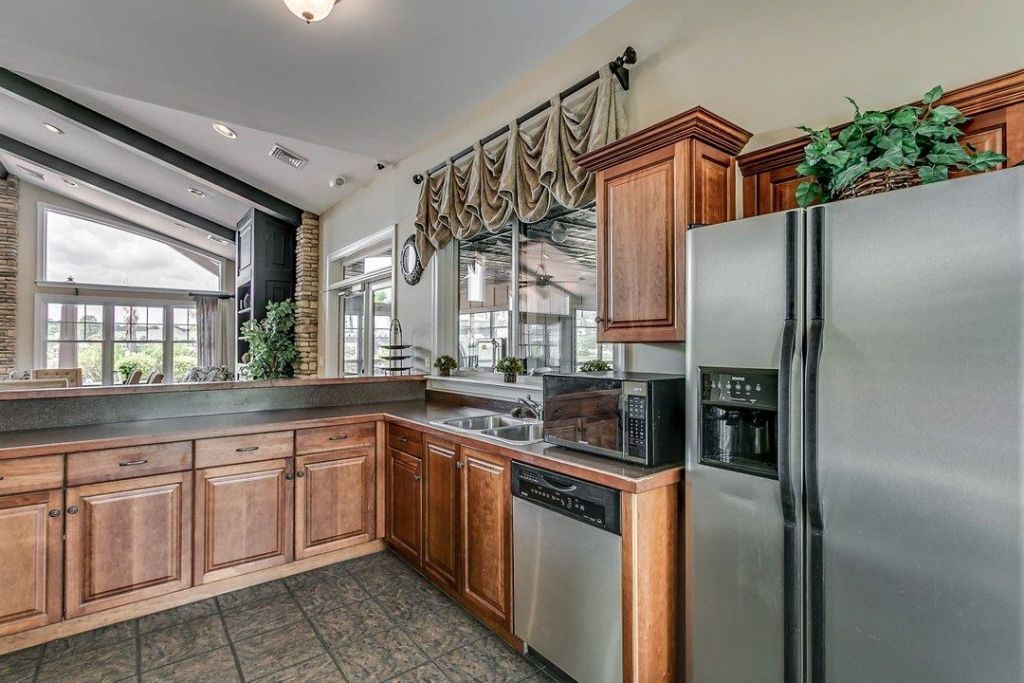
- Association AmenitiesClubhouse, Owner Allowed Golf Cart, Owner Allowed Motorcycle, Pet Restrictions, Security, Tenant Allowed Golf Cart, Tennis Court(s), Tenant Allowed Motorcycle
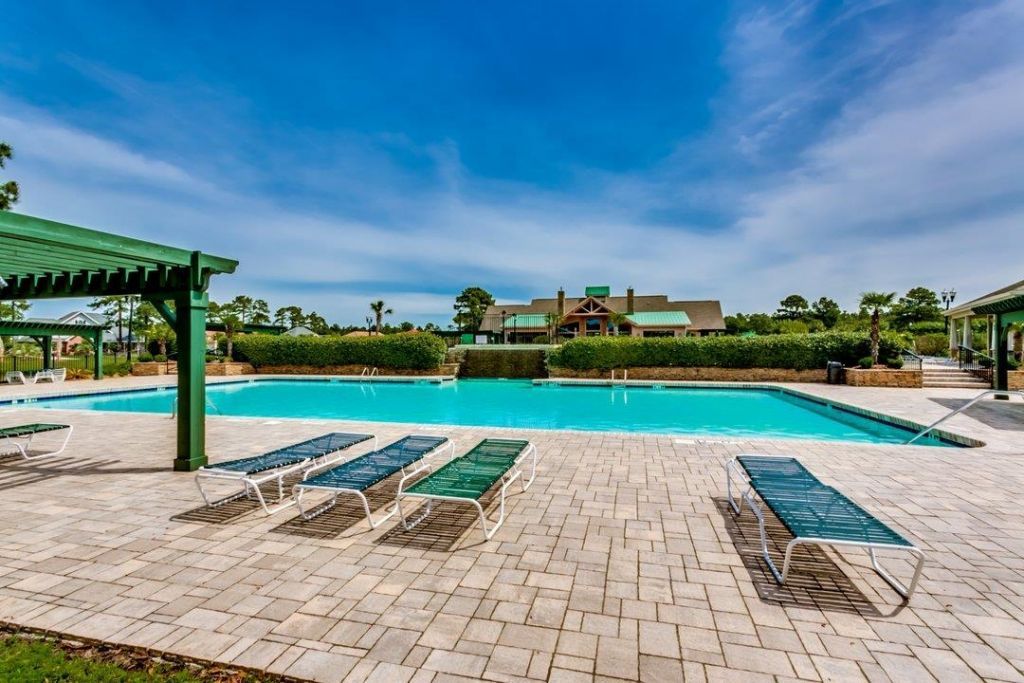
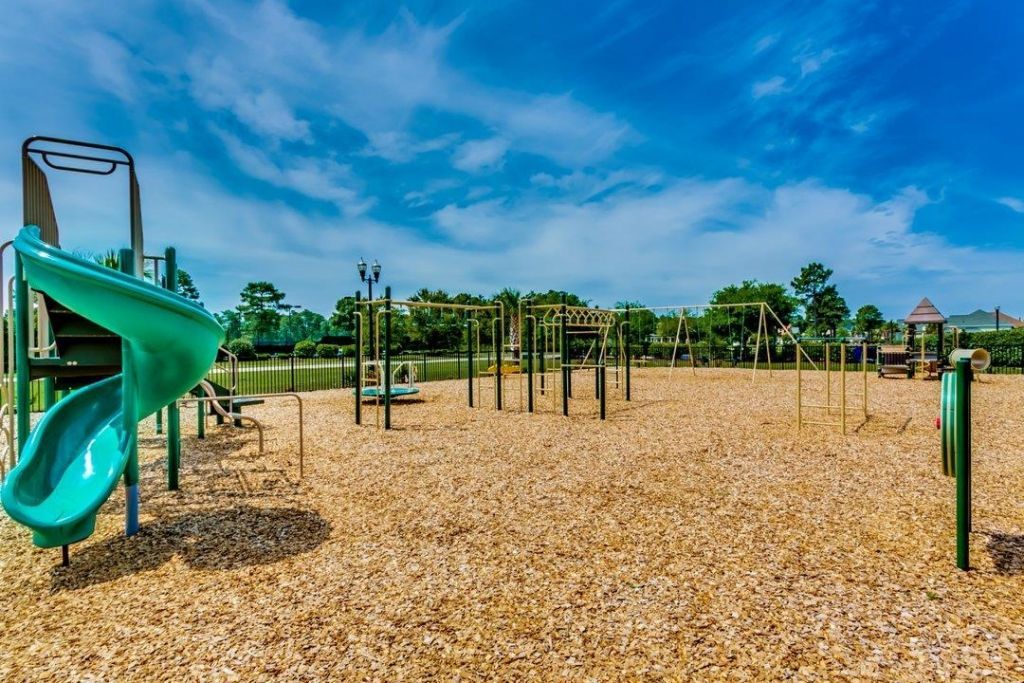
- Community FeaturesClubhouse, Golf Carts OK, Recreation Area, Tennis Court(s), Long Term Rental Allowed, Pool
- CoolingCentral Air
- Days on Site83
- Door FeaturesInsulated Doors
- ExteriorStucco
- Exterior FeaturesSprinkler/Irrigation, Patio
- FlooringCarpet, Tile, Wood
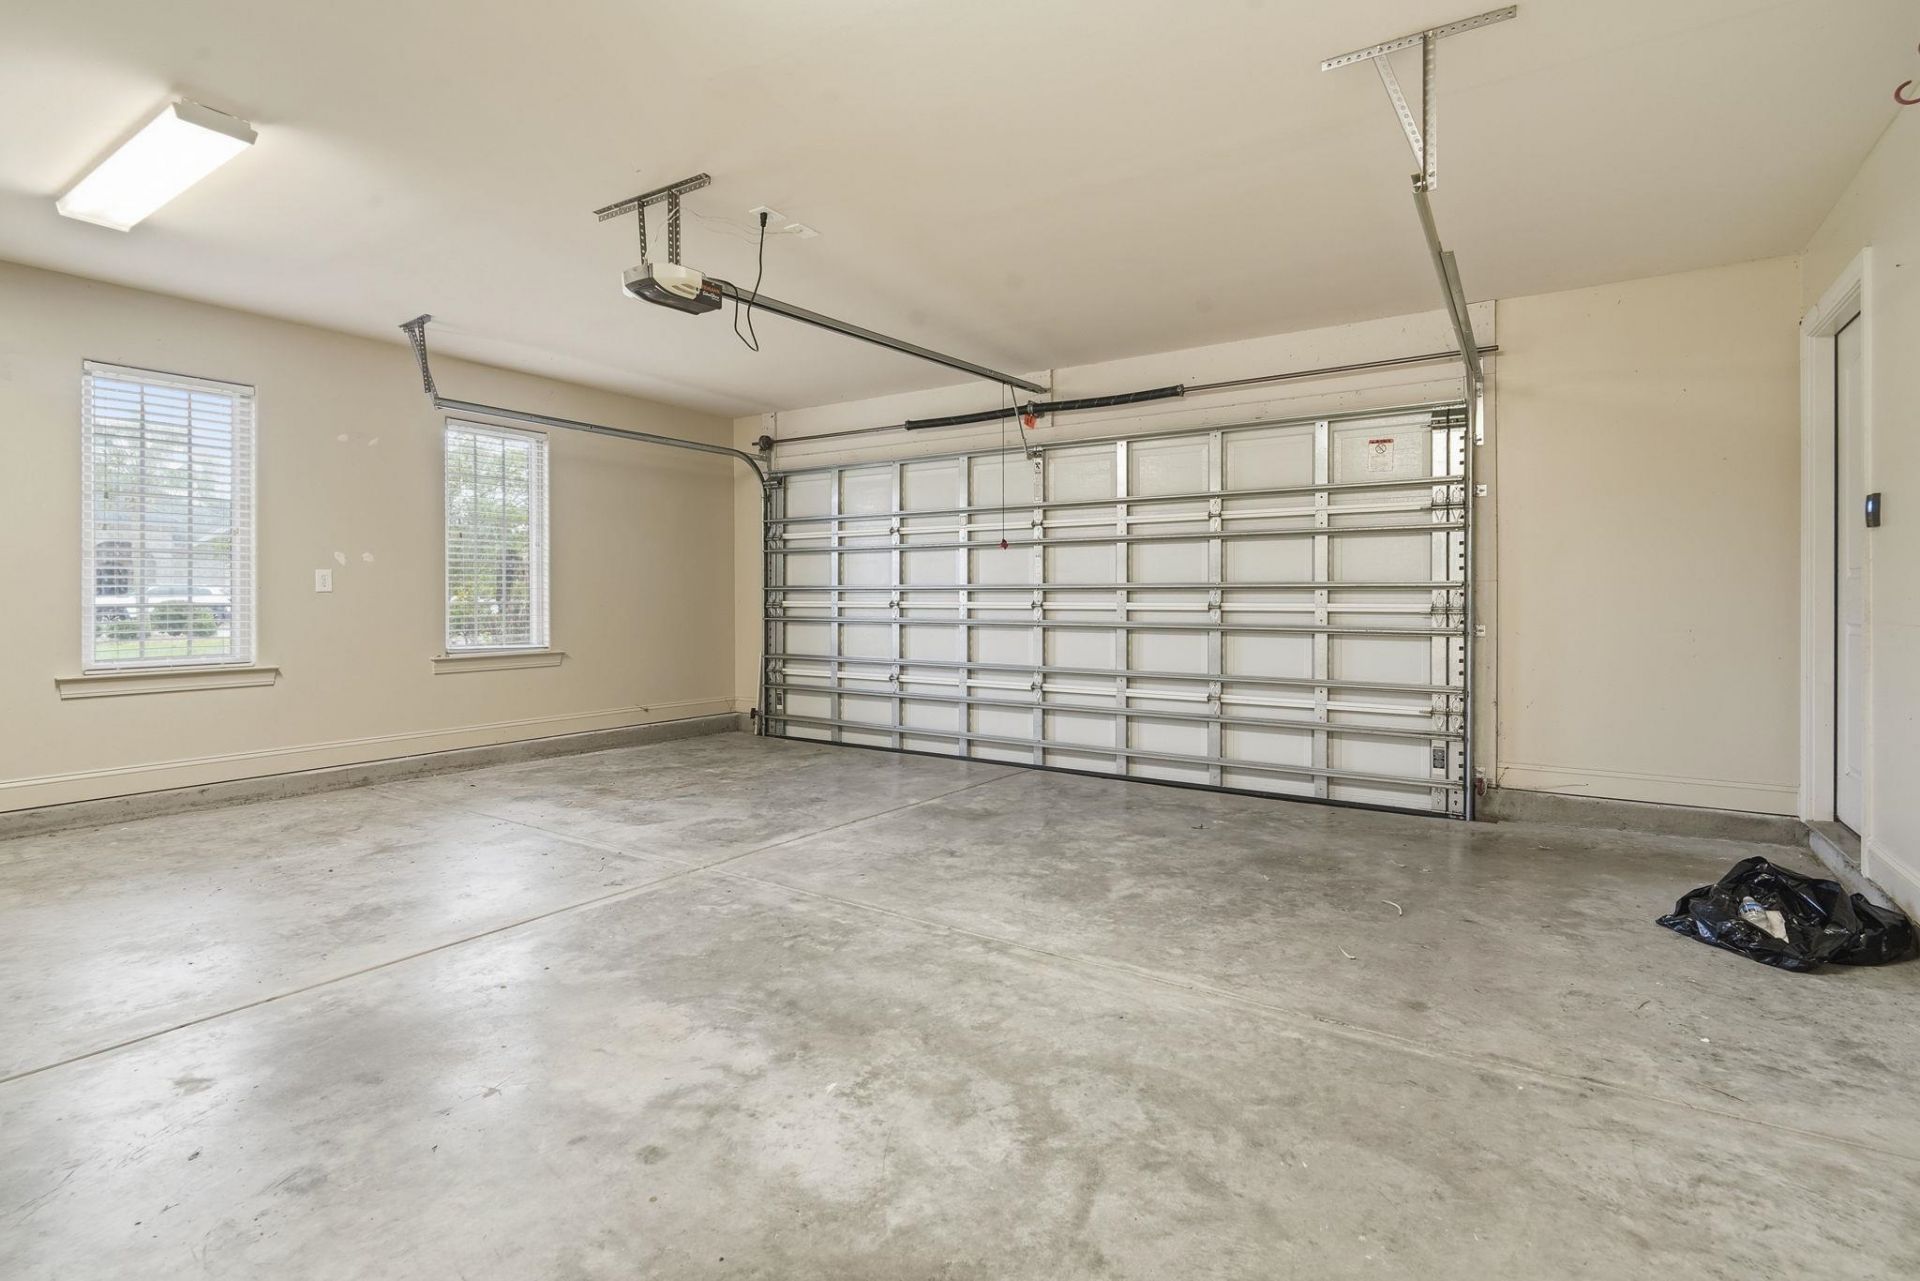
- Garage2 car attached
- HeatingCentral, Electric
- HOAYes
- HOA Fee125/ Monthly
- Home StyleMediterranean
- Interior FeaturesTray Ceiling(s), Ceiling Fan(s), Dual Sinks, Garden Tub/Roman Tub, Main Level Primary, Split Bedrooms, Separate Shower, Vanity, Walk-In Closet(s), Window Treatments, Breakfast Bar, Bedroom on Main Level, Breakfast Area, Entrance Foyer, Stainless Steel Appliances, Solid Surface Counters
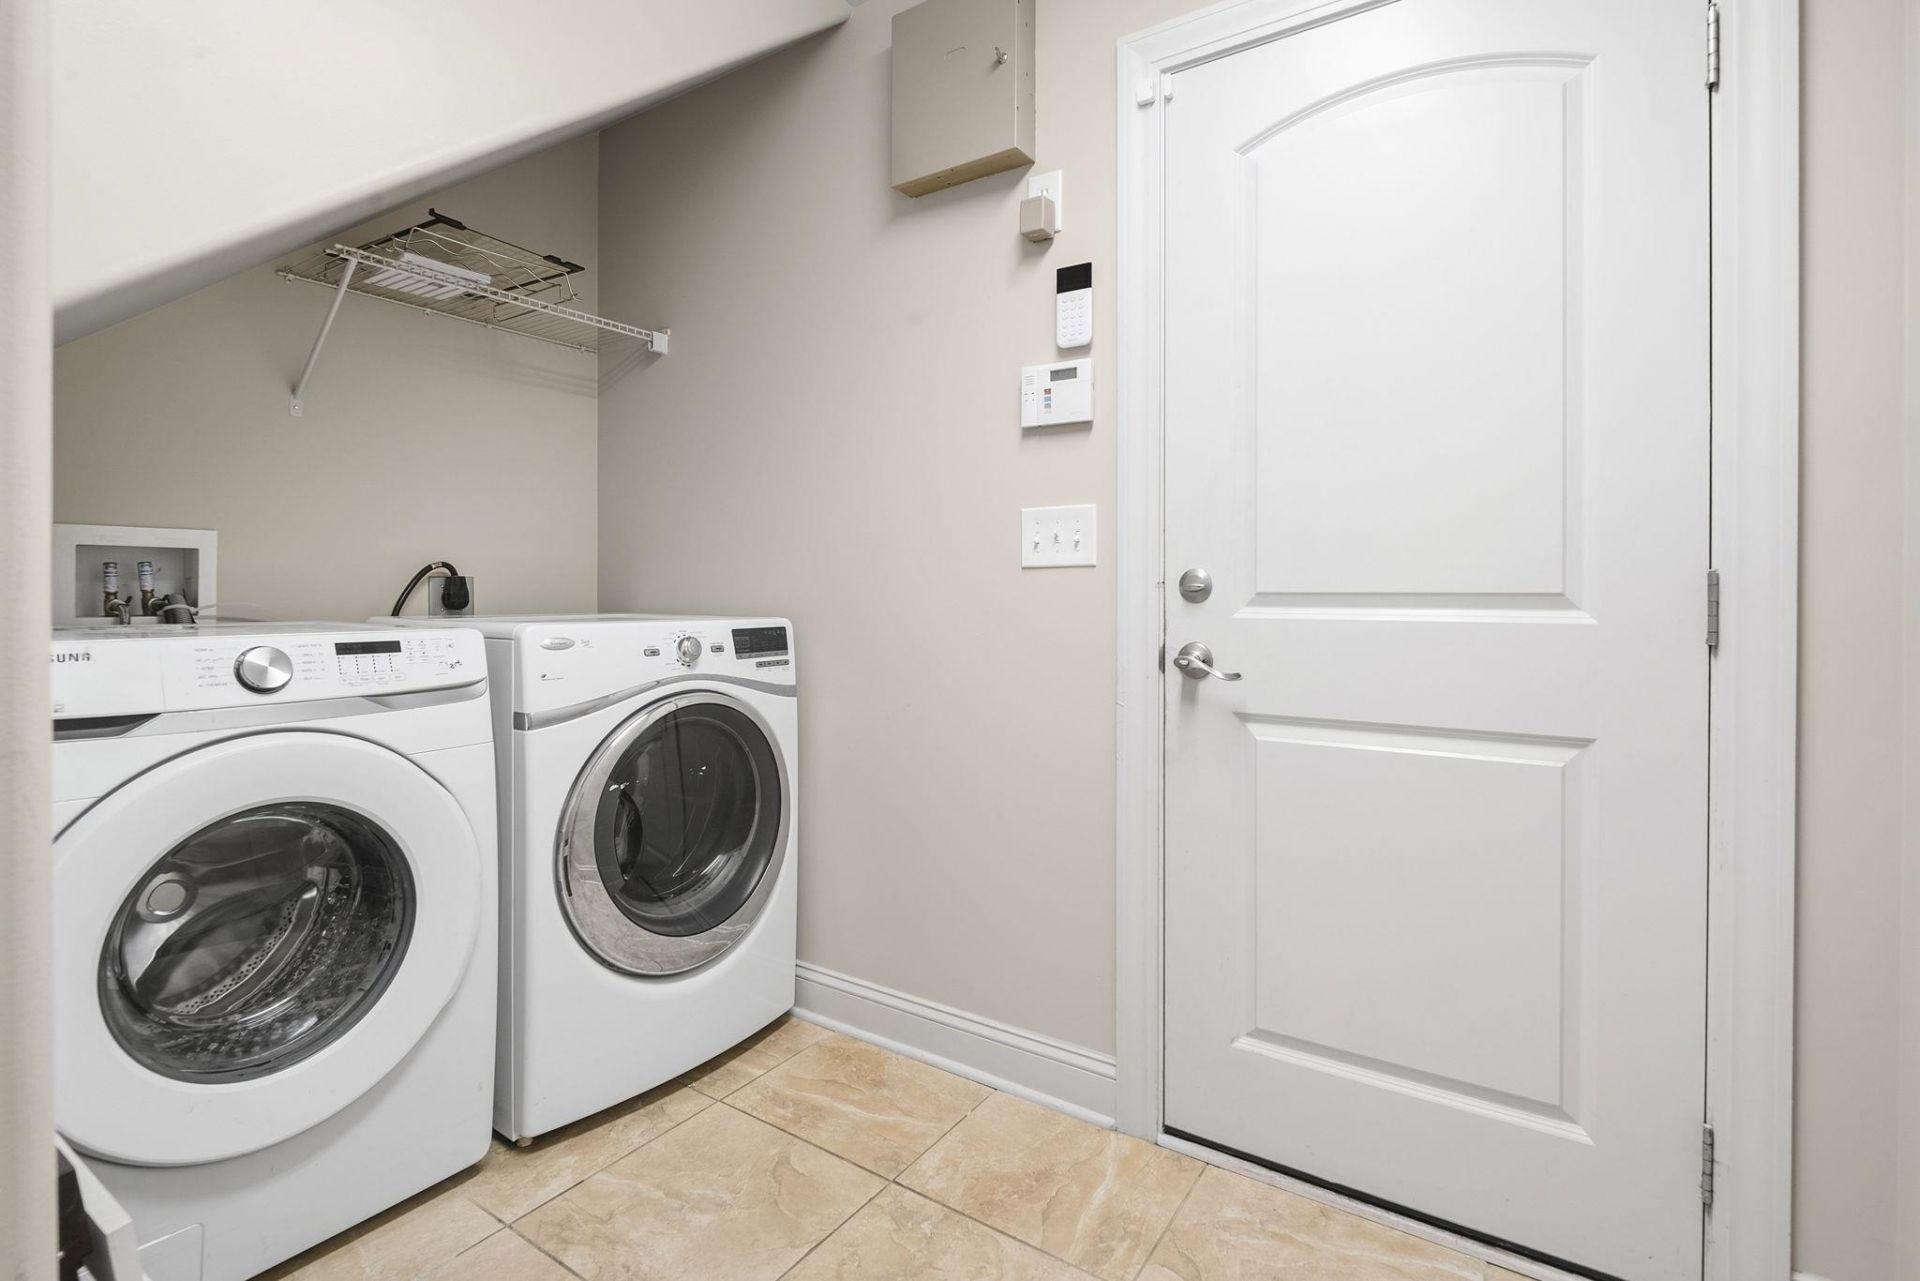
- LaundryWasher Hookup
- Lot DescriptionOutside City Limits, Rectangular, Rectangular Lot
- Lot Size0.29 Acres
- Parcel#39715010031
- ParkingAttached, Two Car Garage, Garage, Garage Door Opener
- Parking NotesAttached, Two Car Garage, Garage, Garage Door Opener
- Patio/PorchPatio
- Pets AllowedOwner Only, Yes
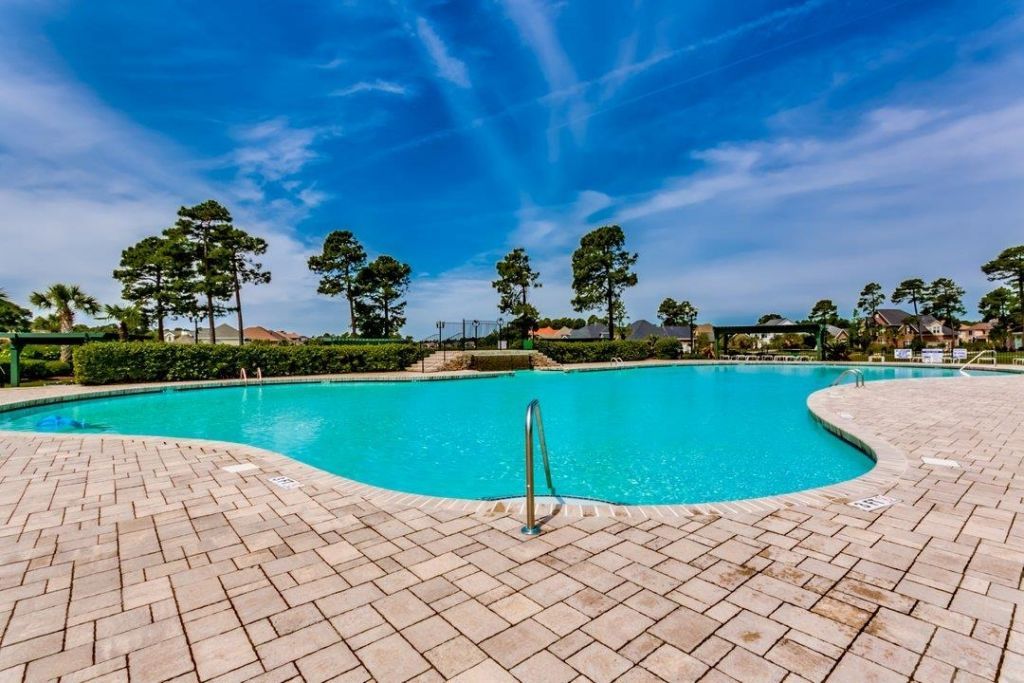
- PoolCommunity, Outdoor Pool
- SecuritySmoke Detector(s), Security Service
- Swimming PoolYes
- UtilitiesCable Available, Electricity Available, Other, Phone Available, Sewer Available, Underground Utilities, Water Available
- WaterPublic
- WindowWindow Treatments
- Year Built2012
- acres0.29
Amenities
- Tray Ceiling(s)
- Ceiling Fan(s)
- Dual Sinks
- Garden Tub/Roman Tub
- Main Level Primary
- Split Bedrooms
- Separate Shower
- Vanity
- Walk-In Closet(s)
- Window Treatments
- Breakfast Bar
- Bedroom on Main Level
- Breakfast Area
- Entrance Foyer
- Stainless Steel Appliances
- Solid Surface Counters
- Sprinkler/Irrigation
- Patio
Listed By / Shown By
Listed By
Agency Name: Plantation Realty Group
Agency Contact: Office: 843-796-2111
CCAR MLS
Shown By
Agency Title: Carolina One Real Estate
Agency Phone: (843) 203-5016
CCAR MLS

Web address QR Codes
9060 Abingdon Dr.
©OneHomeValue
Ask A Question 9060 Abingdon Dr., Myrtle Beach, SC 29579







Privacy Policy / DMCA Notice / ADA Accessibility


This site is hosted, designed and copyright
© 1994 - 2026 by
Delta Media Group, Inc. -- Patent Pending --