
91 Wedgefield Village Rd. Unit 22 | Georgetown | $187,000







SHOW DETAILS
91 Wedgefield Village Rd. Unit 22
Georgetown, SC 29440
$187,000
2
BEDS
1
BATHS
1,068
SQ. FT.
91 Wedgefield Village Rd. Unit 22Georgetown, SC 29440
For SALE
Condo
ACTIVE
$187,000
EST. 470.72/MO CALCULATE
2
BEDS
1
BATHS
1,068
SQ. FT.
Property Description
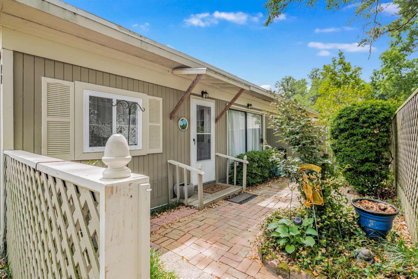
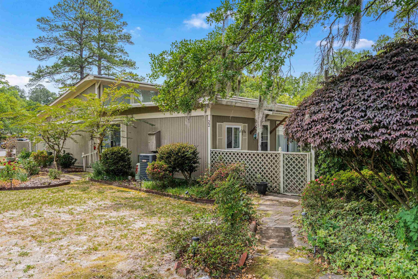
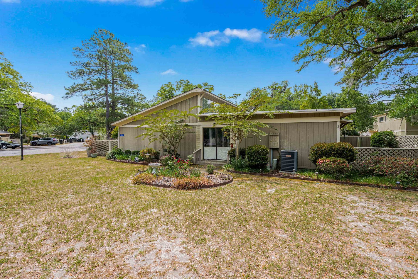
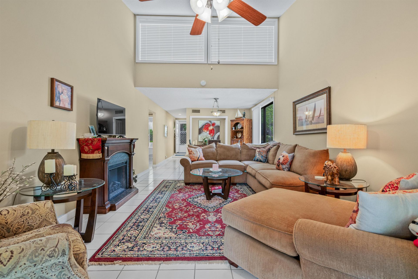
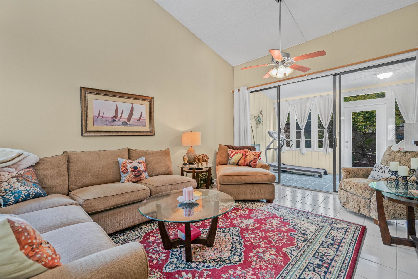
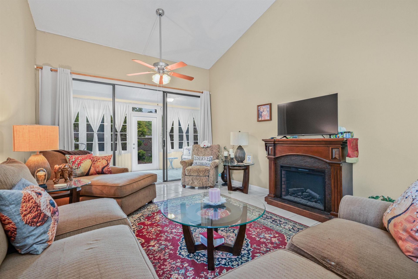
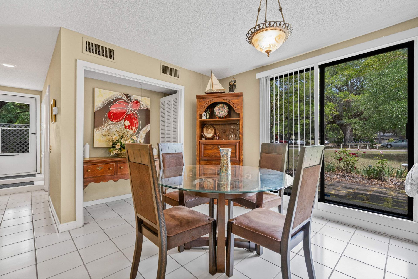
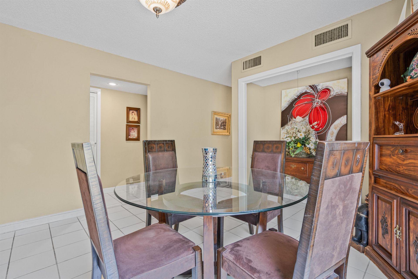
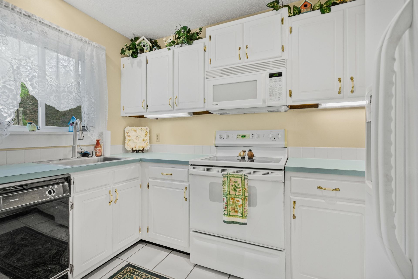
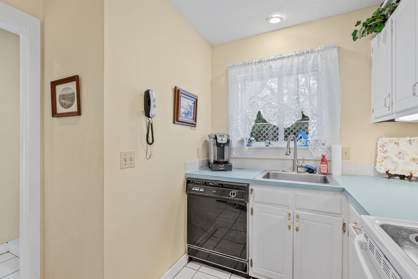
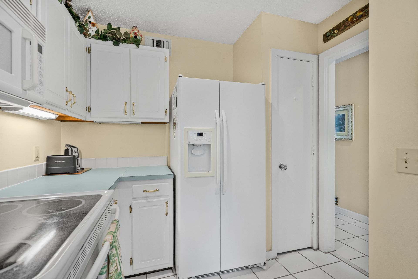
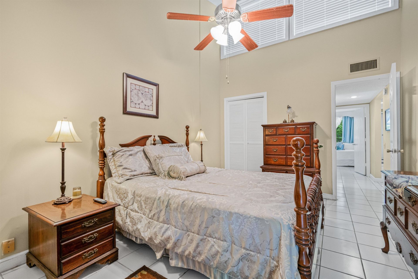
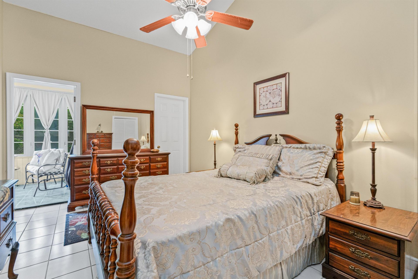
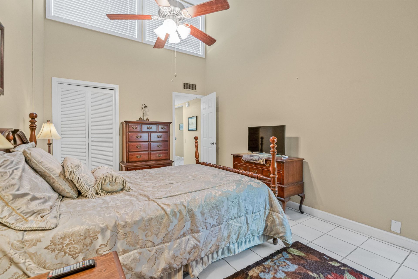
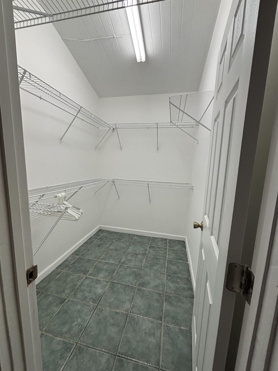
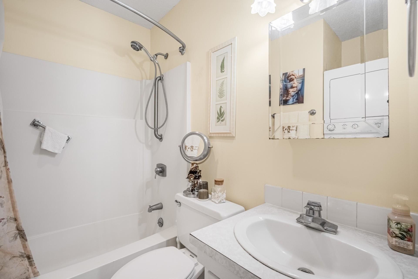
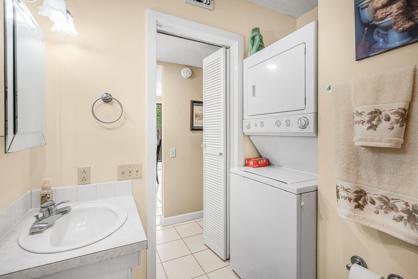
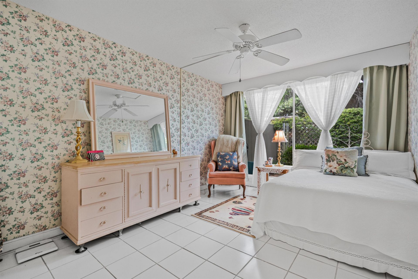
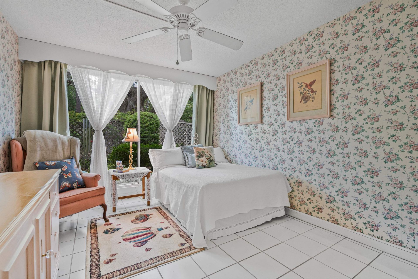
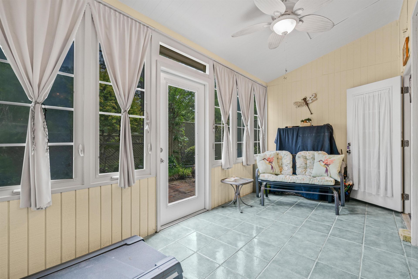
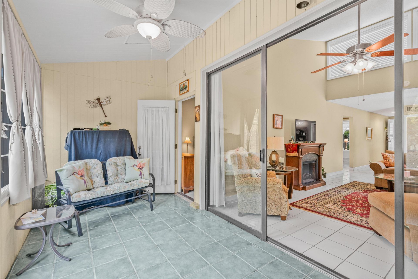
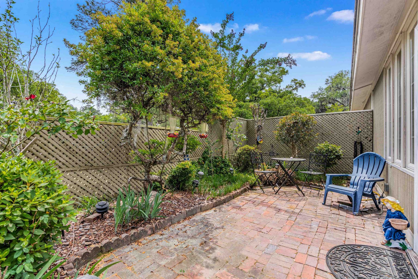
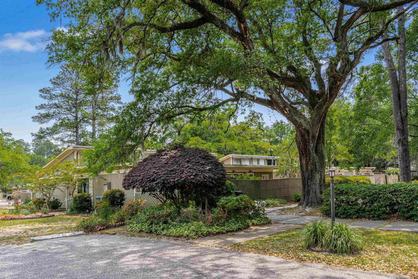
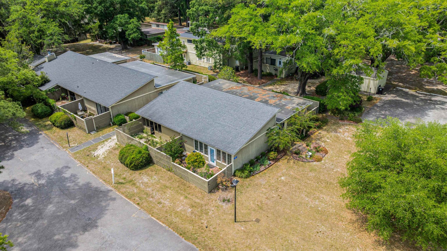
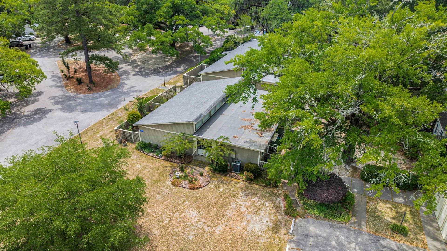
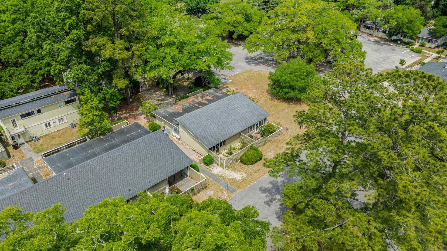
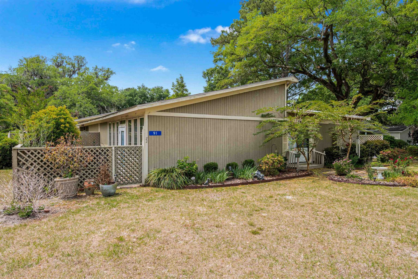
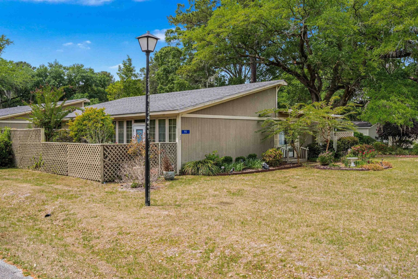
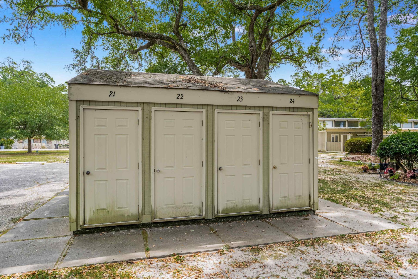
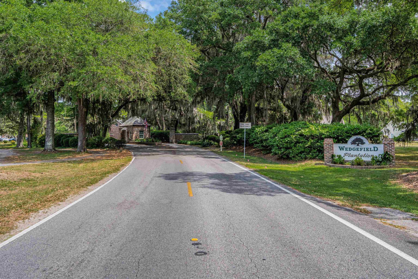
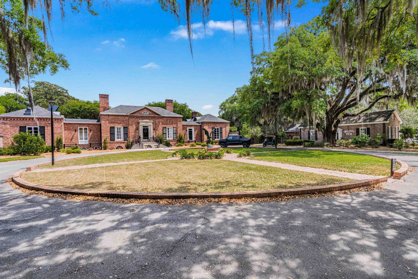
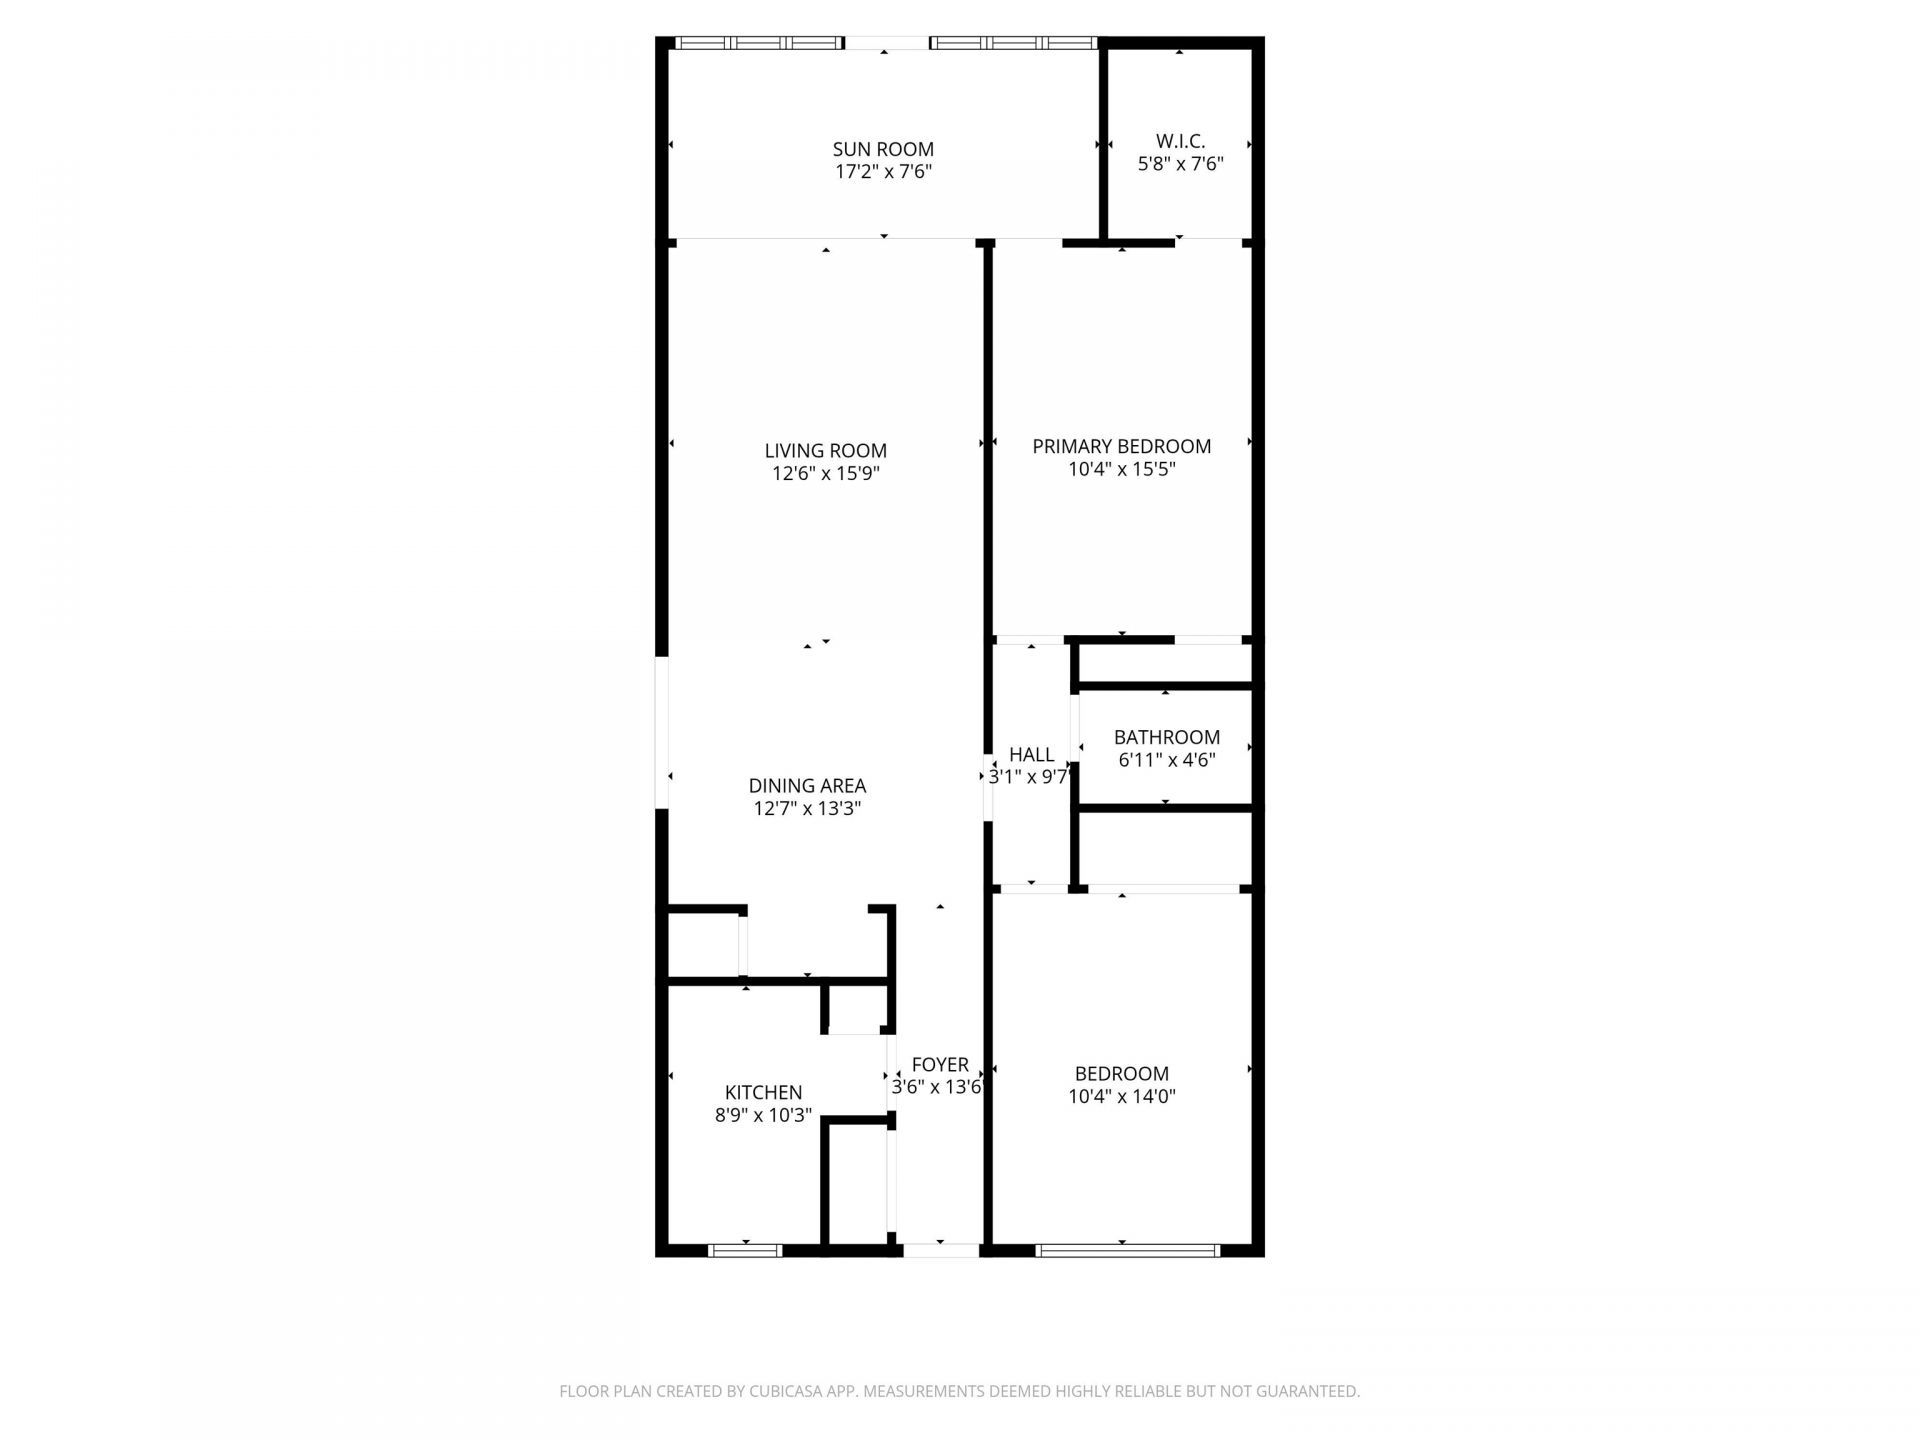
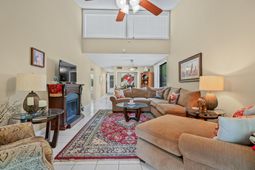
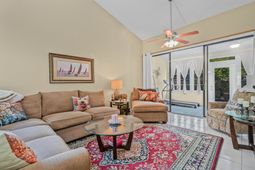
Beautifully maintained 2-bedroom, 1-bath condo located in the highly desirable Wedgefield Plantation Community. This move-in ready condo features tile flooring throughout, vaulted ceilings, and a bright, open layout that creates an inviting space. The spacious primary bedroom offers a walk-in closet with custom shelving, an additional closet, ceiling fan, and private access to the sunroom. Hunter Douglas remote-controlled blinds add both convenience and style. The second bedroom includes tile flooring, a ceiling fan, a closet, and sliding glass doors leading to the private enclosed patio/garden courtyard-perfect to enjoy the outdoors. The full bathroom features a vanity, tub/shower combination, and a stackable washer and dryer for added convenience. The open living room boasts vaulted ceilings, tile floors, ceiling fan, and remote-controlled blinds, with sliding glass doors that lead into a light-filled sunroom. The sunroom in enclosed with vinyl windows and a glass door, opening to a private brick patio-ideal for relaxing or entertaining. A formal dining area with sliding glass doors provides access to an additional side patio, with the foyer includes custom white cabinet storage for extra functionality. The kitchen is well-equipped with white cabinetry, tile flooring, access lighting, dishwasher, smooth-top range, magic chef microwave, refrigerator, and a garbage disposal. The roof was installed approximately 5 years ago, and the HVAC system was installed in 2014. Assigned parking and a private storage shed convey with the property. Perfect as a primary residence or a vacation getaway-this charming condo offers low-maintenance living in a sought-after community. Dont miss your chance to own this well-maintained condo!
Property Details
- MLS ID2610717
- Property TypeResidential - Condominium
- AppliancesDishwasher, Disposal, Microwave, Oven, Refrigerator, Range Hood, Dryer, Washer
- Association AmenitiesClubhouse, Pet Restrictions, Pets Allowed
- Community FeaturesClubhouse, Recreation Area, Pool
- CoolingCentral Air
- Days on Site94
- Door FeaturesInsulated Doors
- ExteriorWood Frame
- Exterior FeaturesFence, Porch, Patio, Storage
- FencedYes
- FlooringTile
- HeatingCentral
- HOAYes
- HOA Fee318/ Monthly
- Home StyleOne Story
- Interior FeaturesCeiling Fan(s), Linen Closet, Tub Shower, Vanity, Vaulted Ceiling(s), Walk-In Closet(s), Window Treatments, Bedroom on Main Level, Entrance Foyer
- LaundryWasher Hookup
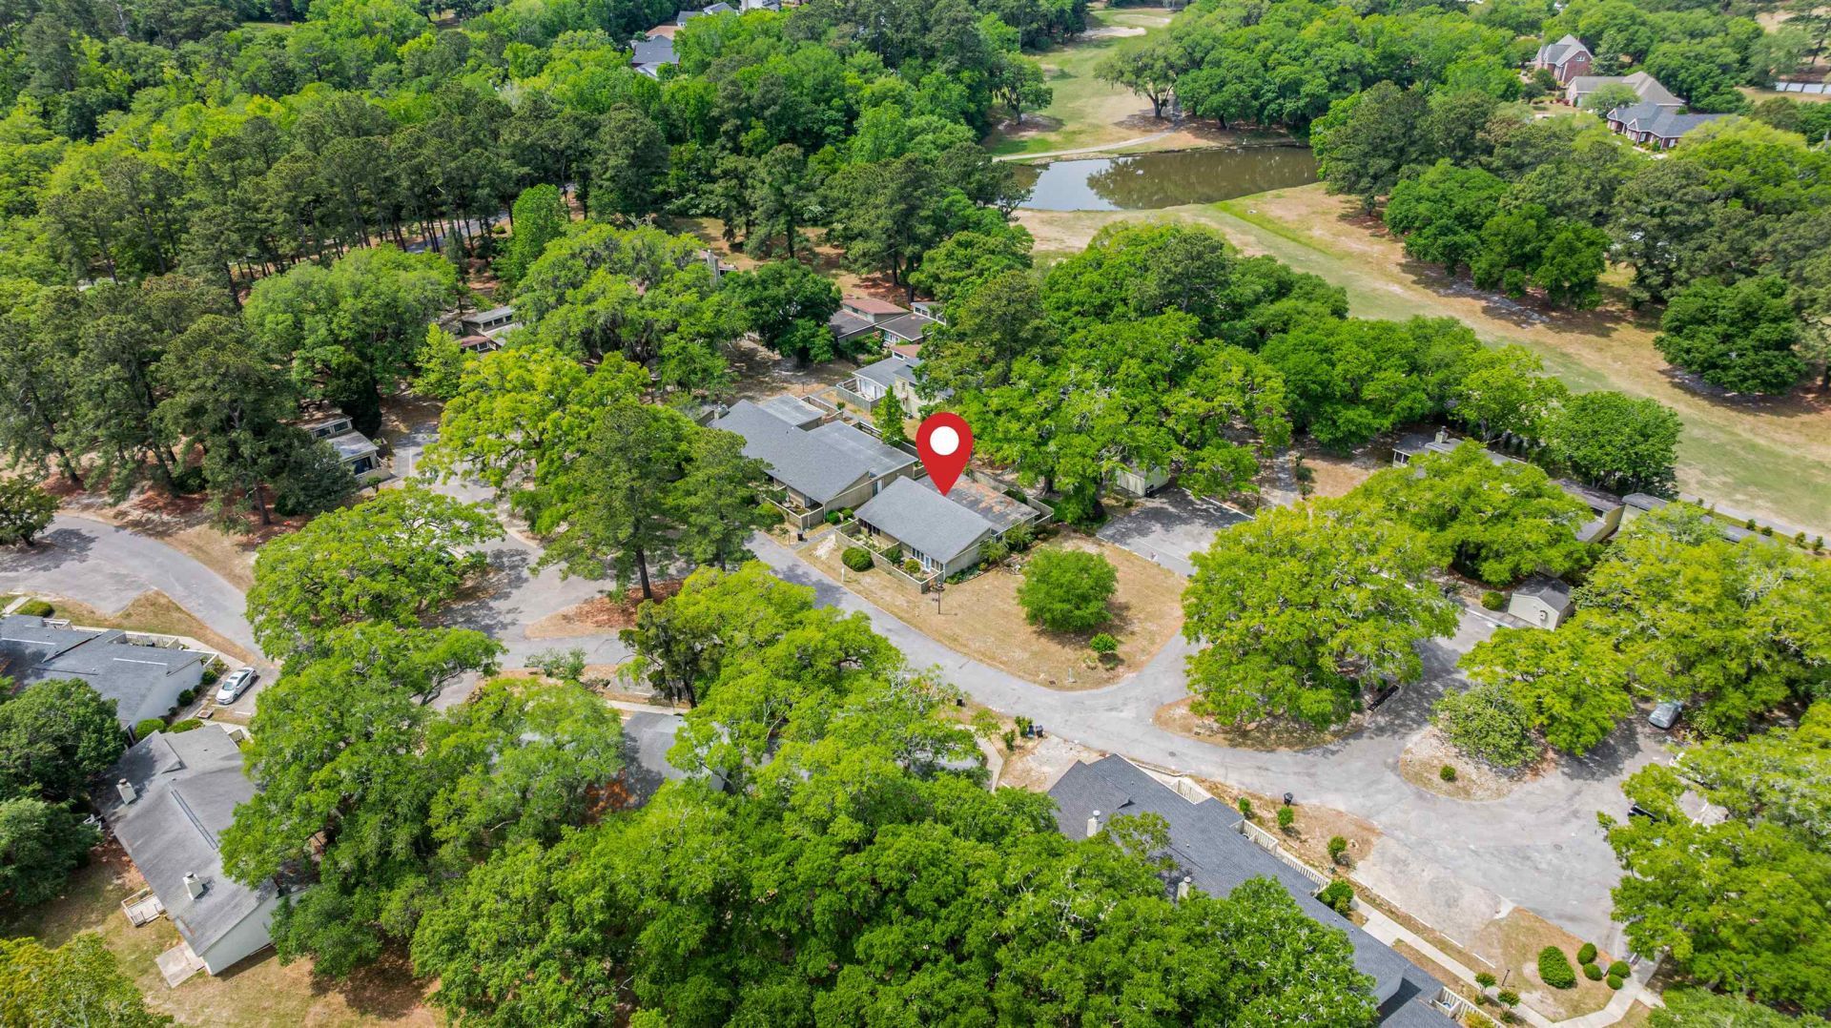
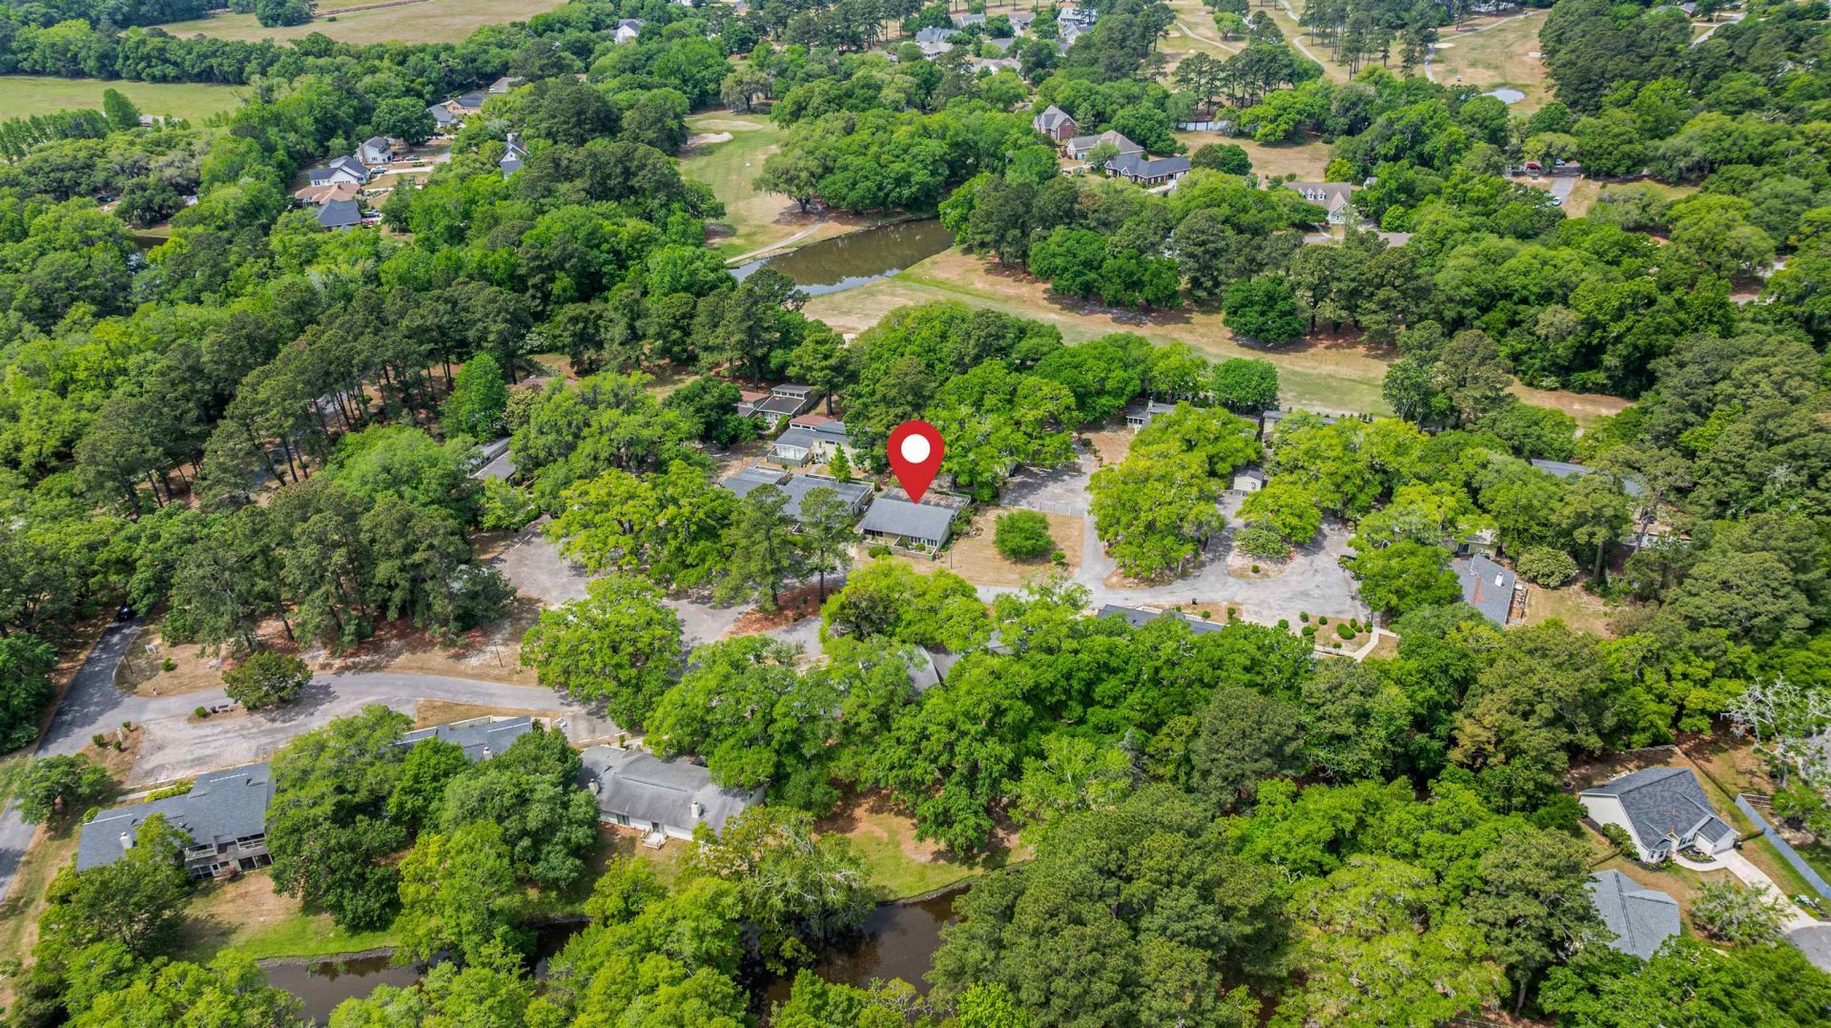
- Lot DescriptionCorner Lot, Other
- Parcel#02-0172-100-00-00
- ParkingAssigned
- Parking NotesAssigned
- Patio/PorchRear Porch, Front Porch, Patio
- Pets AllowedOwner Only, Yes
- PoolCommunity, Outdoor Pool
- SecuritySmoke Detector(s)
- Stories1.0
- Swimming PoolYes
- UtilitiesCable Available, Electricity Available, Phone Available, Sewer Available, Underground Utilities, Water Available
- WaterPublic
- Year Built2004
Amenities
- Ceiling Fan(s)
- Linen Closet
- Tub Shower
- Vanity
- Vaulted Ceiling(s)
- Walk-In Closet(s)
- Window Treatments
- Bedroom on Main Level
- Entrance Foyer
- Fence
- Porch
- Patio
- Storage
Listed By / Shown By
Listed By
Agency Name: The Litchfield Company Real Estate
Agency Contact: Cell: 843-833-0722
CCAR MLS
Shown By
Agency Title: Carolina One Real Estate
Agency Phone: (843) 203-5016
CCAR MLS

Web address QR Codes
91 Wedgefield Village Rd. Unit 22
©OneHomeValue
Ask A Question 91 Wedgefield Village Rd. Unit 22, Georgetown, SC 29440







Privacy Policy / DMCA Notice / ADA Accessibility


This site is hosted, designed and copyright
© 1994 - 2026 by
Delta Media Group, Inc. -- Patent Pending --