
924 Ravenswood Drive | Charleston | $754,999
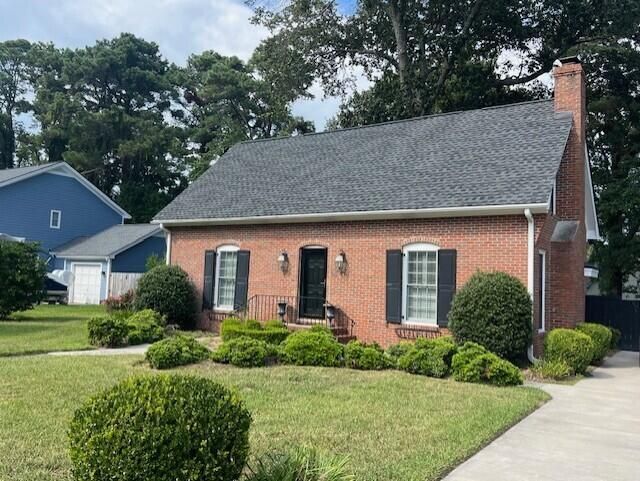
924 Ravenswood Drive Photo 1
924 Ravenswood Drive Photo 2
924 Ravenswood Drive Photo 3
924 Ravenswood Drive Photo 4
924 Ravenswood Drive Photo 5
924 Ravenswood Drive Photo 6
924 Ravenswood Drive Photo 7
924 Ravenswood Drive Photo 8
924 Ravenswood Drive Photo 9
924 Ravenswood Drive Photo 10
924 Ravenswood Drive Photo 11
924 Ravenswood Drive Photo 12
924 Ravenswood Drive Photo 13
924 Ravenswood Drive Photo 14
924 Ravenswood Drive Photo 15
924 Ravenswood Drive Photo 16
924 Ravenswood Drive Photo 17
SHOW DETAILS
924 Ravenswood Drive Charleston, SC 29412 $754,999
3 BEDS
2.5 BATHS
1,671 SQ. FT.

924 Ravenswood DriveCharleston, SC 29412

For SALE Single Family ACTIVE
$754,999
EST. 1,900.51/MO CALCULATE
3 BEDS
2.5 BATHS
1,671 SQ. FT.

Property Description

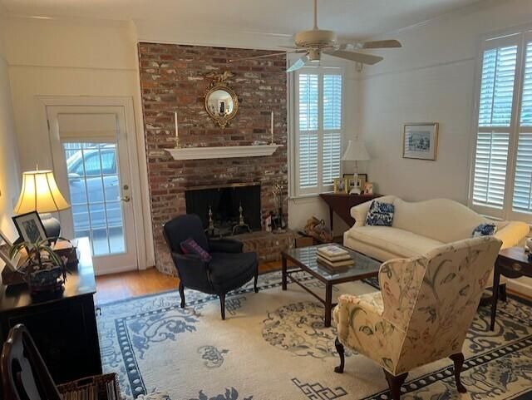
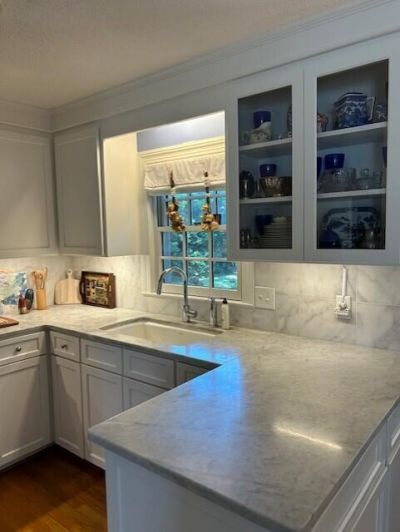
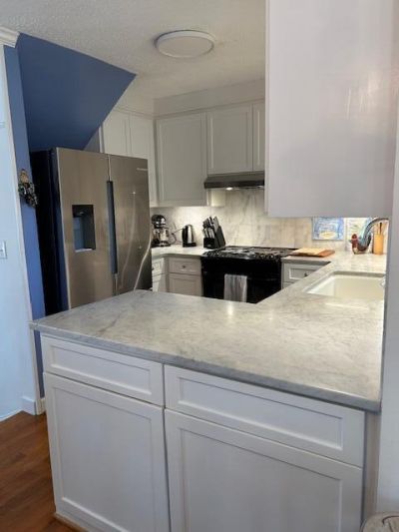
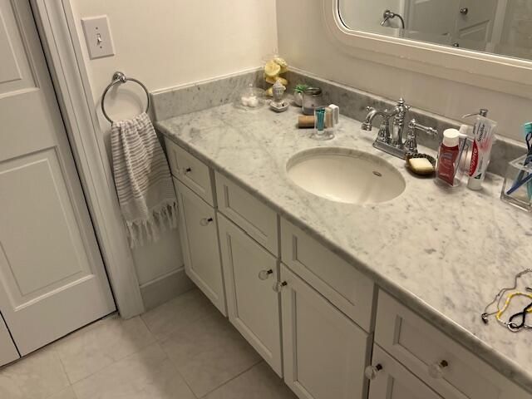
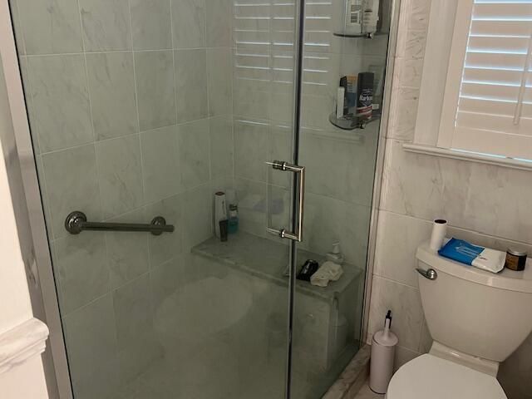
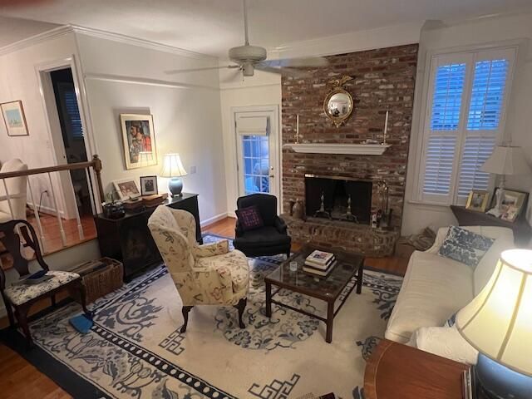
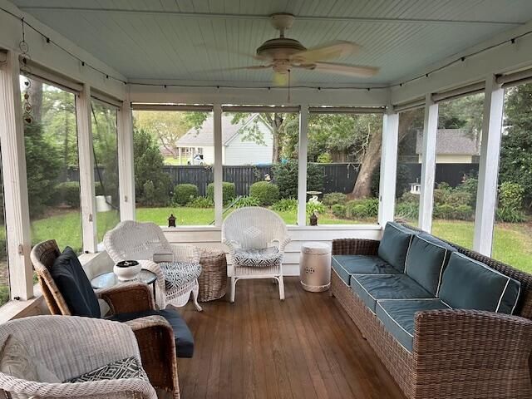
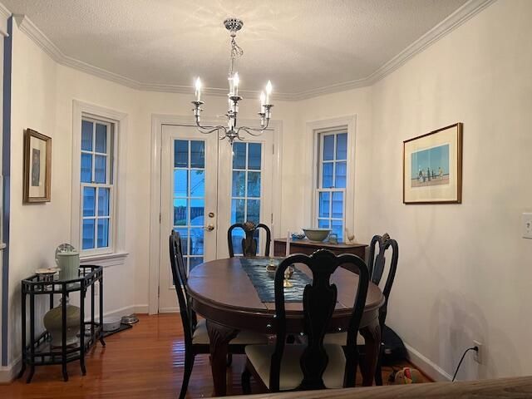
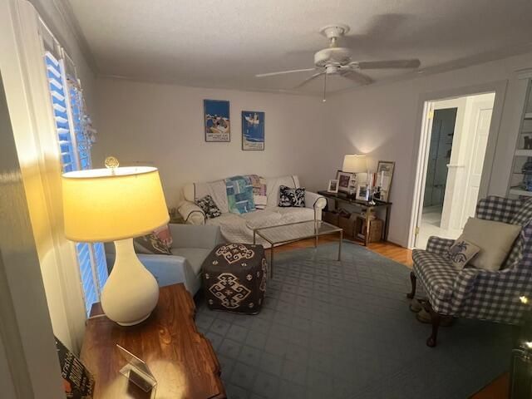
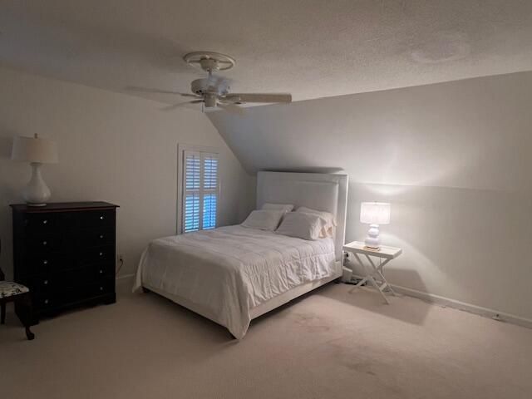
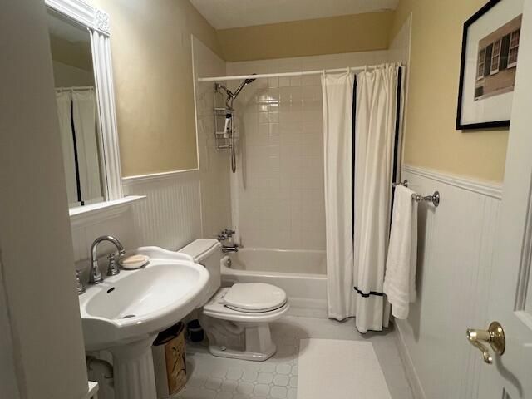
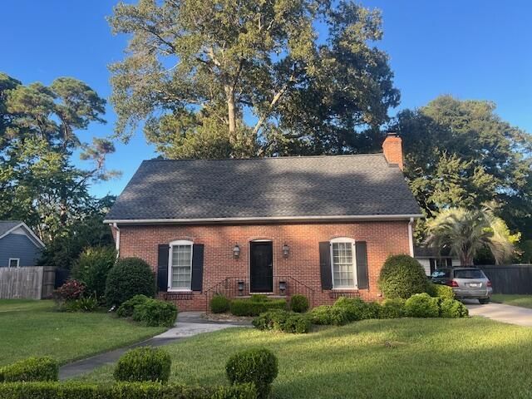
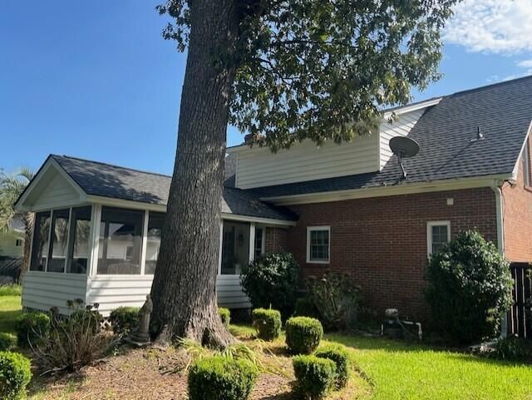
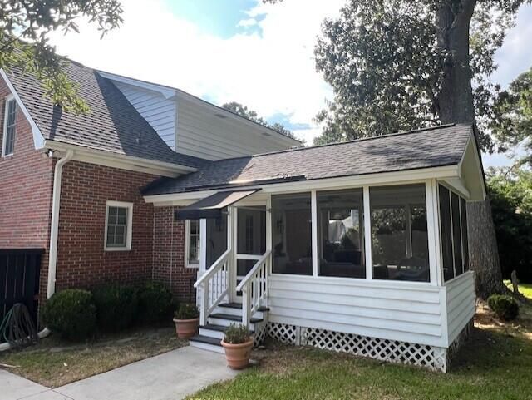
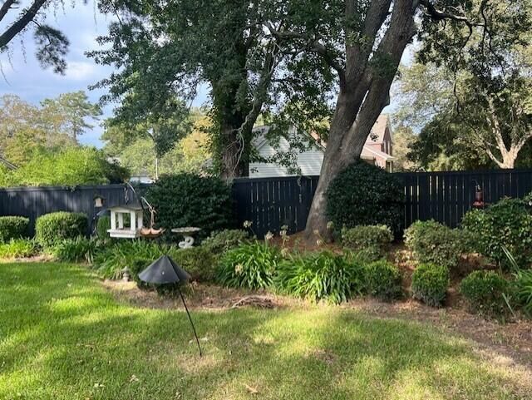
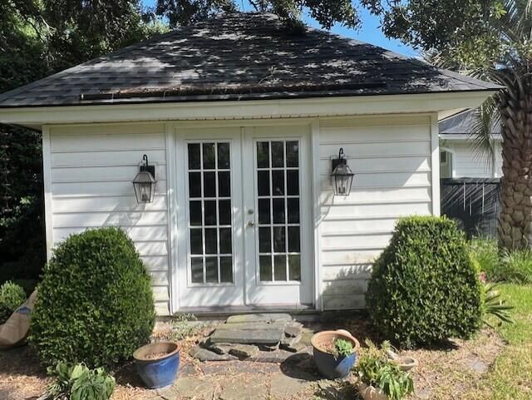
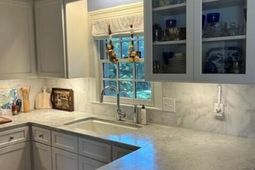
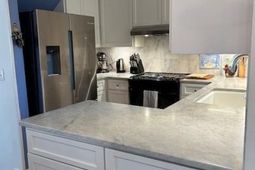
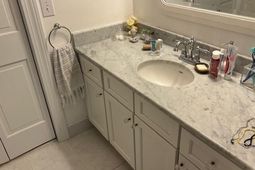
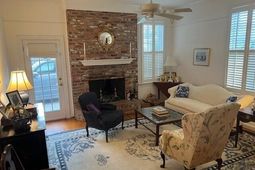
Charming brick colonal, primary bedroom located on first floor, hardwood floors throughout, Crown molding and wainscoting, marble countertops with backsplash, stainless steel appliances, thermal windows, screened porch with detached shed/workshop, irrigation well pump and landscaping.

Property Details

  • MLS ID26027383
  • Property TypeResidential - Single Family
  • Building Area Total1671
  • CoolingCentral Air
  • Days on Site27
  • ExteriorBrick, Wood Siding
  • Exterior FeaturesRain Gutters, Lawn Well, Stoop
  • FencingPrivacy
  • Fireplace FeaturesLiving Room, One
  • Fireplaces1
  • Fireplace Y/NYes
  • FlooringCarpet, Wood, Stone
  • HeatingElectric
  • HeatingY/N1
  • Home StyleColonial
  • Interior FeaturesWalk-In Closet(s), Ceiling Fan(s), Formal Living, Entrance Foyer, Pantry, Separate Dining
  • LaundryLaundry Room
  • Lot Dimensions0.28 acre(s)
  • Lot FeaturesInterior Lot
  • Lot Size0.28 Acres
  • Other StructuresNo, Storage, Workshop
  • Parking FeaturesOff Street
  • Patio And PorchPatio, Screened, Porch
  • Roof TypeAsphalt
  • SewerPublic Sewer
  • Stories2.0
  • UtilitiesJames IS PSD, Dominion Energy
  • Window FeaturesThermal Windows/Doors, Window Treatments
  • Year Built1975
  • acres0.28

Amenities

  • Walk-In Closet(s)
  • Ceiling Fan(s)
  • Formal Living
  • Entrance Foyer
  • Pantry
  • Separate Dining
  • Rain Gutters
  • Lawn Well
  • Stoop

Listed By / Shown By

Listed By

Agency Name: iSave Realty

Charleston Trident MLS

Shown By

Agency Title: Carolina One Real Estate
Agency Phone: (843) 203-5016

Charleston Trident MLS

IDX logo

924 Ravenswood Drive photo 4

Web address QR Codes

924 Ravenswood Drive

©OneHomeValue

Location 924 Ravenswood Drive

Neighborhood Map

Local Content

Neighborhood Hero

Ask A Question 924 Ravenswood Drive, Charleston, SC 29412

IDX logo

Disclaimer: All information deemed reliable but not guaranteed. All properties are subject to prior sale, change or withdrawal. Neither listing broker(s) or information provider(s) shall be responsible for any typographical errors, misinformation, misprints and shall be held totally harmless. Listing(s) information is provided for consumers personal, non-commercial use and may not be used for any purpose other than to identify prospective properties consumers may be interested in purchasing. Information on this site was last updated 10/30/2026. The listing information on this page last changed on 10/30/2026. The data relating to real estate for sale on this website comes in part from the Internet Data Exchange program of Delta Media Group MLS (last updated Fri 10/30/2026 12:00:21 AM EST) or Pee Dee MLS (last updated Thu 10/29/2026 11:55:14 PM EST) or CCAR MLS (last updated Thu 10/29/2026 11:27:23 PM EST) or HIVE MLS (last updated Thu 10/29/2026 11:29:54 PM EST) or Columbia SC MLS (last updated Thu 10/29/2026 11:57:49 PM EST) or Charleston Trident MLS (last updated Thu 10/29/2026 11:32:20 PM EST) or SCCMLS (last updated Thu 10/29/2026 11:53:45 PM EST). Real estate listings held by brokerage firms other than Carolina One Real Estate may be marked with the Internet Data Exchange logo and detailed information about those properties will include the name of the listing broker(s) when required by the MLS. All rights reserved.
Privacy Policy / DMCA Notice / ADA Accessibility

Login to Personal Shopper