
930 Billfish Court | Charleston | $725,000
SHOW DETAILS
930 Billfish Court
Charleston, SC 29412
$725,000
4
BEDS
2
BATHS
1,748
SQ. FT.
930 Billfish CourtCharleston, SC 29412
For SALE
Single Family
ACTIVE
$725,000
EST. 1,824.99/MO CALCULATE
4
BEDS
2
BATHS
1,748
SQ. FT.
Property Description
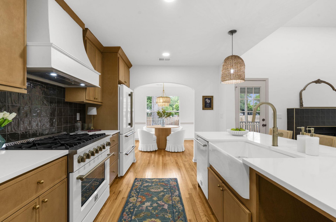
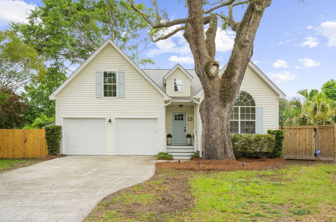
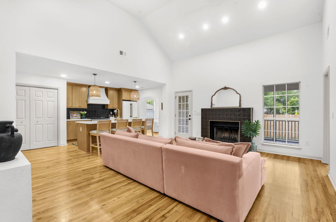
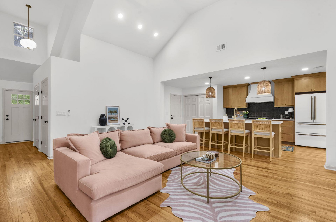
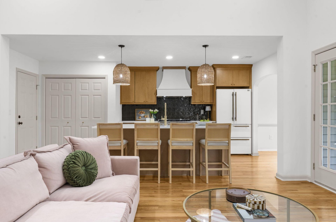
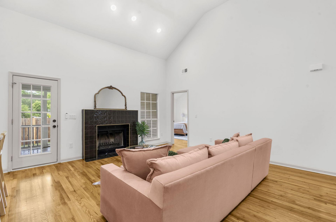
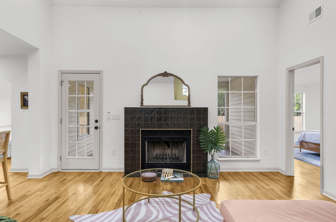
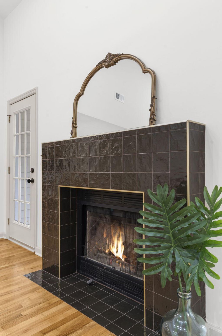
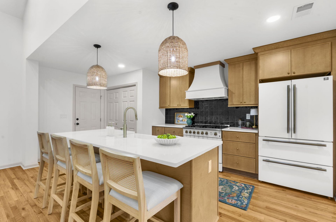
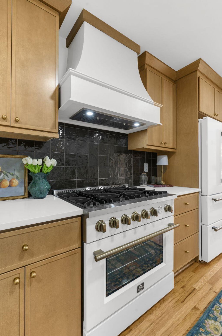
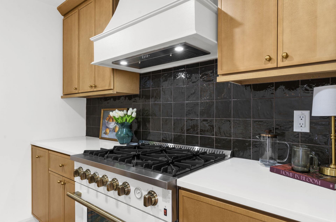
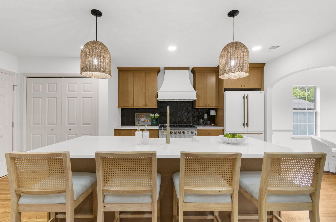
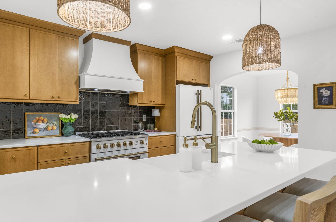
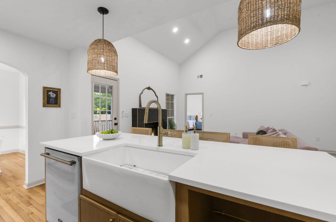
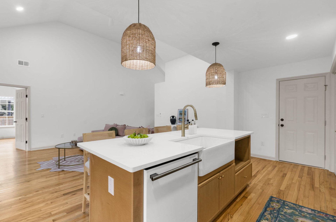
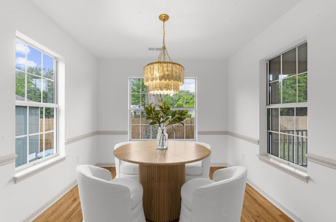
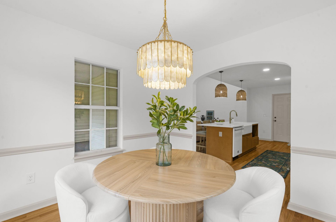
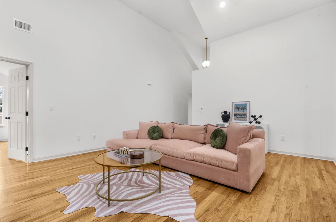
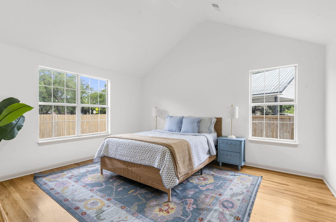
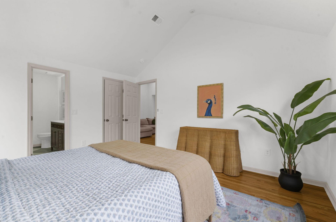
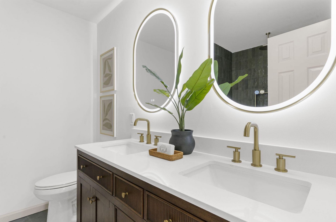
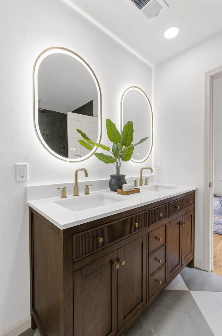
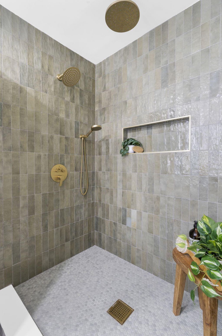
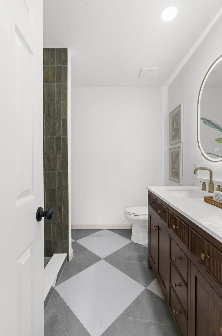
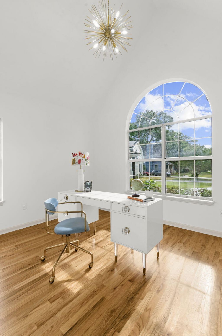
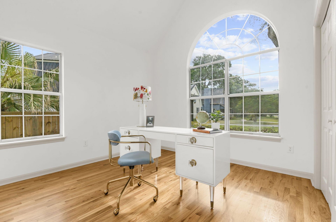
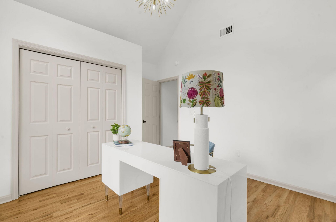
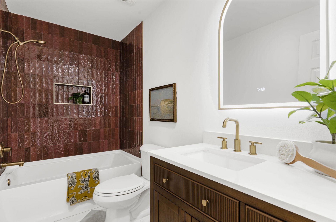
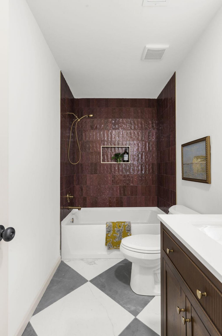
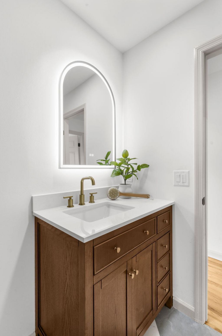
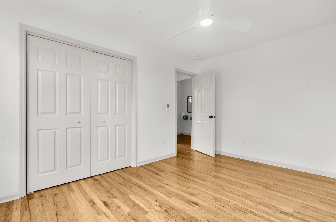
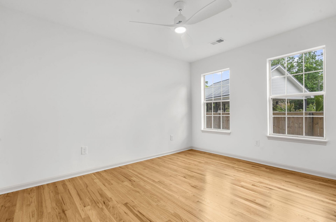
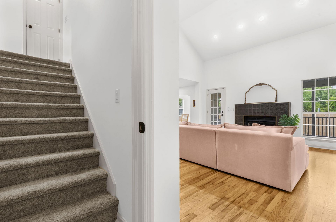
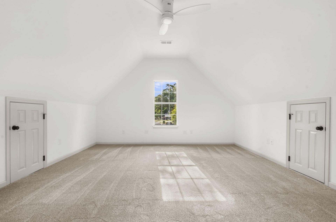
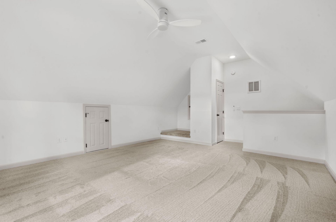
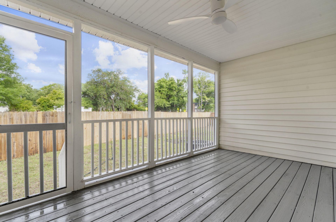
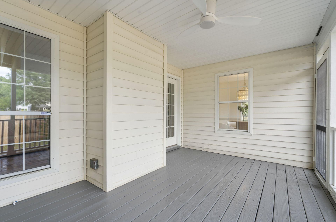
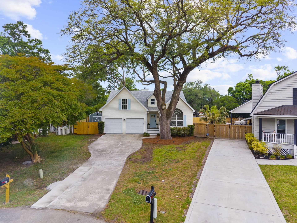
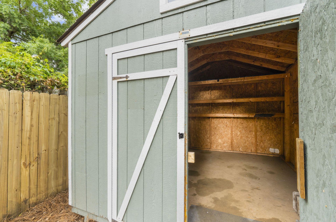
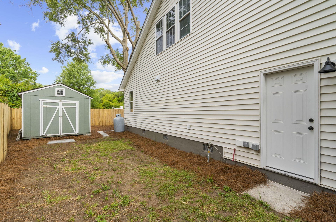
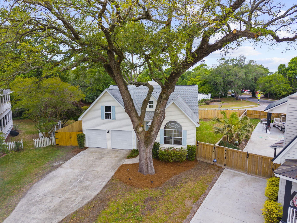
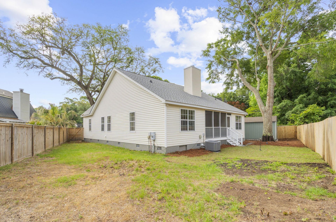
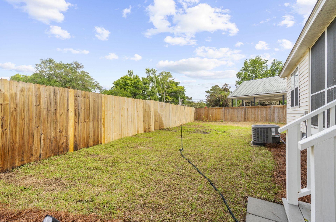
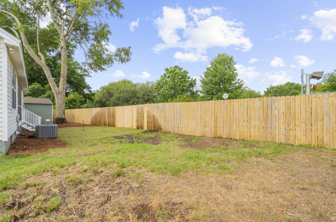
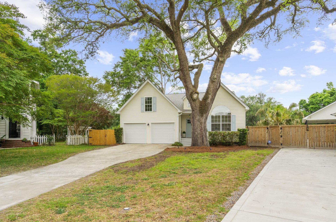
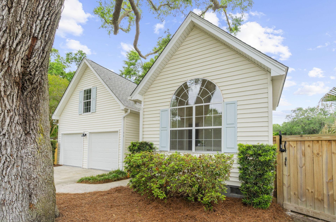
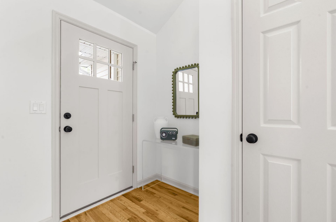
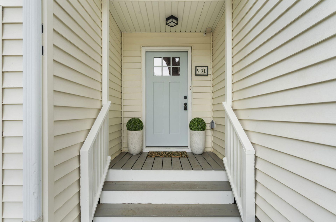
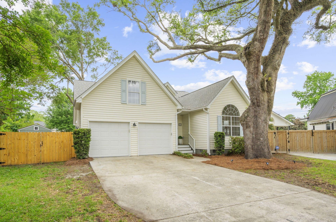
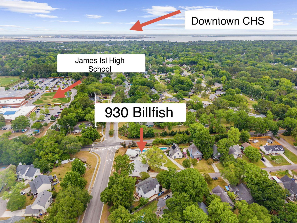
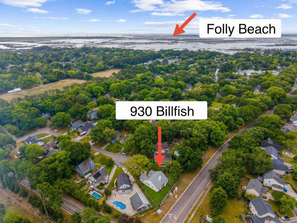
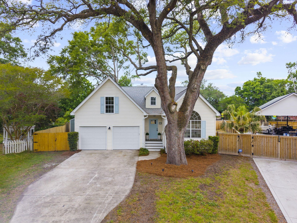
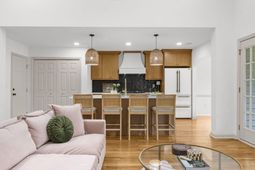
Back on Market, no fault to seller! Welcome to a beautifully reimagined James Island residence where timeless charm meets elevated, modern design. Framed by a stunning live oak in the front yard, this home offers an inviting first impression and a true sense of Southern elegance from the moment you arrive.Inside, thoughtfully curated upgrades create a refined yet comfortable living experience. The heart of the home is the designer kitchen, featuring a striking 36-inch FORNO gas range, brand new FORNO refrigerator and dishwasher, custom range hood, and all-new soft-close cabinetry. Every detail has been carefully selected to blend functionality with sophisticated style - perfect for both everyday living and effortless entertaining.The main living area is anchored by a custom wood-burning tile fireplace, adding warmth and character, while refinished hardwood floors on the main level enhance the home's rich, polished feel. New designer light fixtures and ceiling fans throughout provide a fresh, cohesive aesthetic.Both bathrooms have been fully renovated with elegant new tile and upscale finishes, offering a spa-like retreat. Upstairs, the FROG (Finished Room Over Garage) features brand new carpet--ideal for a guest suite, media room, or private office.Step outside to enjoy the newly screened porch with brand new screening, perfect for relaxing evenings overlooking the thoughtfully refreshed landscaping. The backyard also includes a storage shed, providing additional space for tools or hobbies, while the two-car garage offers convenience and functionality.This home seamlessly blends classic Lowcountry beauty with high-end modern upgrades--an exceptional opportunity in one of Charleston's most desirable areas. Stiles Point school zone.
Property Details
- MLS ID26012271
- Property TypeResidential - Single Family
- Building Area Total1748
- Community FeaturesTrash
- CoolingCentral Air
- Days on Site89
- ExteriorVinyl Siding
- FencingPrivacy, Wood, Fence - Wooden Enclosed
- Fireplace FeaturesGreat Room, One, Wood Burning
- Fireplaces1
- Fireplace Y/NYes
- FlooringCarpet, Ceramic Tile, Wood
- Garage2 car attached
- GarageY/NYes
- HeatingCentral, Electric
- HeatingY/N1
- Home StyleTraditional
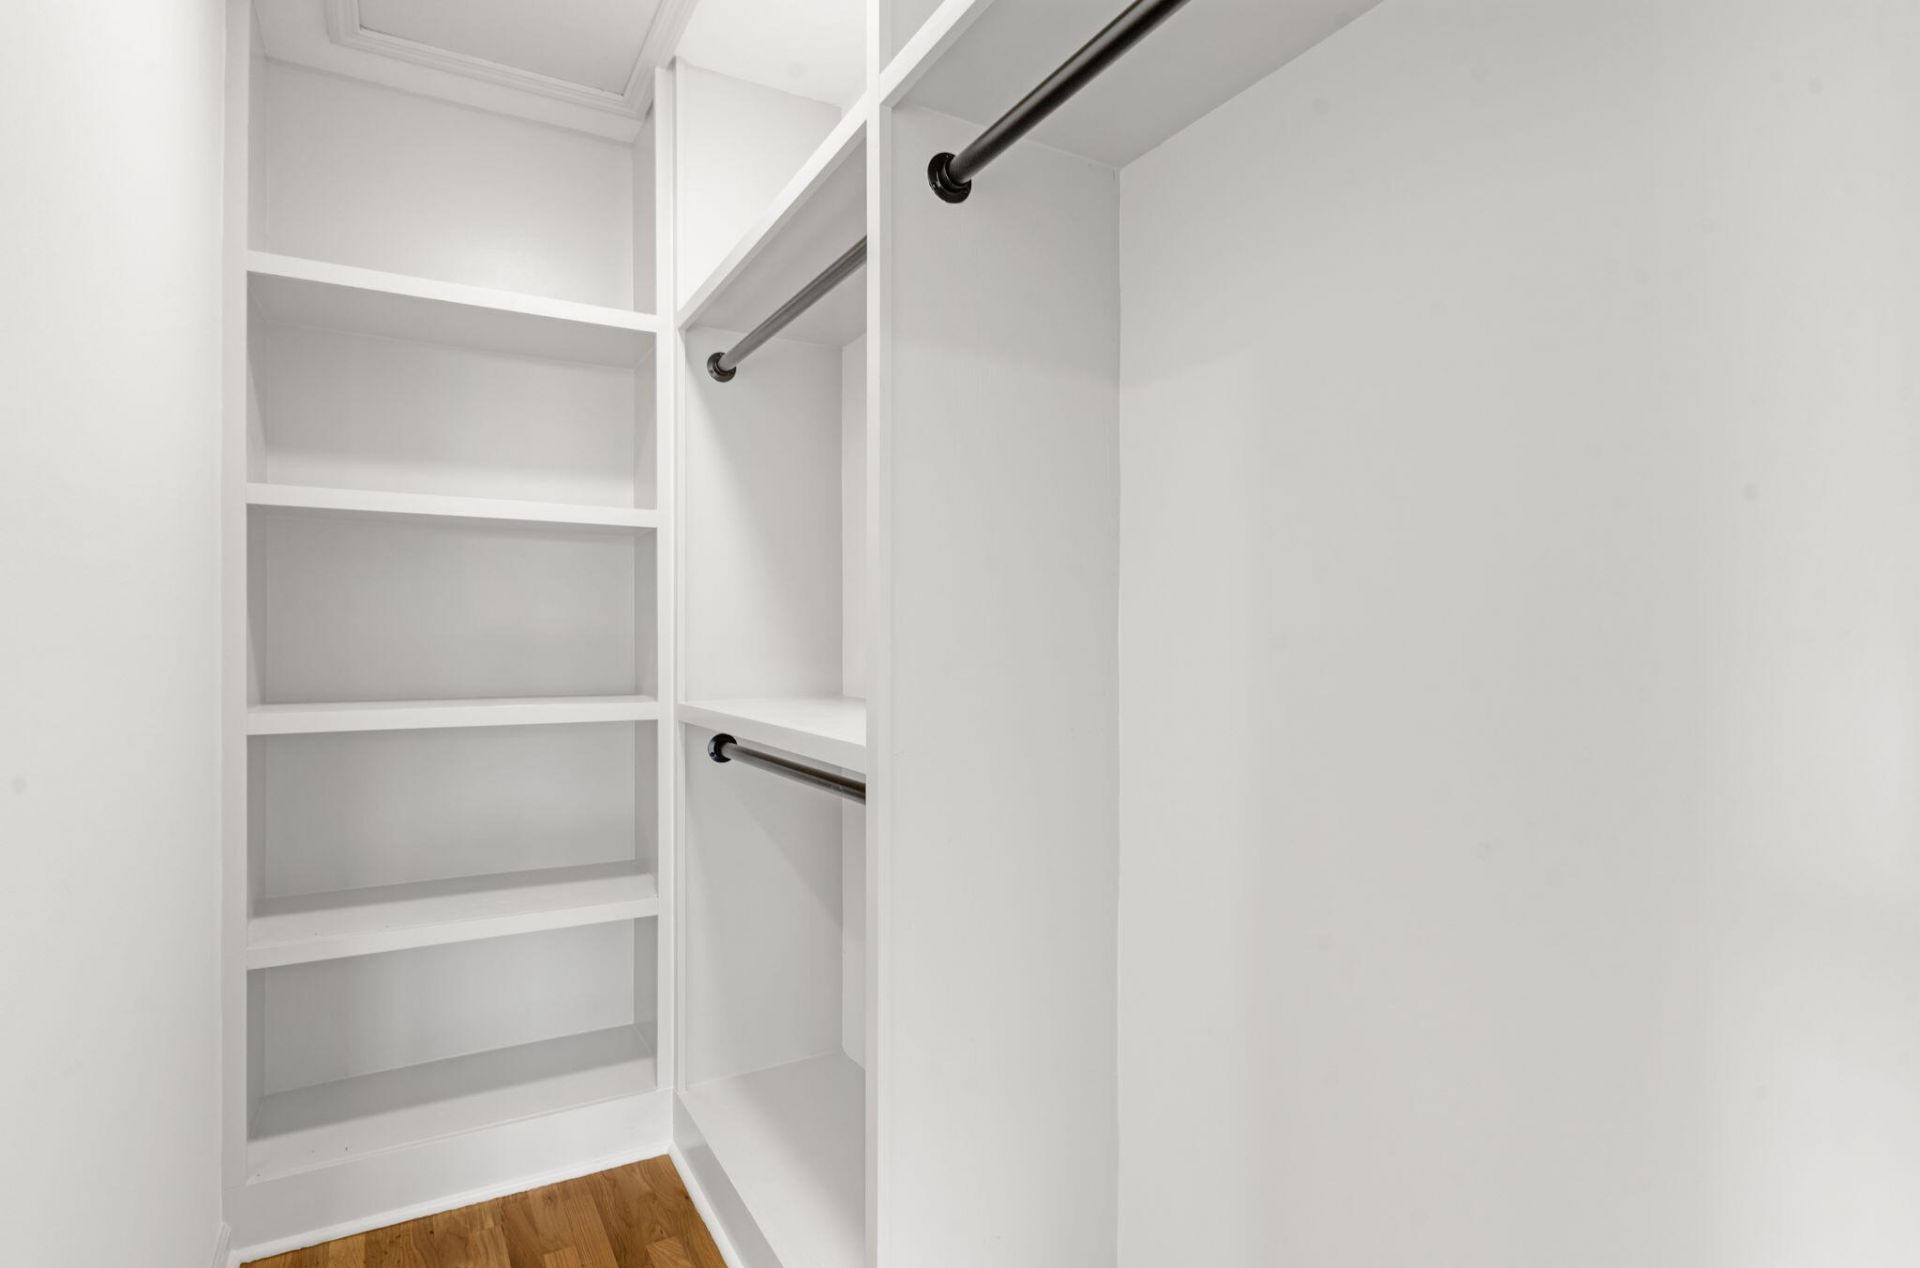
- Interior FeaturesCeiling - Cathedral/Vaulted, Ceiling - Smooth, High Ceilings, Kitchen Island, Walk-In Closet(s), Family, Entrance Foyer, Frog Attached, Great, Living/Dining Combo, Separate Dining
- LaundryElectric Dryer Hookup, Washer Hookup, Laundry Room
- Lot Dimensions0.19 acre(s)
- Lot Features0 - .5 Acre, Cul-De-Sac
- Lot Size0.19 Acres
- Other StructuresNo, Shed(s), Storage
- Parking Features2 Car Garage, Attached
- Patio And PorchFront Porch, Screened
- Roof TypeArchitectural
- SewerPublic Sewer
- Stories1.0
- UtilitiesAT&T, Charleston Water Service, Dominion Energy
- WaterPublic
- Year Built1995
- acres0.19
Amenities
- Ceiling - Cathedral/Vaulted
- Ceiling - Smooth
- High Ceilings
- Kitchen Island
- Walk-In Closet(s)
- Family
- Entrance Foyer
- Frog Attached
- Great
- Living/Dining Combo
- Separate Dining
Listed By / Shown By
Listed By
Agency Name: The Boulevard Company
Charleston Trident MLS
Shown By
Agency Title: Carolina One Real Estate
Agency Phone: (843) 203-5016
Charleston Trident MLS

Web address QR Codes
930 Billfish Court
©OneHomeValue
Ask A Question 930 Billfish Court, Charleston, SC 29412






Privacy Policy / DMCA Notice / ADA Accessibility


This site is hosted, designed and copyright
© 1994 - 2026 by
Delta Media Group, Inc. -- Patent Pending --