
933 S Shem Drive | Mount Pleasant | $7,495.00 / Monthly
SHOW DETAILS
933 S Shem Drive
Mount Pleasant, SC 29464
$7,495.00 / Monthly
3
BEDS
3
BATHS
2,106
SQ. FT.
933 S Shem DriveMount Pleasant, SC 29464
For SALE
Single Family
ACTIVE
$7,495.00 / Monthly
EST. 18.87/MO CALCULATE
3
BEDS
3
BATHS
2,106
SQ. FT.
Property Description
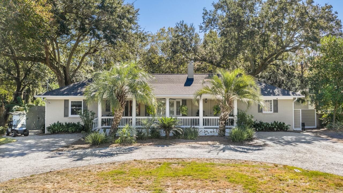
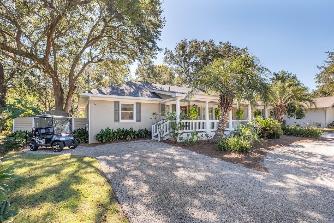
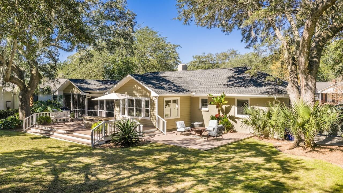
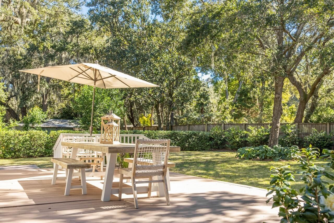
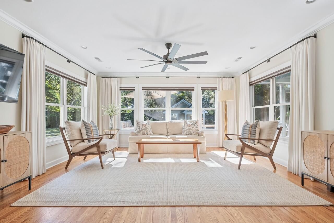
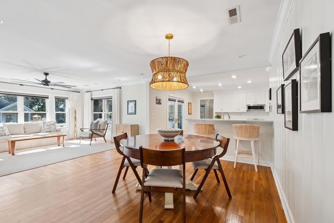
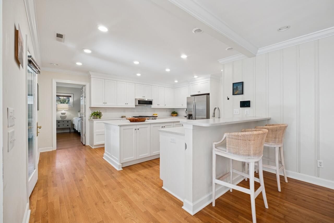
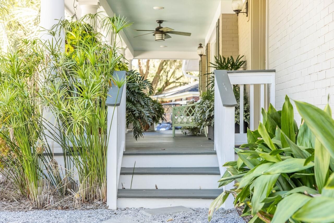
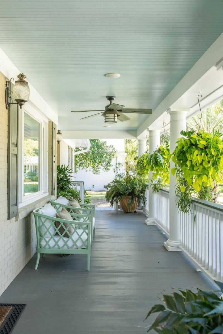
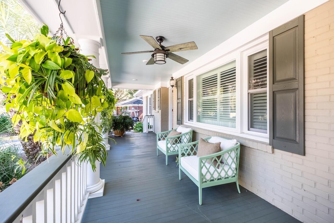
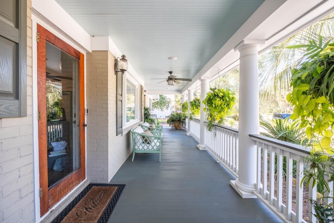
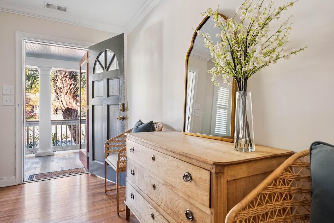
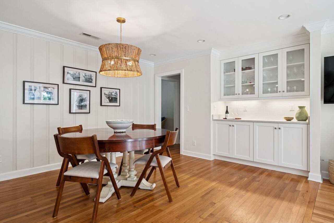
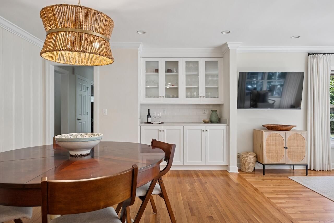
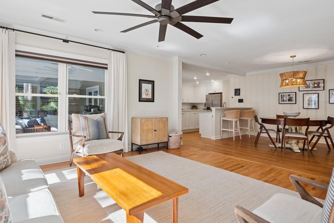
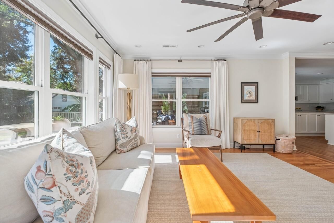
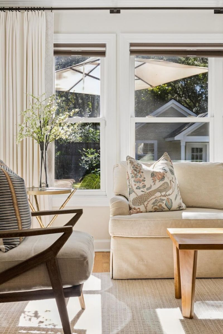
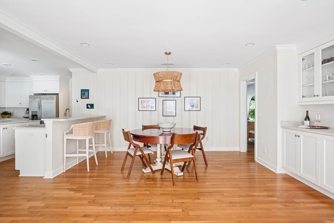
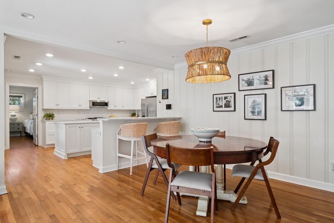
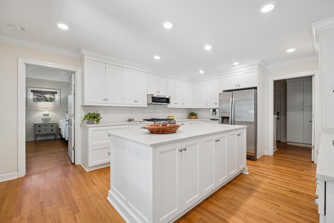
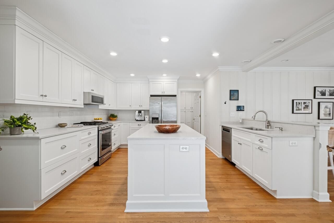
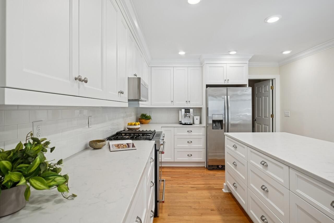
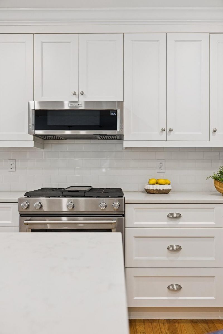
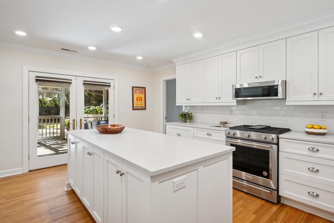
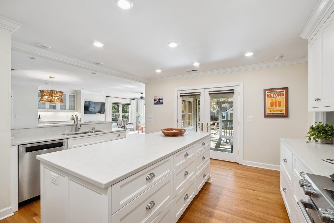
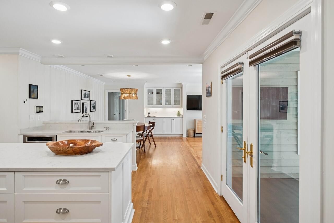
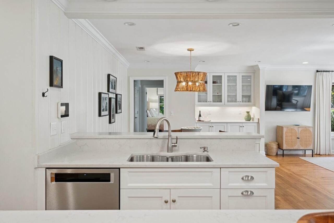
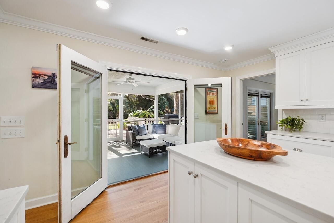
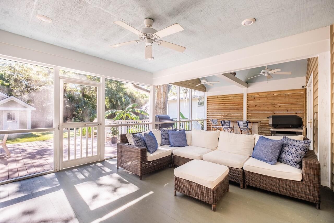
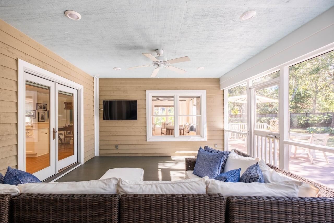
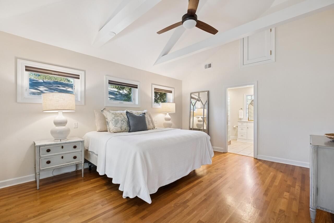
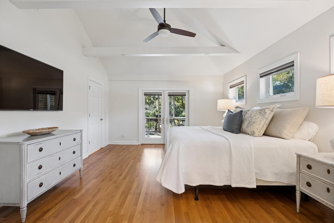
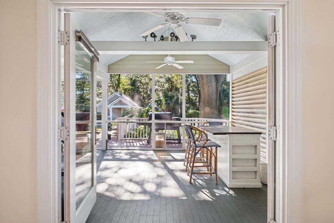
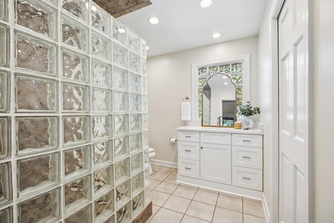
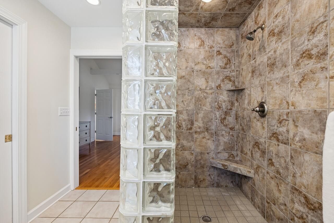
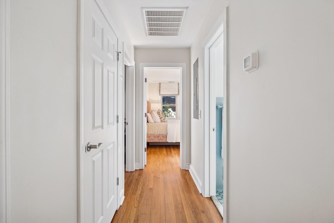
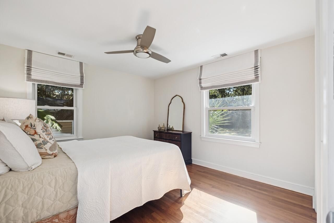
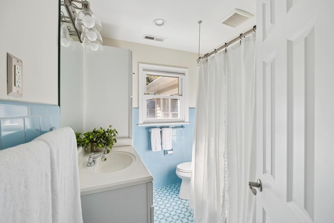
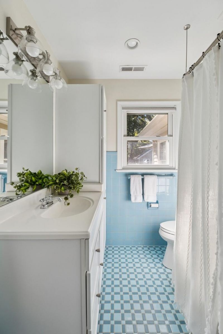
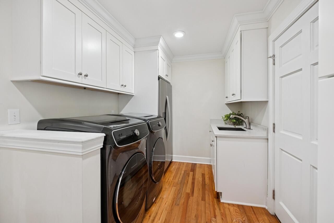
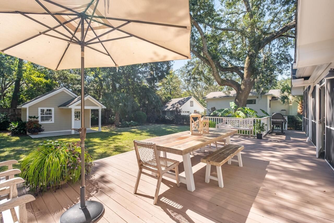
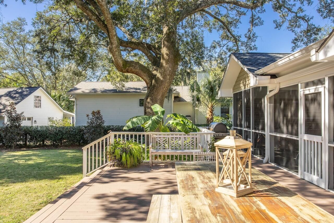
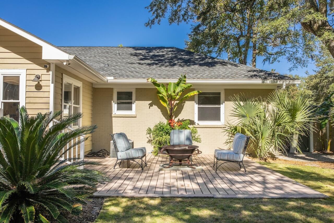
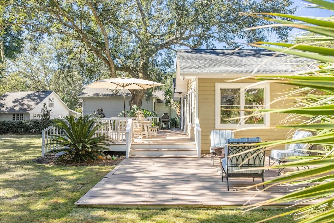
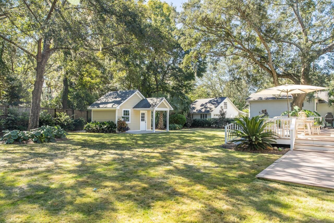
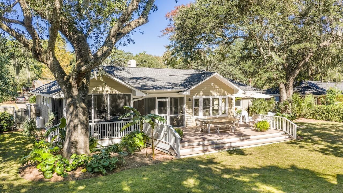
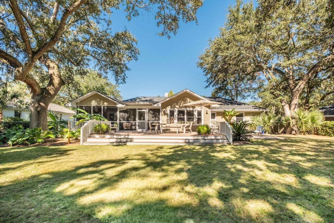
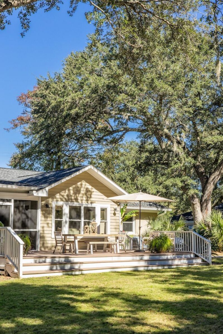
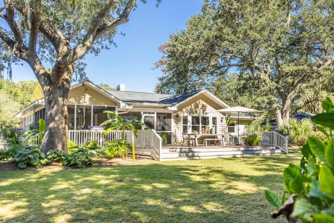
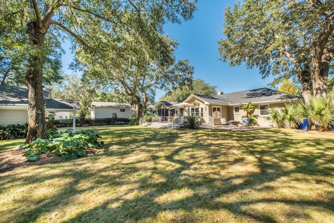
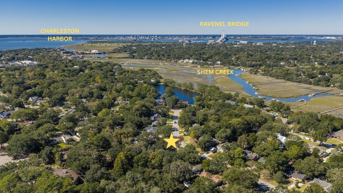
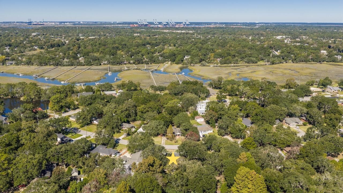
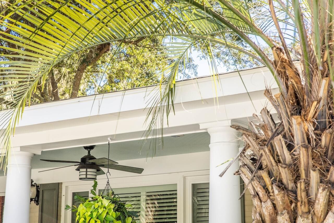
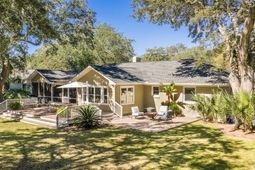
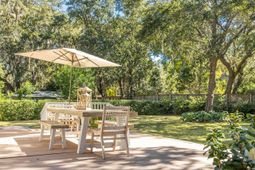
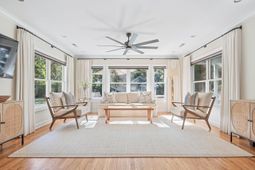
Welcome to 933 S. Shem Drive, a charming furnished home in the highly sought-after Shemwood neighborhood of Mount Pleasant. Ideally located within walking or biking distance to the Old Village, Shem Creek, and an array of popular shops and restaurants, this renovated three-bedroom, three-bath single-story residence offers bright, inviting interiors and a functional open layout. A welcoming front porch greets you into a cozy living room with fireplace. Continuing into the home, you will notice the gleaming hardwoods throughout, and spacious open living and dining area. The well-appointed kitchen boasts a gas range, huge center island, and an abundance of countertop and cabinet space. The adjacent combination utility/laundry/butler's pantry adds to the functionality offering evenmore storage. The primary bedroom is tucked away on one side of the home, featuring vaulted ceilings, walk-in closet, ensuite bath with tiled shower, and outside access. Relax and unwind in the serenity of the private fenced backyard surrounded by mature oaks and vibrant greenery on the spacious screened porch, deck, or patio. A concrete pad is available within the fenced yard, ideal for golf cart parking, plus an outdoor shed offers great storage space. Just 4 miles to Sullivan's Island beaches and 5 miles to downtown Charleston. But living here, you may never want to leave home!
Property Details
- MLS ID26012721
- Property TypeRental - Single Family
- Building Area Total2106
- Community FeaturesRV/Boat Storage
- CoolingCentral Air
- Days on Site24
- Exterior FeaturesRain Gutters
- FencingPrivacy, Fence - Wooden Enclosed
- Fireplace FeaturesFamily Room, Gas Log, One
- Fireplaces1
- Fireplace Y/NYes
- FlooringCeramic Tile, Wood
- HeatingElectric
- HeatingY/N1
- Home StyleRanch
- Interior FeaturesFamily, Entrance Foyer, Living/Dining Combo, Utility
- LaundryLaundry Room
- Lot FeaturesLevel
- Other StructuresNo, Shed(s)
- Parking FeaturesOff Street
- Patio And PorchDeck, Patio, Porch - Full Front, Screened
- Pets AllowedNegotiable, Pets Negotiable
- SewerPublic Sewer
- Stories1.0
- UtilitiesDominion Energy, Mt. P. W/S Comm
- WaterPublic
- Year Built1957
Amenities
- Family
- Entrance Foyer
- Living/Dining Combo
- Utility
- Rain Gutters
Listed By / Shown By
Listed By
Agency Name: Smith Spencer Real Estate
Charleston Trident MLS
Shown By
Agency Title: Carolina One Real Estate
Agency Phone: (843) 203-5016
Charleston Trident MLS

Web address QR Codes
933 S Shem Drive
©OneHomeValue
Ask A Question 933 S Shem Drive, Mount Pleasant, SC 29464





Privacy Policy / DMCA Notice / ADA Accessibility


This site is hosted, designed and copyright
© 1994 - 2026 by
Delta Media Group, Inc. -- Patent Pending --