
94 Cameron Ct. | Pawleys Island | $1,199,000
SHOW DETAILS
94 Cameron Ct.
Pawleys Island, SC 29585
$1,199,000
5
BEDS
4.5
BATHS
3,900
SQ. FT.
94 Cameron Ct. Pawleys Island, SC 29585
For SALE
Single Family
ACTIVE
$1,199,000
EST. 3,018.16/MO CALCULATE
5
BEDS
4.5
BATHS
3,900
SQ. FT.
Property Description
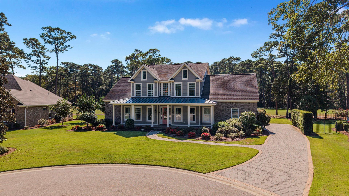
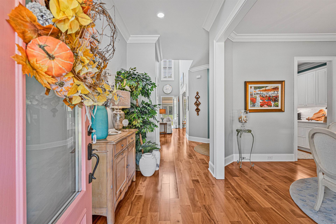
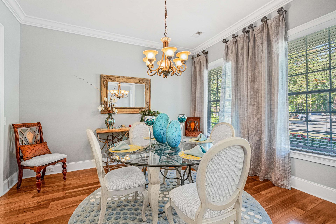
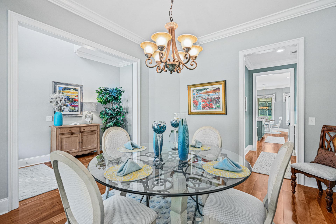
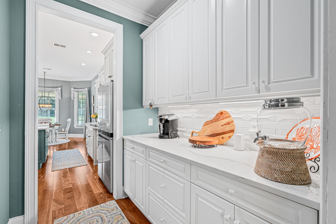
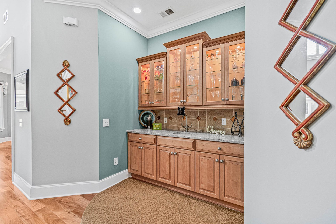
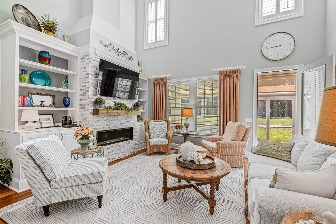
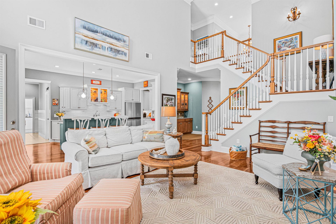
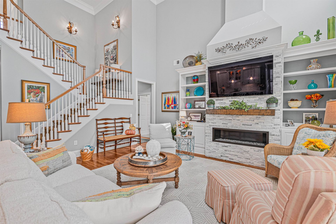
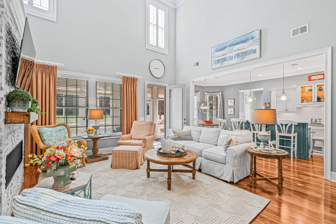
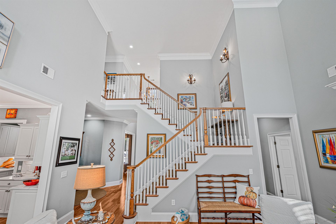
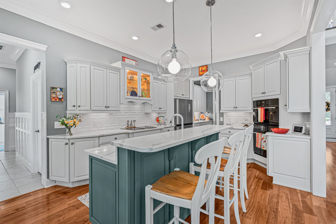
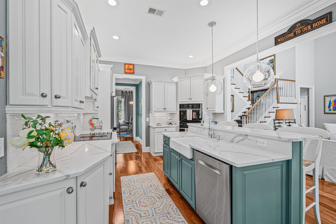
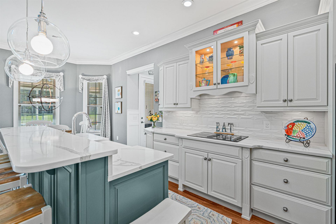
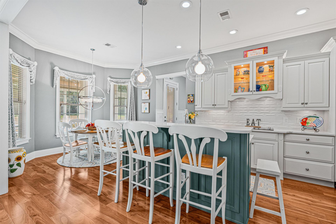
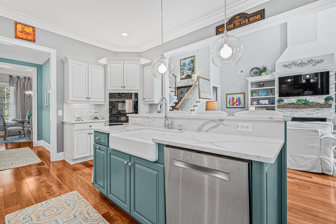
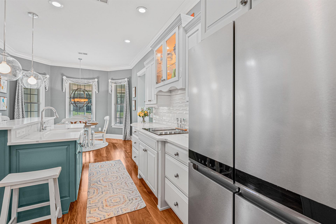
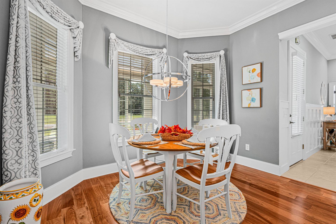
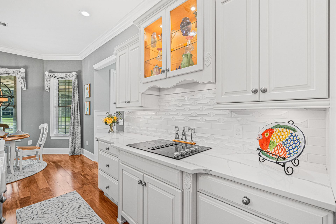
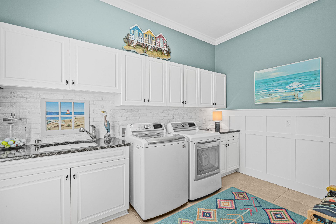
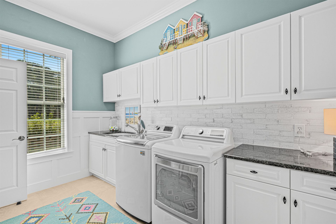
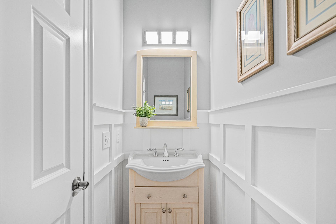
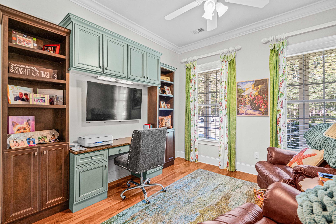
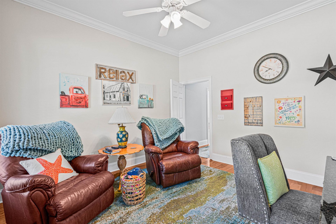
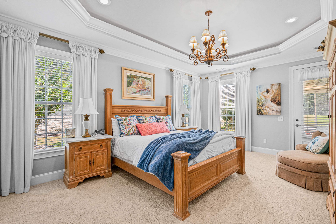
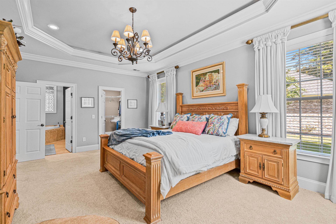
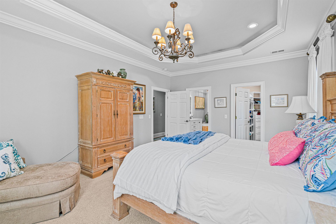
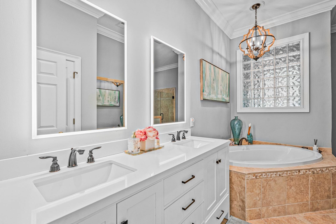
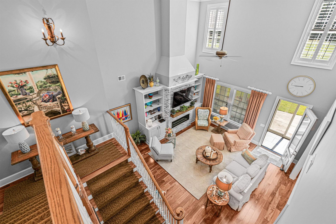
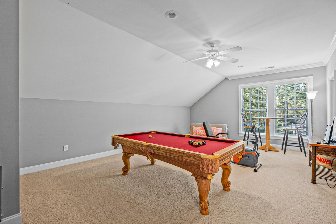
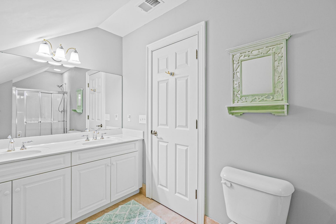
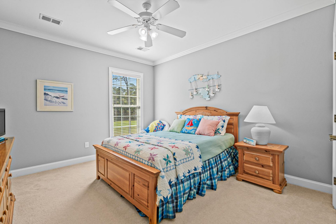
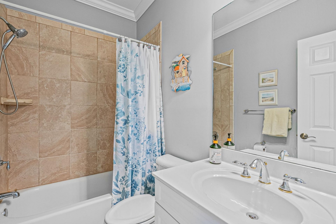
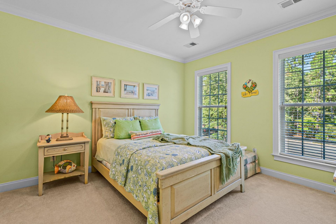
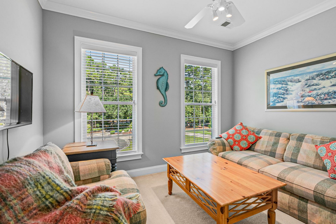
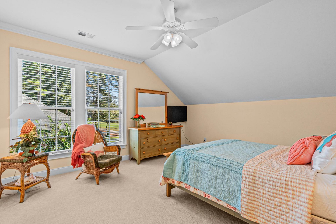
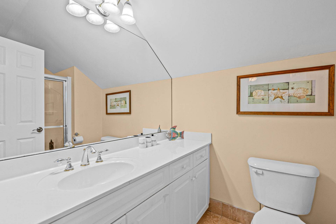
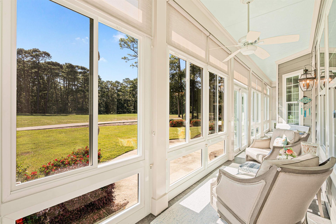
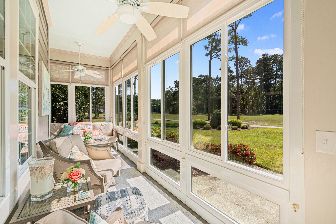
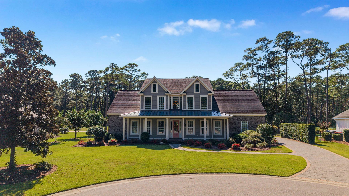
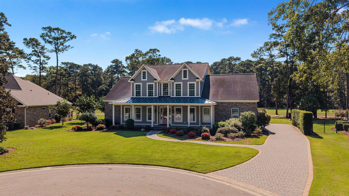
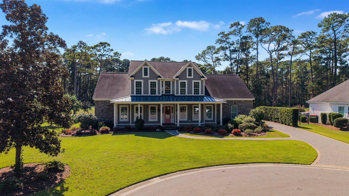
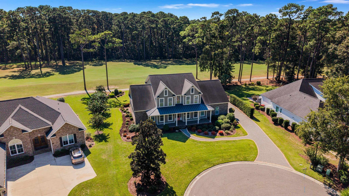
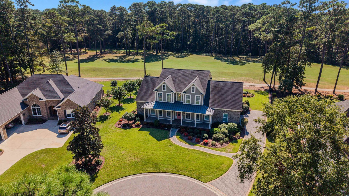
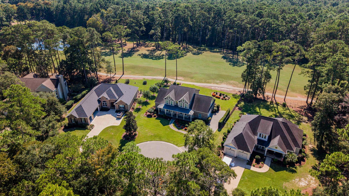
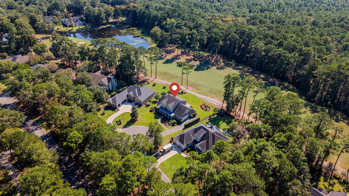
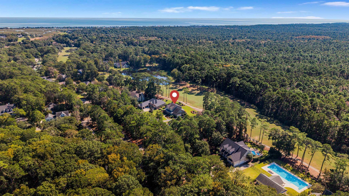
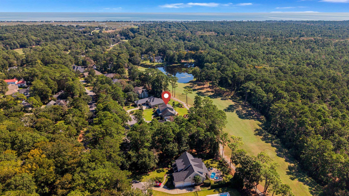
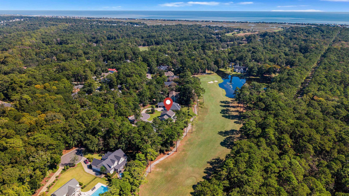
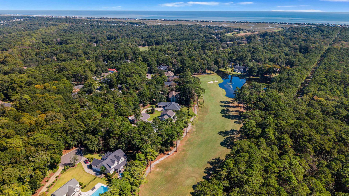
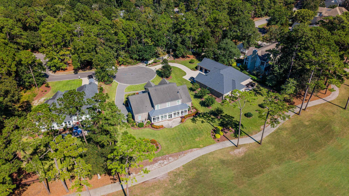
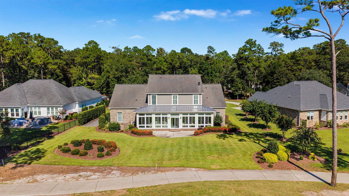
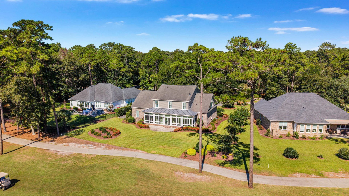
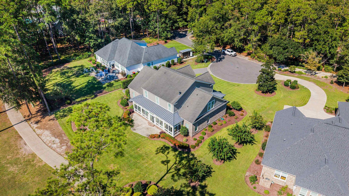
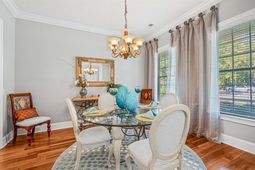
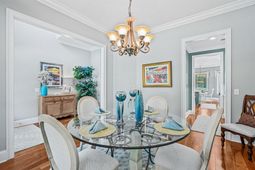
Distinctive by design and beautifully positioned, 94 Cameron Court brings together custom craftsmanship, thoughtful updates and a golf course setting in Pawleys Plantation. Custom built by the current owners and lovingly maintained ever since, this 5 bedroom, 4.5 bath home offers nearly 3,900 heated square feet and a flexible floor plan designed for both everyday living and entertaining. The interior feels open, polished and intentionally connected, with architectural details that add warmth and character throughout. The great room serves as the focal point, anchored by a stone fireplace and built-ins, while the surrounding rooms flow naturally from one to the next. The kitchen sits at the center of the home's daily rhythm and entertaining flow, with a bright breakfast nook offering an inviting place for casual meals. One side connects to the walk-in pantry, half bath and large laundry room with granite countertops, keeping everyday necessities close at hand and easy to access. On the other, a butler's pantry leads directly to the formal dining room, while the open connection to the great room and nearby wet bar keeps conversation and entertaining moving easily from one area to the next. It's a layout that makes everyday routines easy while giving you plenty of ways to gather, host and enjoy the home. The primary suite is located on the first floor, while the upper level includes additional bedrooms and baths, a second den, and an oversized fifth bedroom with its own full bath that is currently used as a game room. The layout gives family and guests privacy while maintaining an easy connection throughout the home. The enclosed Carolina room extends the living area toward the rear of the home, creating a comfortable place to relax and enjoy views of the eighth fairway of the Jack Nicklaus-designed course. Outside, a wide covered front porch, brick paver driveway and beautifully maintained grounds complete the home's impressive setting. 94 Cameron Court was clearly designed with how people live in mind. The layout offers flexibility, the details feel intentional, and the home has a character that is distinctly its own. Set within the gated community of Pawleys Plantation, beaches, restaurants, grocery stores, shopping and everyday conveniences are all within easy reach, making the location just as appealing as the home itself.
Property Details
- MLS ID2625481
- Property TypeResidential - Single Family
- AppliancesCooktop, Dishwasher, Disposal, Microwave, Refrigerator, Dryer, Washer
- Association AmenitiesGated, Owner Allowed Golf Cart, Other, Pet Restrictions, Security
- Community FeaturesGolf Carts OK, Gated, Other, Golf, Long Term Rental Allowed, Pool
- CoolingCentral Air
- Days on Site8
- Exterior FeaturesIrrigation Sprinklers, Patio
- FlooringCarpet, Tile, Wood
- Garage2 car attached
- HeatingCentral
- HOAYes
- HOA Fee151/ Monthly
- Home StyleTraditional
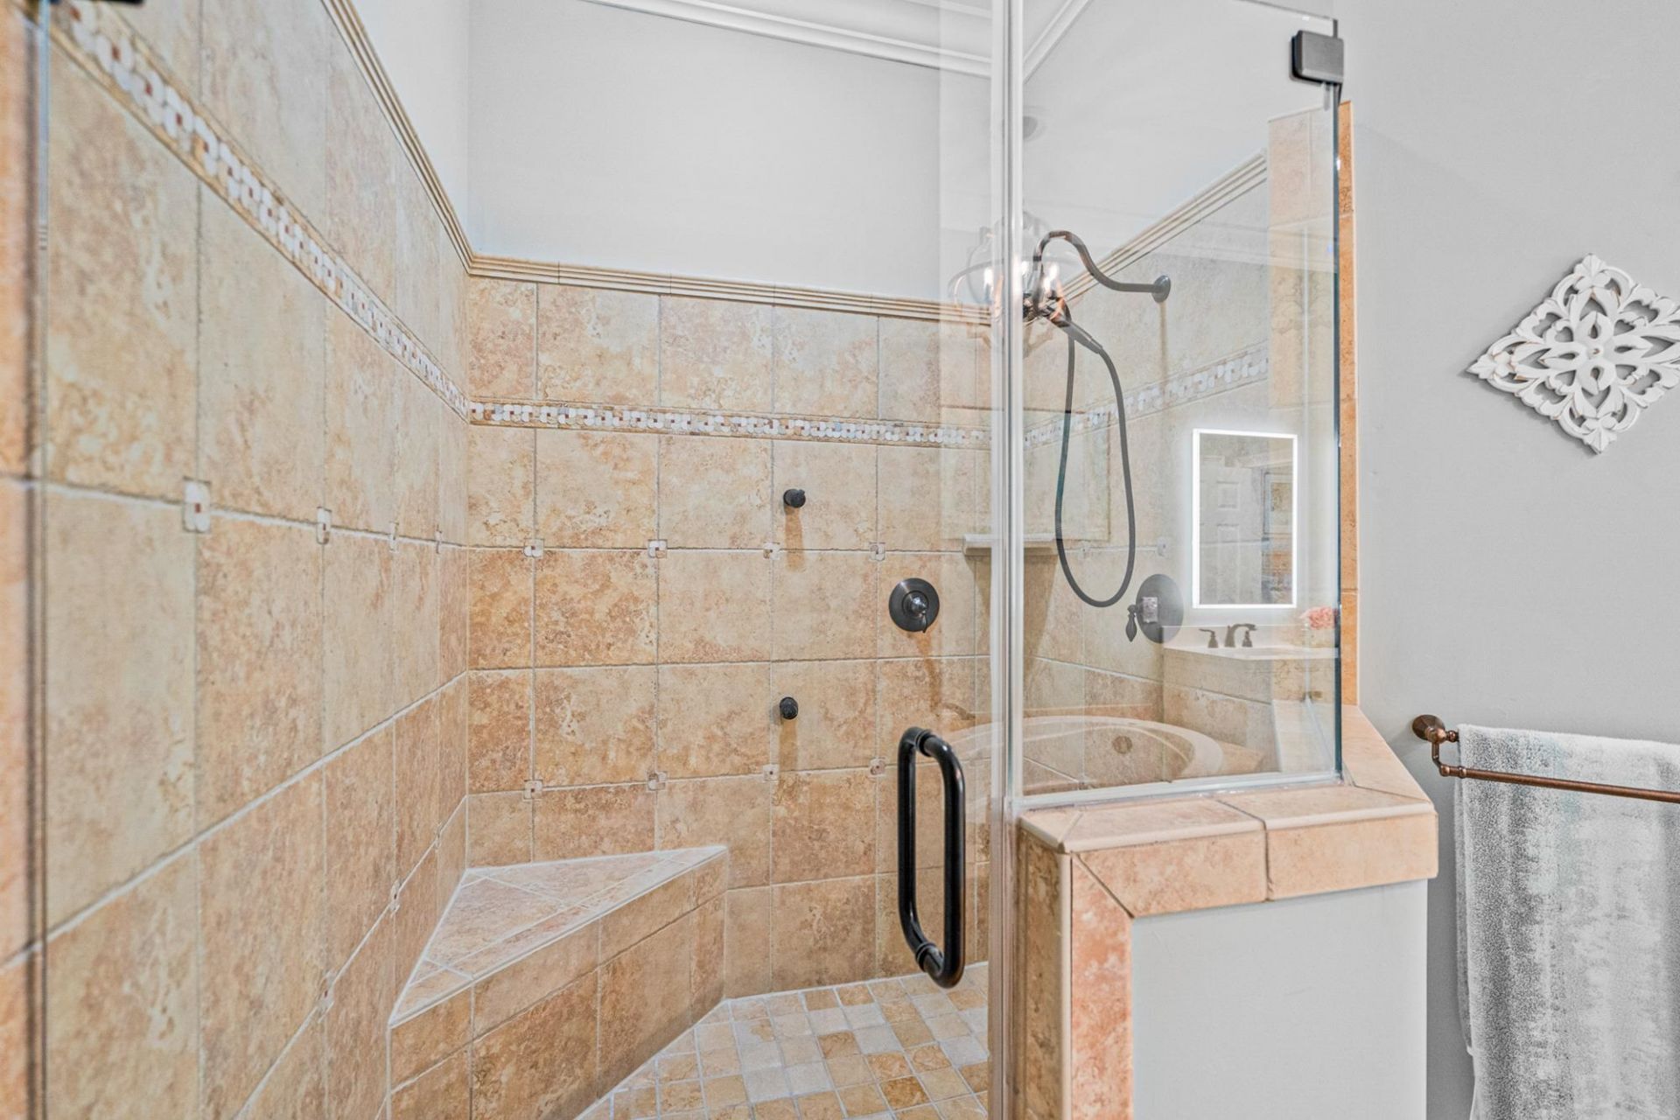
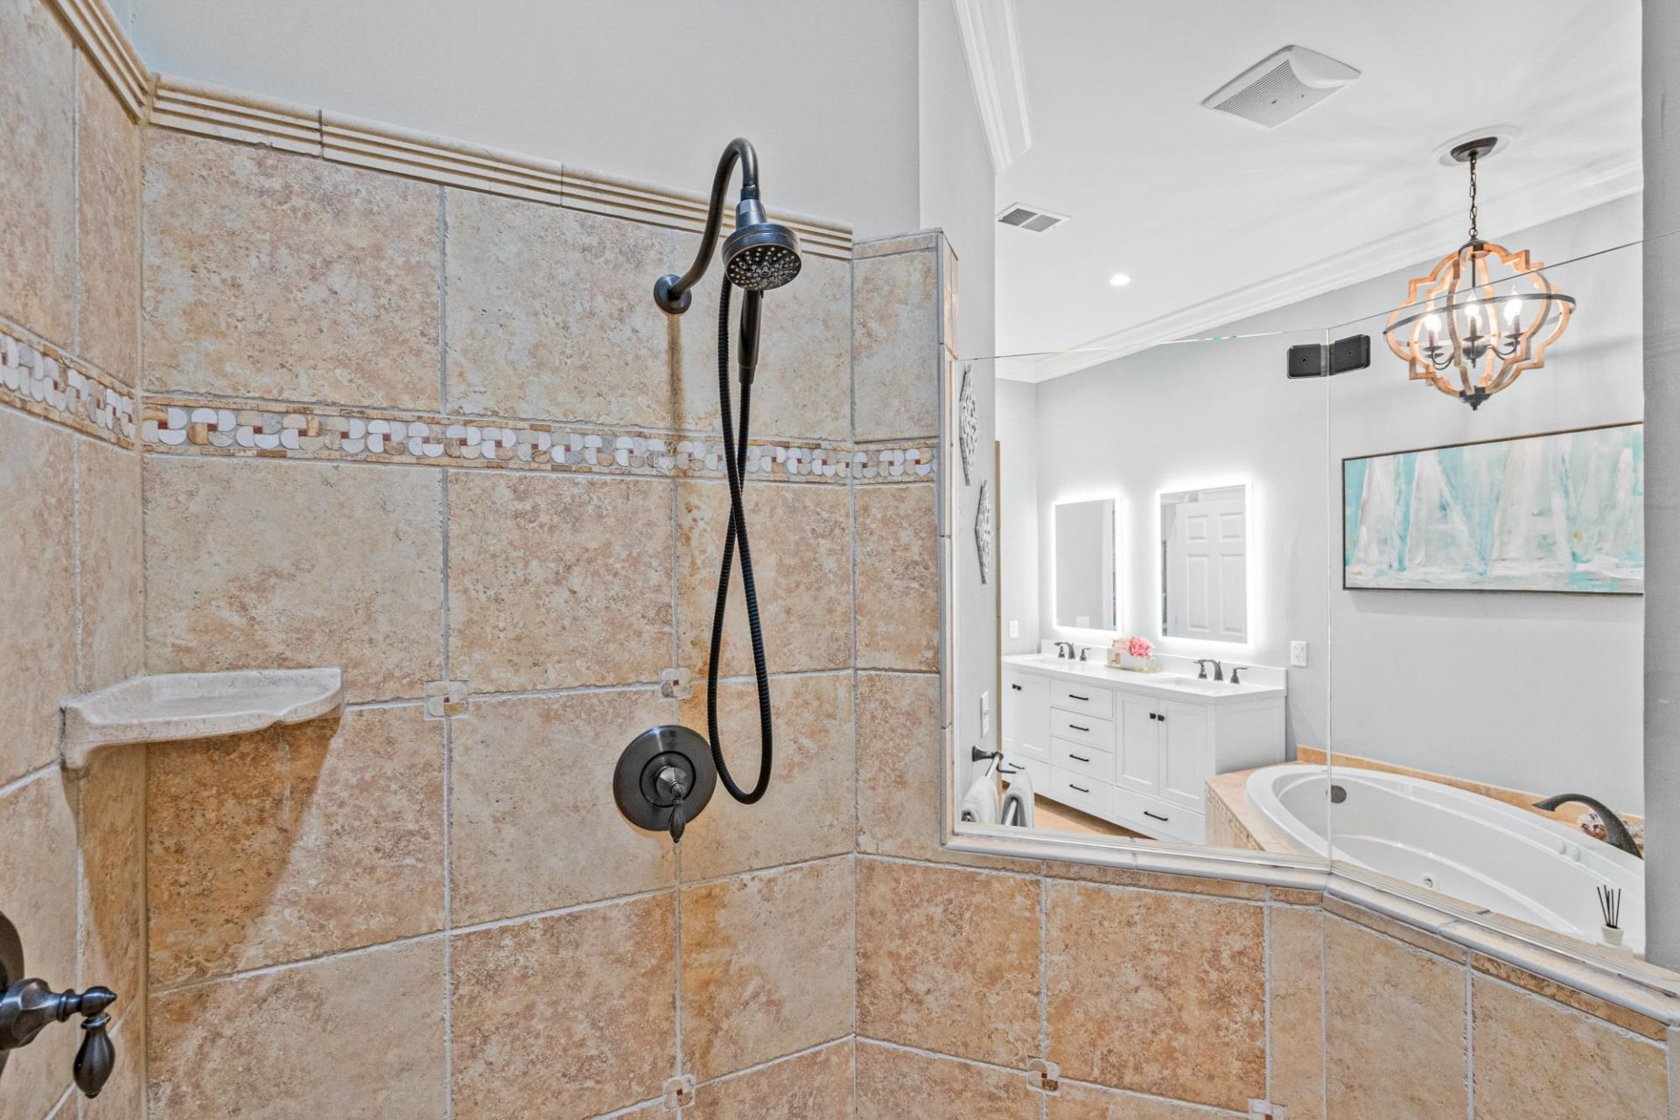
- Interior FeaturesTray Ceiling(s), Dual Sinks, Fireplace, Jetted Tub, Linen Closet, Sitting Area in Primary, Separate Shower, Vanity, Walk-In Closet(s), Window Treatments, Breakfast Bar, Bedroom on Main Level, Breakfast Area, Kitchen Island, Stainless Steel Appliances, Solid Surface Counters
- Lot DescriptionNear Golf Course, On Golf Course, Rectangular, Rectangular Lot
- Lot Size0.38 Acres
- Parcel#04-0194C-010-00-00
- ParkingAttached, Two Car Garage, Garage, Garage Door Opener
- Parking NotesAttached, Two Car Garage, Garage, Garage Door Opener
- Patio/PorchFront Porch, Patio
- Pets AllowedOwner Only, Yes
- PoolCommunity, Outdoor Pool
- SecurityGated Community, Smoke Detector(s), Security Service
- Stories2.0
- Swimming PoolYes
- UtilitiesCable Available, Electricity Available, Other, Phone Available, Sewer Available, Underground Utilities, Water Available
- WaterPublic
- WindowStorm Window(s), Window Treatments
- Year Built2006
- acres0.38
Amenities
- Tray Ceiling(s)
- Dual Sinks
- Fireplace
- Jetted Tub
- Linen Closet
- Sitting Area in Primary
- Separate Shower
- Vanity
- Walk-In Closet(s)
- Window Treatments
- Breakfast Bar
- Bedroom on Main Level
- Breakfast Area
- Kitchen Island
- Stainless Steel Appliances
- Solid Surface Counters
- Irrigation Sprinklers
- Patio
Listed By / Shown By
Listed By
Agency Name: The Litchfield Company Real Estate
Agency Contact: Cell: 843-231-5608
CCAR MLS
Shown By
Agency Title: Carolina One Real Estate
Agency Phone: (843) 203-5016
CCAR MLS

Web address QR Codes
94 Cameron Ct.
©OneHomeValue
Ask A Question 94 Cameron Ct. , Pawleys Island, SC 29585







Privacy Policy / DMCA Notice / ADA Accessibility


This site is hosted, designed and copyright
© 1994 - 2026 by
Delta Media Group, Inc. -- Patent Pending --