
9401 Summer Pl. | Longs | $439,740
SHOW DETAILS
9401 Summer Pl.
Longs, SC 29568
$439,740
5
BEDS
3
BATHS
3,018
SQ. FT.
9401 Summer Pl.Longs, SC 29568
For SALE
Single Family
ACTIVE
$439,740
EST. 1,106.93/MO CALCULATE
5
BEDS
3
BATHS
3,018
SQ. FT.
Property Description
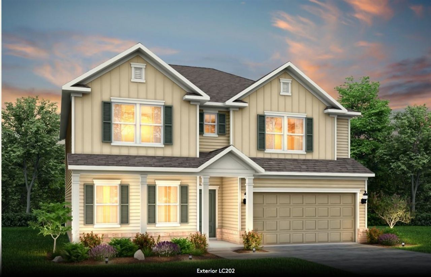
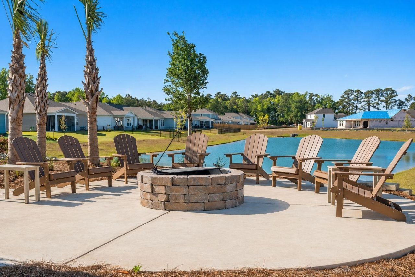
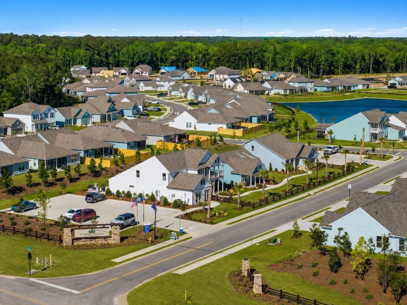
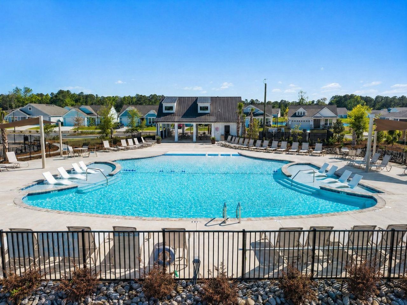
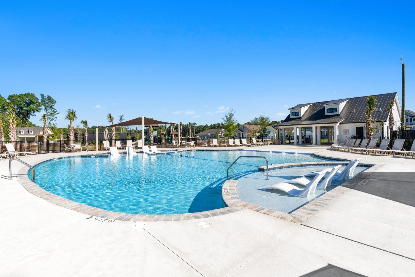
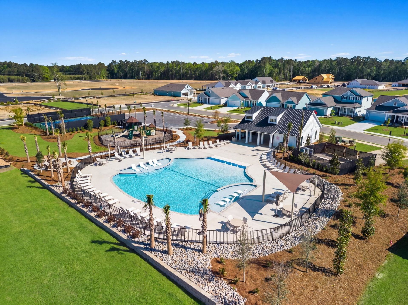
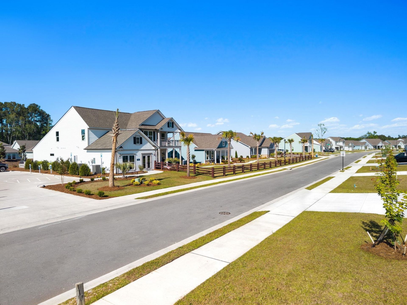
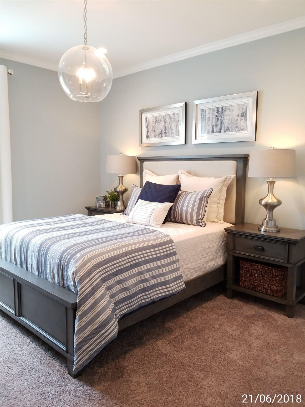
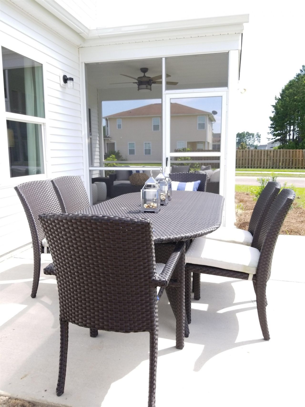
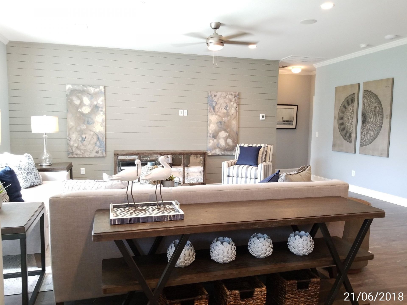
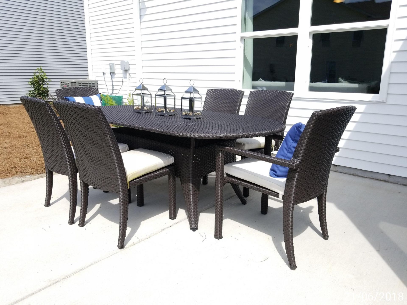
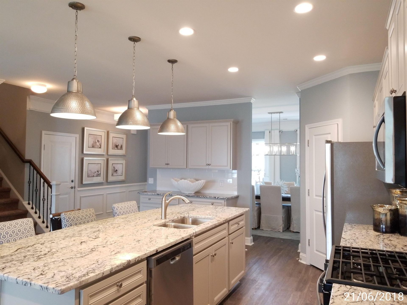
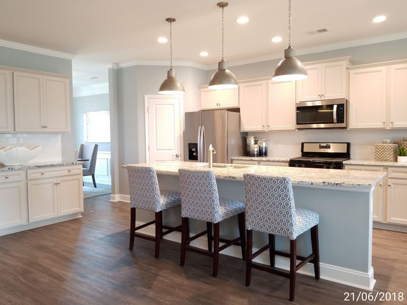
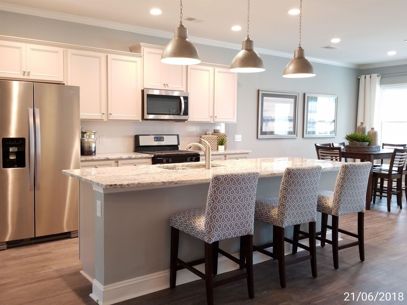
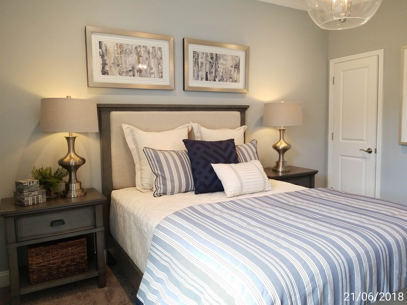
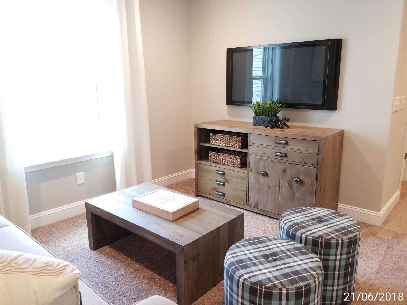
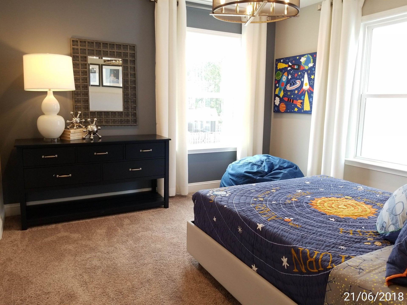
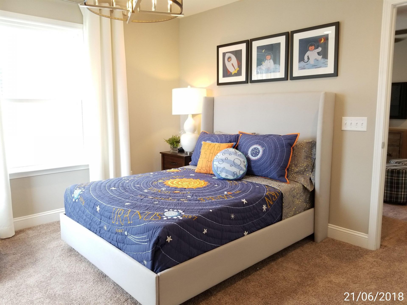
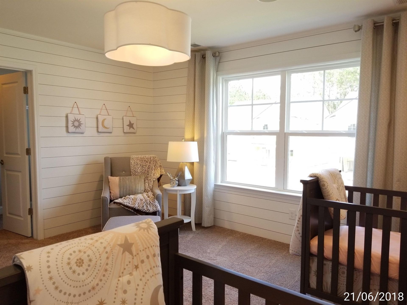
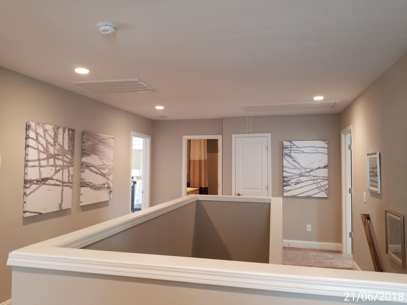
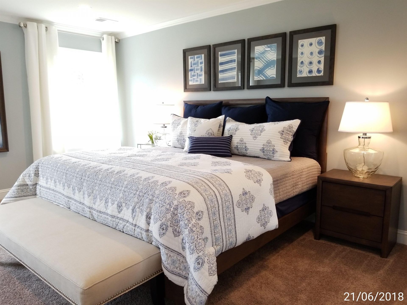
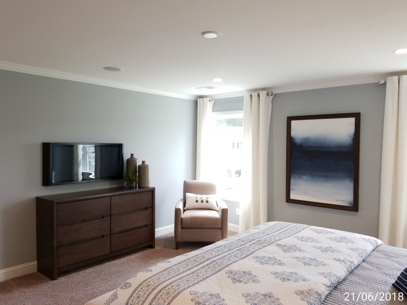
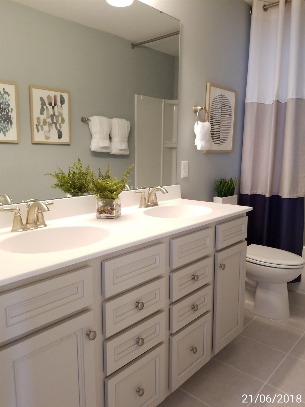
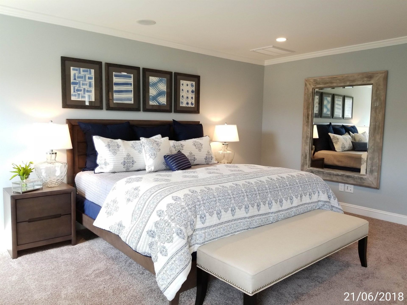
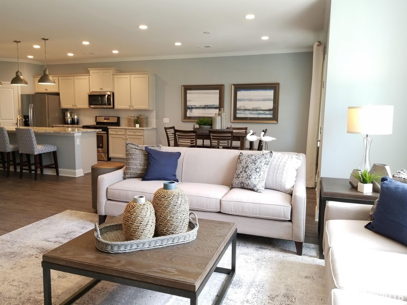
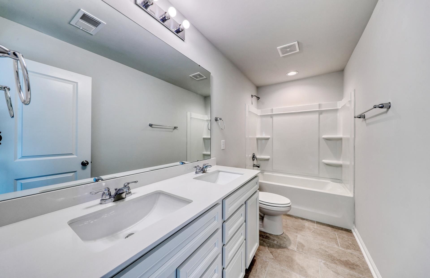
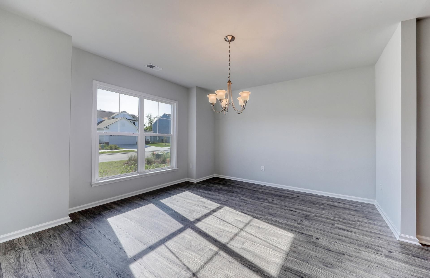
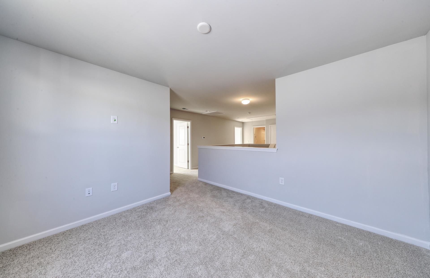
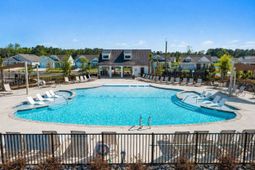
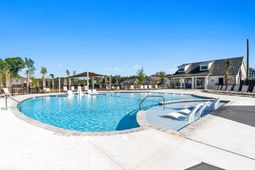
WELCOME TO THE MITCHELL AT FORESTWOOD BY PULTE HOMESLIVE BIG IN PRACTICAL LUXURY! Discover coastal Carolina living at its finest in this stunning, masterfully crafted single-family home located just 6 miles from the soft sands of North Myrtle Beach. Spanning 3,018 heated square feet across an expansive and airy two-story footprint, the Mitchell showcases Pultes award-winning, consumer-driven Life Tested® structural designoffering an abundance of flexible living spaces perfectly tailored for diverse lifestyle needs, remote professionals, or multi-generational households. CURB APPEAL WITH TRUE CHARACTER: Say goodbye to repetitive, cookie-cutter streetscapes. This home boasts an upscale architectural elevation featuring modern James Hardie siding, decorative window shutters, gutters, beautiful shake accents, and professional front-to-back landscaping with irrigation system. The extended front entryway leads past an attractive freshly installed landscaping - MAIN LEVEL ENTERTAINERS DREAM: Step through the foyer onto durable, premium low-maintenance flooring that flows seamlessly across the wide-open main floor. The first level features smooth 9-foot ceilings and a sprawling, sun-drenched gathering room that effortlessly anchors the home. The chef-inspired gourmet kitchen is a showstopper, anchored by a natural gas infrastructure for precise cooking, quartz countertops, flat-panel 36 white cabinetry, a massive central workspace island with an integrated breakfast bar for casual dining, stainless steel Whirlpool appliances, and a bright, airy café area that leads directly to your outdoor covered lanai. Off the main living area, a highly versatile downstairs flex space stands ready to serve as a dedicated work-from-home executive office, hobby lounge, or private guest retreat. UPSTAIRS RETREAT & FLEXIBILITY: Heading up the wide staircase, you are greeted by an expansive, multi-functional second-floor game room / loft that acts as a perfect secondary media center, fitness studio, or additional relaxation zone. The second story houses up to 5 massive bedrooms and 2.5 to 3 full bathrooms. The private Owners Suite is a true sanctuary, featuring a massive footprint, an oversized walk-in closet with integrated ventilated shelving, and a spa-like en-suite bath complete with a luxury tile-surround shower and premium plumbing fixtures. A spacious dedicated laundry room is conveniently situated on the second level right where the laundry is generated. COMPLETED RESORT LIFE AMENITIES: Forestwood is a premier, tree-lined complete with sidewalks, residential enclave offering an unparalleled social lifestyle. Skip the waiting listsour top-tier community features are 100% completed and open for immediate enjoyment today! Take a dip in our gorgeous salt water, zero-entry resort swimming pool, host friends at the grand open-air pavilion, challenge neighbors on the dedicated pickleball courts, relax by the community firepit, or enjoy the neighborhoo
Property Details
- MLS ID2613172
- Property TypeResidential - Single Family
- Days on Site67
- Garage2 car attached
- HOAYes
- HOA Fee140/ Monthly
- Home StyleSplit Level
- Lot Size0.16 Acres
- Parcel#34802020041
- ParkingAttached, Garage, Two Car Garage
- Parking NotesAttached, Garage, Two Car Garage
- Year Built2026
- acres0.16
Listed By / Shown By
Listed By
Agency Name: Pulte Home Company, LLC
Agency Phone: 854-999-8249
CCAR MLS
Shown By
Agency Title: Carolina One Real Estate
Agency Phone: (843) 203-5016
CCAR MLS

Web address QR Codes
9401 Summer Pl.
©OneHomeValue
Ask A Question 9401 Summer Pl., Longs, SC 29568







Privacy Policy / DMCA Notice / ADA Accessibility


This site is hosted, designed and copyright
© 1994 - 2026 by
Delta Media Group, Inc. -- Patent Pending --