
941 Witherbee Way | Little River | $370,000
SHOW DETAILS
941 Witherbee Way
Little River, SC 29566
$370,000
3
BEDS
2
BATHS
1,446
SQ. FT.
941 Witherbee WayLittle River, SC 29566
For SALE
Single Family
ACTIVE
$370,000
EST. 931.38/MO CALCULATE
3
BEDS
2
BATHS
1,446
SQ. FT.
Property Description
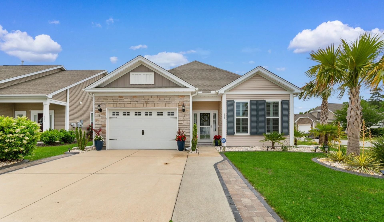
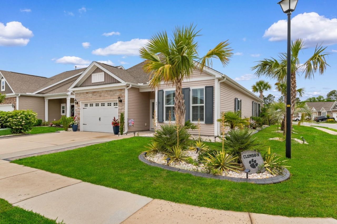
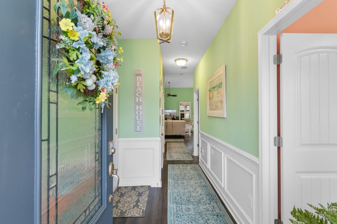
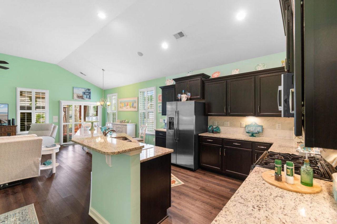
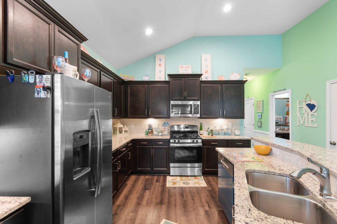
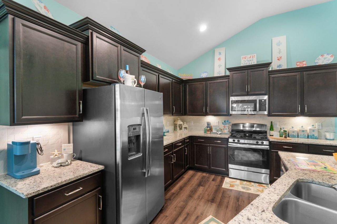
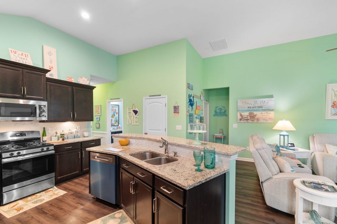
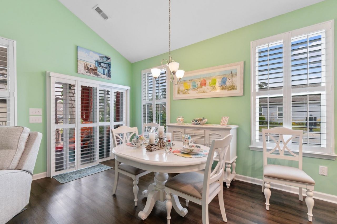
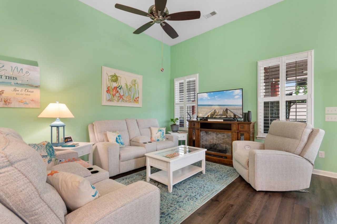
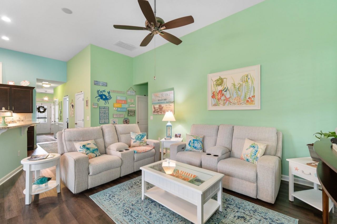
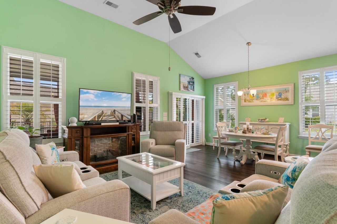
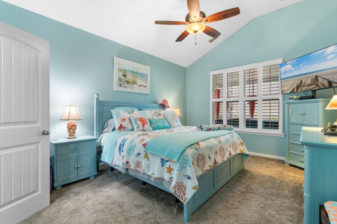
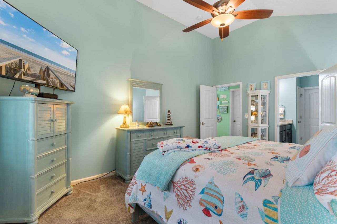
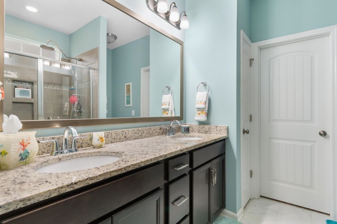
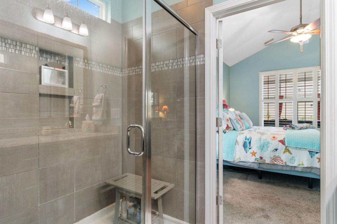
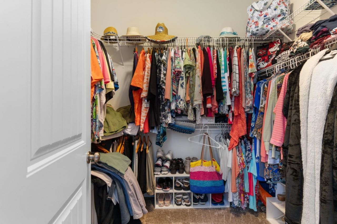
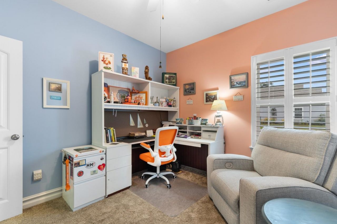
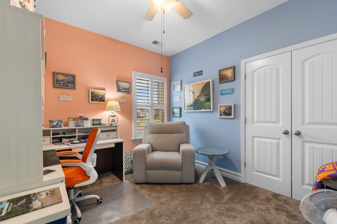
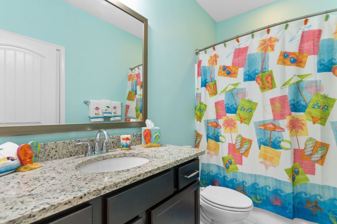
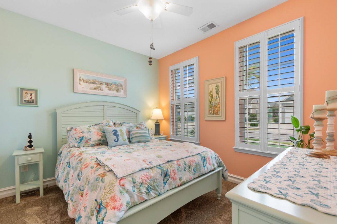
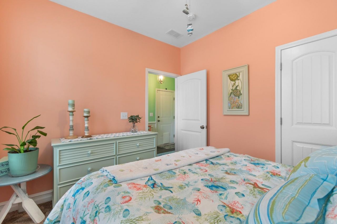
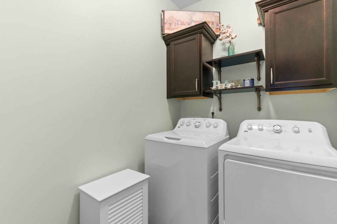
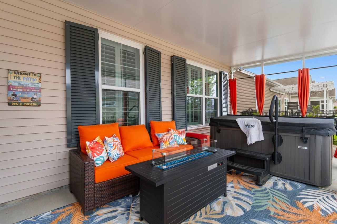
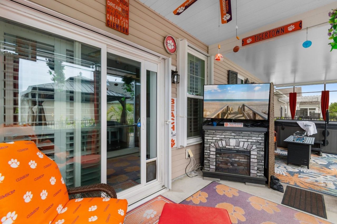
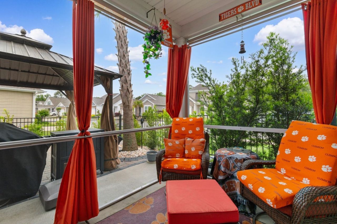
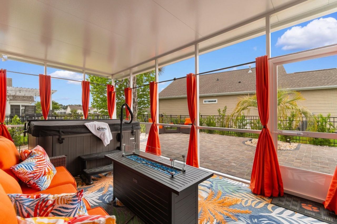
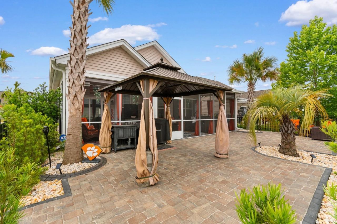
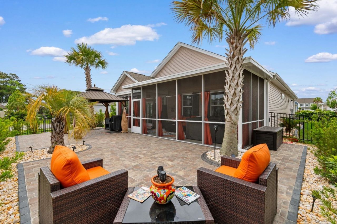
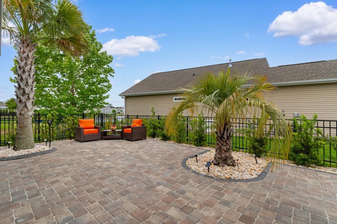
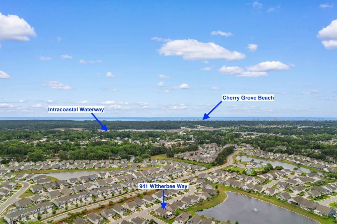
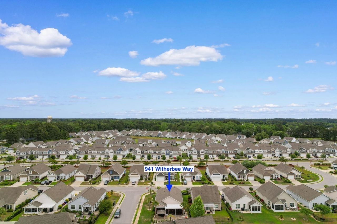
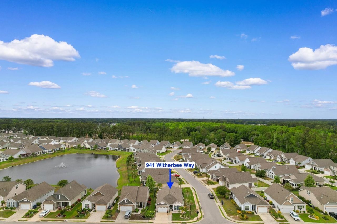
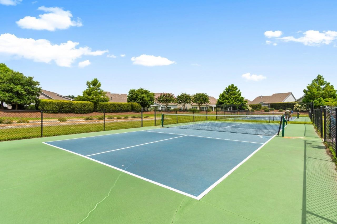
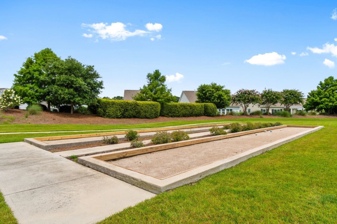
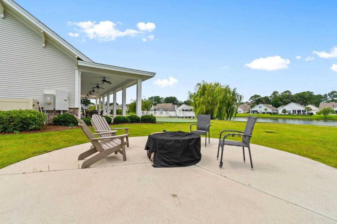
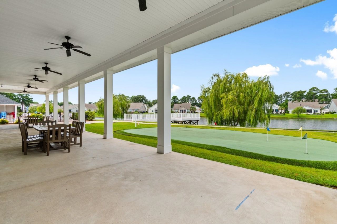
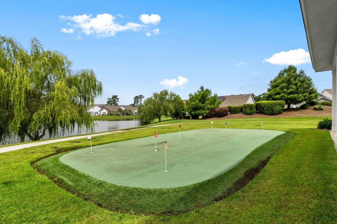
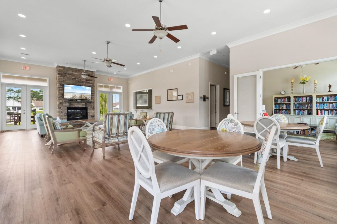
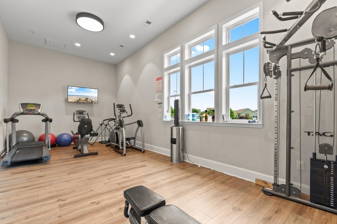
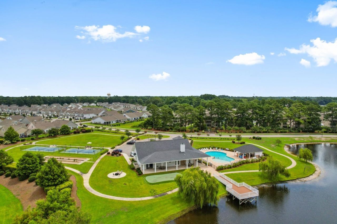
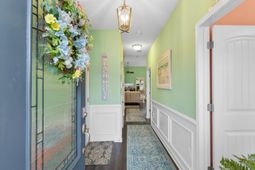
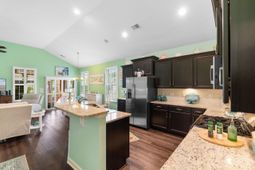
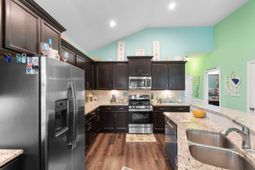
If your idea of the perfect home includes sunset views, easy entertaining, and a backyard that feels like your own private retreat, this one in the Cypress Village community in Little River checks all the boxes. This beautifully maintained 3-bedroom, 2-bath home offers a bright, very open floor plan that immediately feels welcoming. Soaring 12-foot vaulted ceilings create a sense of space and freedom, while luxury vinyl plank flooring flows through the main living areas and carpet adds comfort in the bedrooms. The kitchen is both stylish and functional, featuring granite countertops, stainless steel appliances, and plenty of room to gather---whether youre hosting friends or just enjoying a quiet night in. Both the owners suite and guest bathrooms continue the upscale feel with granite counters and a sleek tile shower in the primary bath. Where this home really shines is how it brings indoor comfort and outdoor living together. The screened-in porch invites you to slow down and unwind, complete with a brand-new 5-seat hot tub overlooking a peaceful pond with a softly lit fountain---a view youll never get tired of. Step outside to an extended paver patio with wrought-iron fencing and a full cabana setup, including a natural gas Blackstone grill and outdoor cooler that convey. Evenings are made for gathering around the natural gas firepit, with upgraded soffit lighting you can customize for any occasion. Beyond what you see, this home is packed with thoughtful upgrades that add real value and peace of mind: a Rinnai tankless water heater, hurricane shutters on all exterior windows, custom cabinetry in the laundry room, pull-down shades in the lanai, continuous landscape curbing, an extended patio, widened driveway, and more. The professionally landscaped yard, complete with palms and clean concrete curbing, gives the home standout curb appeal. And with lawn care included, youll have more time to enjoy everything the community has to offer---resort-style pool, pickleball courts, clubhouse, firepit, and fishing pier. This isnt just a home---its a place where everyday living feels like a getaway.
Property Details
- MLS ID2610942
- Property TypeResidential - Single Family
- AppliancesDishwasher, Disposal, Microwave, Range, Refrigerator, Range Hood, Dryer, Washer
- Association AmenitiesClubhouse, Owner Allowed Golf Cart, Owner Allowed Motorcycle, Pet Restrictions, Tennis Court(s)
- Community FeaturesClubhouse, Golf Carts OK, Recreation Area, Tennis Court(s), Long Term Rental Allowed, Pool
- CoolingCentral Air
- Days on Site29
- Door FeaturesInsulated Doors, Storm Door(s)
- ExteriorVinyl Siding, Wood Frame
- Exterior FeaturesFence, Hot Tub/Spa, Sprinkler/Irrigation, Porch, Patio
- FencedYes
- FlooringCarpet, Tile, Vinyl
- Garage1
- HeatingCentral, Electric, Gas
- HOAYes
- HOA Fee173/ Monthly
- Home StyleRanch
- Hot TubYes
- Interior FeaturesCeiling Fan(s), Dual Sinks, Main Level Primary, Split Bedrooms, Separate Shower, Vanity, Vaulted Ceiling(s), Walk-In Closet(s), Window Treatments, Breakfast Bar, Bedroom on Main Level, Entrance Foyer, Kitchen Island, Stainless Steel Appliances, Solid Surface Counters
- LaundryWasher Hookup
- Lot DescriptionCorner Lot, Rectangular, Rectangular Lot
- Lot Size0.13 Acres
- Parcel#31204040029
- ParkingAttached, Garage, One Space, Garage Door Opener
- Parking NotesAttached, Garage, One Space, Garage Door Opener
- Patio/PorchRear Porch, Patio, Porch, Screened
- Pets AllowedOwner Only, Yes
- PoolCommunity, Outdoor Pool
- SecuritySmoke Detector(s)
- SpaYes
- SpaHot Tub
- Stories1.0
- Swimming PoolYes
- UtilitiesCable Available, Electricity Available, Phone Available, Sewer Available, Underground Utilities, Water Available
- WaterPublic
- WindowWindow Treatments
- Year Built2019
- acres0.13
Amenities
- Ceiling Fan(s)
- Dual Sinks
- Main Level Primary
- Split Bedrooms
- Separate Shower
- Vanity
- Vaulted Ceiling(s)
- Walk-In Closet(s)
- Window Treatments
- Breakfast Bar
- Bedroom on Main Level
- Entrance Foyer
- Kitchen Island
- Stainless Steel Appliances
- Solid Surface Counters
- Fence
- Hot Tub/Spa
- Sprinkler/Irrigation
- Porch
- Patio
Listed By / Shown By
Listed By
Agency Name: Century 21 Barefoot Realty
Agency Phone: 843-390-2121
CCAR MLS
Shown By
Agency Title: Carolina One Real Estate
Agency Phone: (843) 203-5016
CCAR MLS

Web address QR Codes
941 Witherbee Way
©OneHomeValue
Ask A Question 941 Witherbee Way, Little River, SC 29566







Privacy Policy / DMCA Notice / ADA Accessibility


This site is hosted, designed and copyright
© 1994 - 2026 by
Delta Media Group, Inc. -- Patent Pending --