
942 Meadow Dr. | Loris | $700,000
SHOW DETAILS
942 Meadow Dr.
Loris, SC 29569
$700,000
3
BEDS
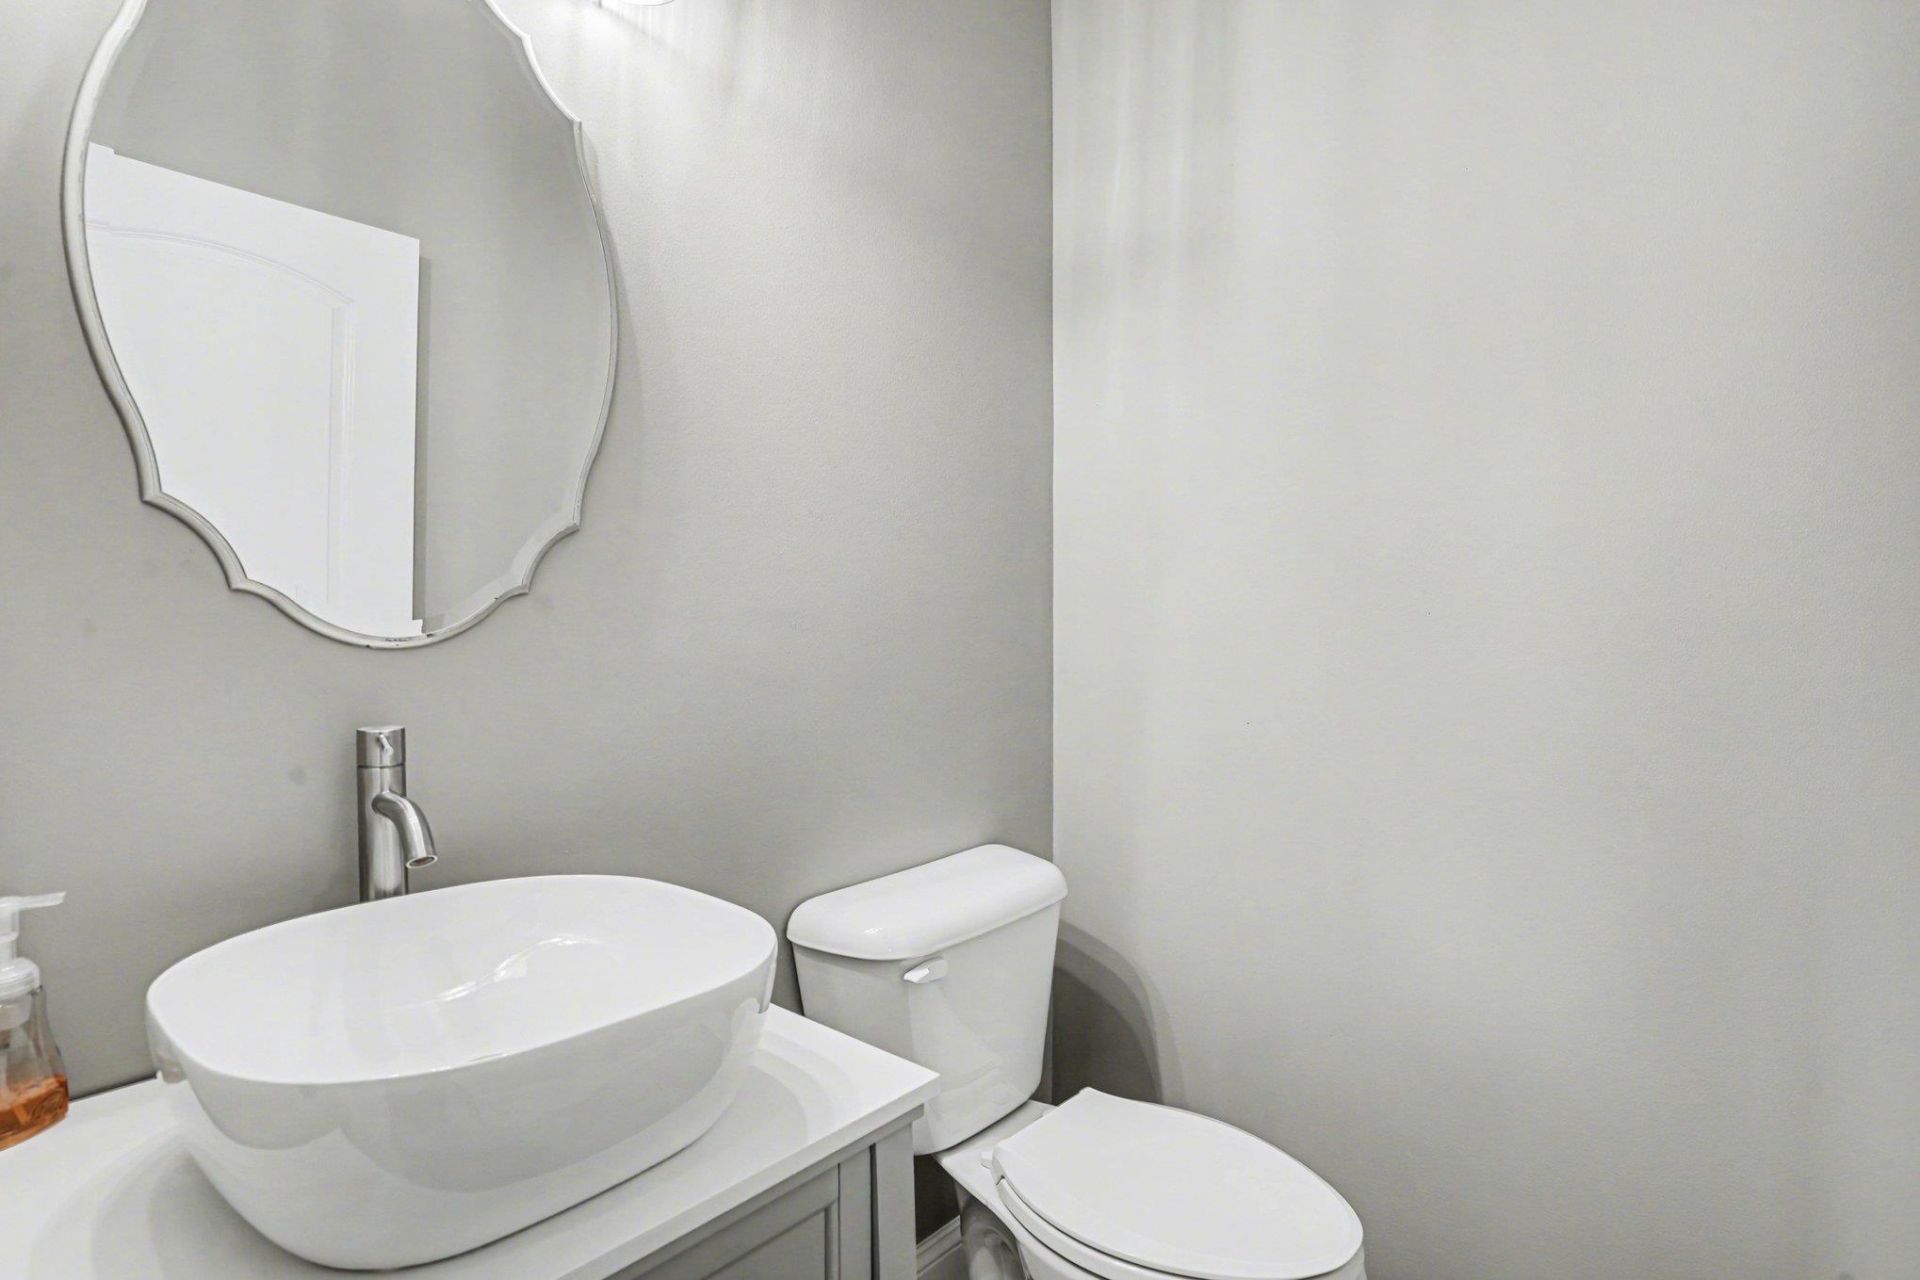
2.5
BATHS
2,022
SQ. FT.
942 Meadow Dr. Loris, SC 29569
For SALE
Single Family
ACTIVE
$700,000
EST. 1,762.06/MO CALCULATE
3
BEDS
2.5
BATHS
2,022
SQ. FT.
Property Description
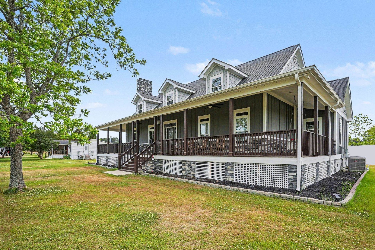
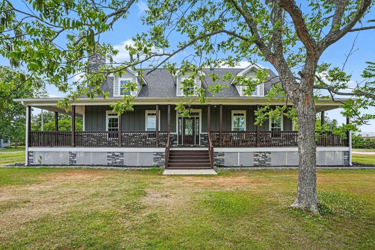
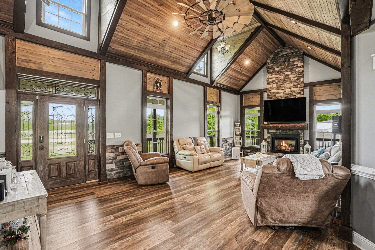
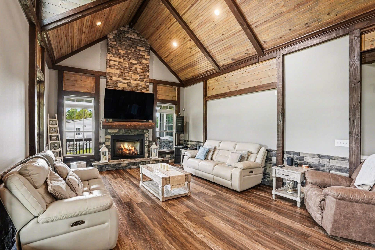
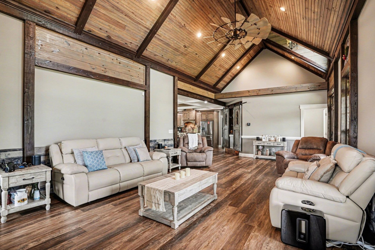
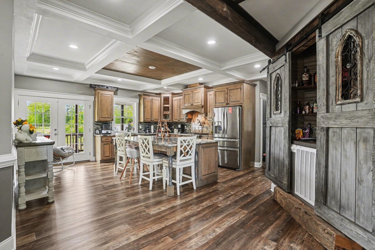
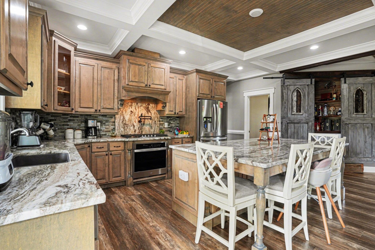
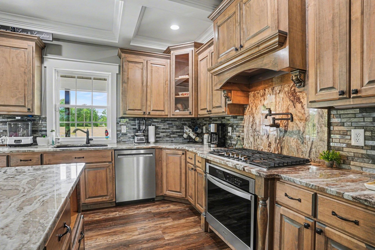
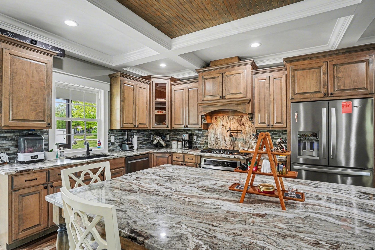
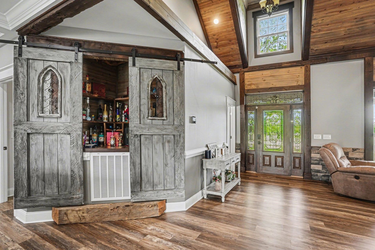
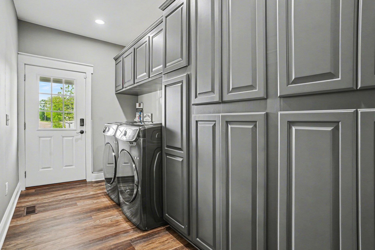
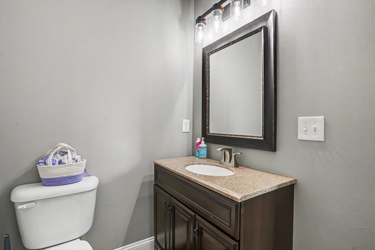
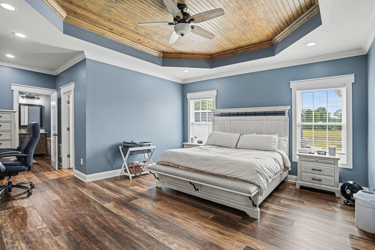
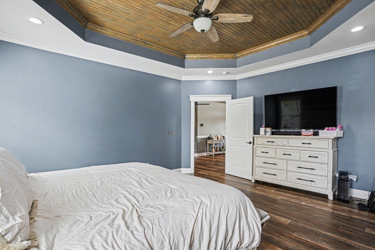
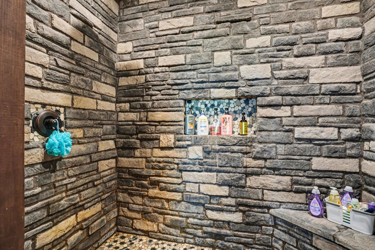
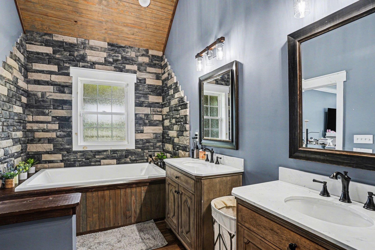
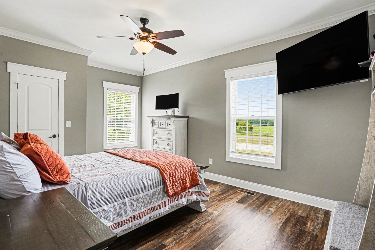
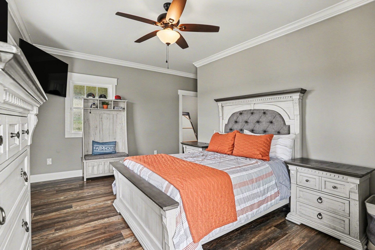
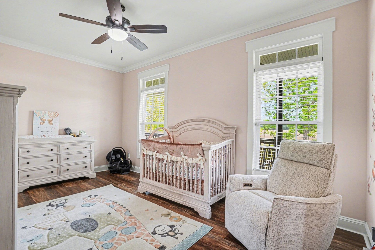
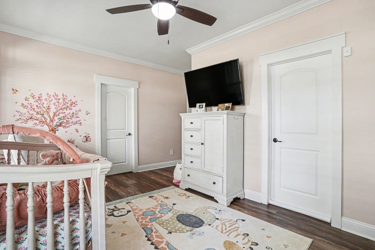
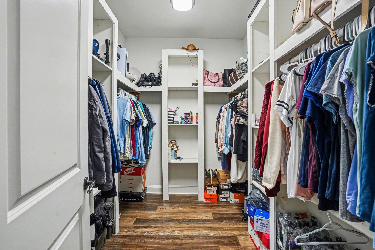
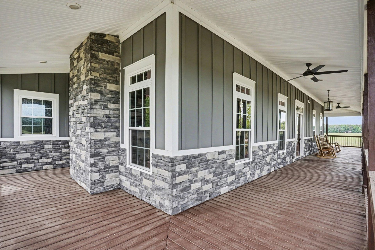
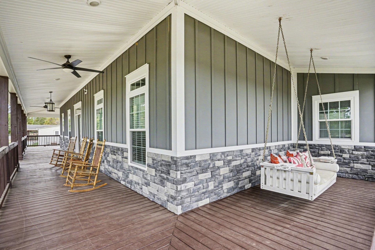
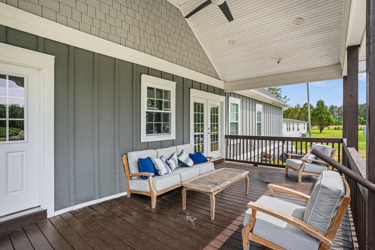
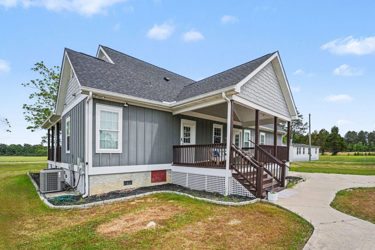
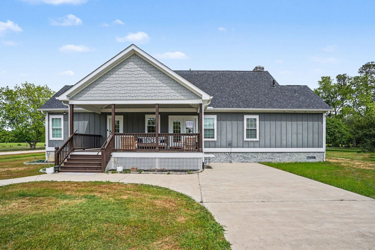
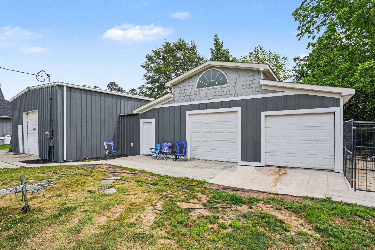
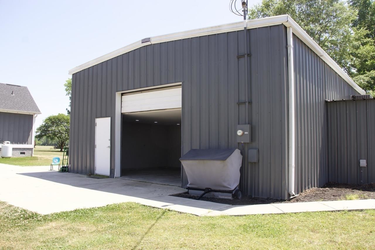
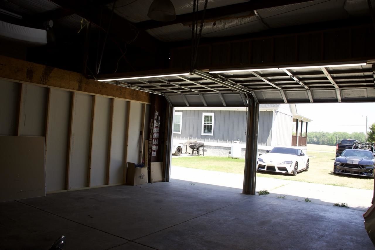
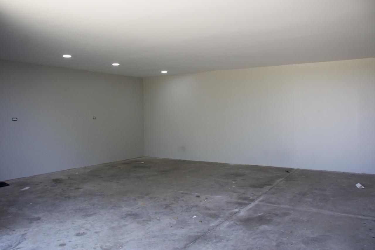
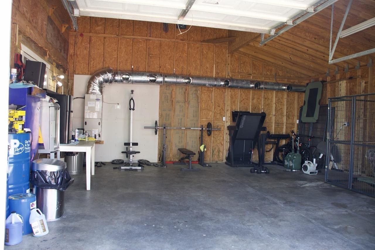
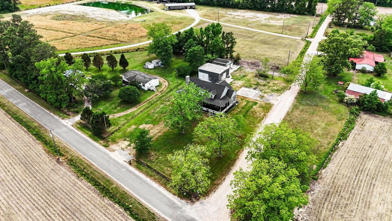
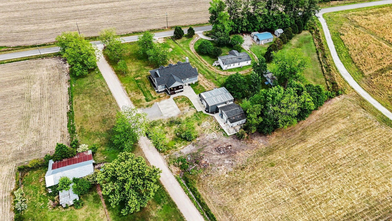
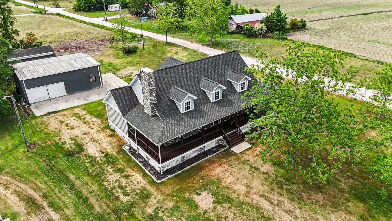
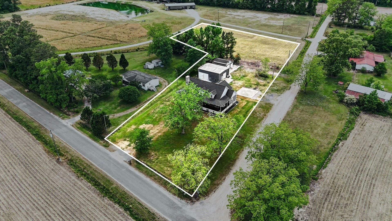
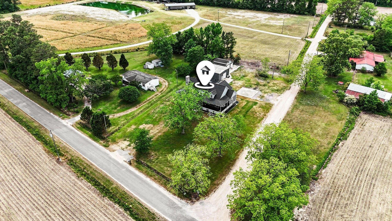
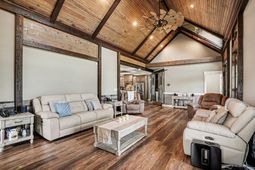
Immaculate and exceptionally well-maintained home situated on 1.95 acres, offering the perfect blend of comfort, space, and peaceful country living. Enjoy expansive front and rear porches, ideal for relaxing on a swing while taking in serene views of open fields. Inside, youll find a stunning vaulted wood-paneled ceiling and a spacious layout featuring a large kitchen with a working island and granite countertops, perfect for both everyday living and entertaining. The luxurious primary suite boasts a spa-like bathroom with an impressive 8x6 stone walk-in shower and a jacuzzi tub for ultimate relaxation. Additional highlights include a laundry room with ample storage and an approximately 1,400 sq ft attic space, offering incredible potential for future expansion or storage. The encapsulated crawl space adds efficiency and peace of mind. Outside, the property continues to impress with a massive detached garage/workshop setupapproximately 30x40x12 connected to a 24x36 structure, featuring five garage doors. One section has been partially finished as an office, and theres also additional upper-level storage space accessible by stairs. Conveniently located just minutes from downtown and approximately 30 minutes to the beach, golf courses, and all that Myrtle Beach has to offer, this property gives you the best of both worldsprivacy and accessibility. With nearly 2 acres, the possibilities are endlesswhether youre looking for workspace, storage, or room to grow. Dont miss your chance to enjoy true country livingschedule your showing today and make this dream property yours.
Property Details
- MLS ID2611099
- Property TypeResidential - Single Family
- AppliancesDishwasher, Disposal, Microwave, Range, Refrigerator, Range Hood
- BasementCrawl Space
- CoolingCentral Air
- Days on Site89
- Door FeaturesInsulated Doors, Storm Door(s)
- ExteriorHardiPlank Type, Wood Frame
- Exterior FeaturesPorch, Storage
- FlooringLuxury Vinyl, Luxury VinylPlank
- Garage4
- HeatingCentral, Electric
- HOA Fee0/ Monthly
- Interior FeaturesAttic, Tray Ceiling(s), Ceiling Fan(s), Dual Sinks, Fireplace, Jetted Tub, Main Level Primary, Pull Down Attic Stairs, Permanent Attic Stairs, Split Bedrooms, Separate Shower, Walk-In Closet(s), Window Treatments, Bedroom on Main Level, Kitchen Island, Stainless Steel Appliances, Solid Surface Counters
- LaundryWasher Hookup
- Lot Description1 or More Acres, Outside City Limits
- Lot Size1.95 Acres
- Parcel#17515030008
- ParkingDetached, Garage, Boat, RV Access/Parking
- Parking NotesDetached, Garage, Boat, RV Access/Parking
- Patio/PorchRear Porch, Front Porch
- SecuritySmoke Detector(s)
- Stories1.0
- WindowStorm Window(s), Window Treatments
- Year Built2021
- acres1.95
Amenities
- Attic
- Tray Ceiling(s)
- Ceiling Fan(s)
- Dual Sinks
- Fireplace
- Jetted Tub
- Main Level Primary
- Pull Down Attic Stairs
- Permanent Attic Stairs
- Split Bedrooms
- Separate Shower
- Walk-In Closet(s)
- Window Treatments
- Bedroom on Main Level
- Kitchen Island
- Stainless Steel Appliances
- Solid Surface Counters
- Porch
- Storage
Listed By / Shown By
Listed By
Agency Name: INNOVATE Real Estate
Agency Phone: 843-839-3325
CCAR MLS
Shown By
Agency Title: Carolina One Real Estate
Agency Phone: (843) 203-5016
CCAR MLS

Web address QR Codes
942 Meadow Dr.
©OneHomeValue
Ask A Question 942 Meadow Dr. , Loris, SC 29569







Privacy Policy / DMCA Notice / ADA Accessibility


This site is hosted, designed and copyright
© 1994 - 2026 by
Delta Media Group, Inc. -- Patent Pending --