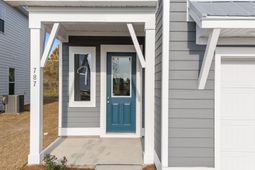

943 Triton Ave. | Little River | $499,990
SHOW DETAILS
943 Triton Ave.
Little River, SC 29566
$499,990
5
BEDS
4
BATHS
2,505
SQ. FT.
943 Triton Ave. Little River, SC 29566
For SALE
Single Family
ACTIVE
$499,990
EST. 1,258.59/MO CALCULATE
5
BEDS
4
BATHS
2,505
SQ. FT.
Property Description
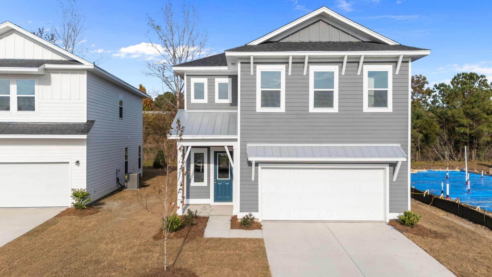
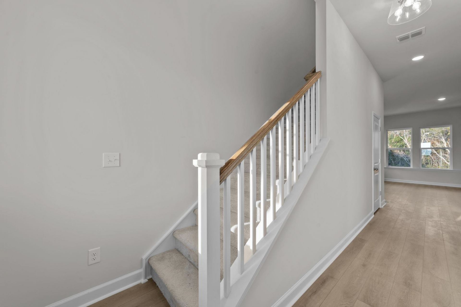
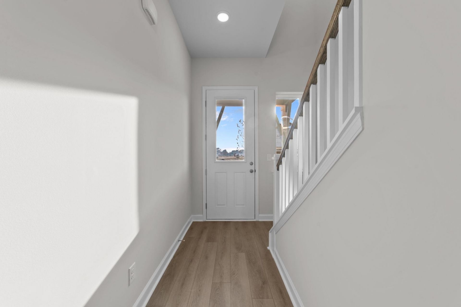
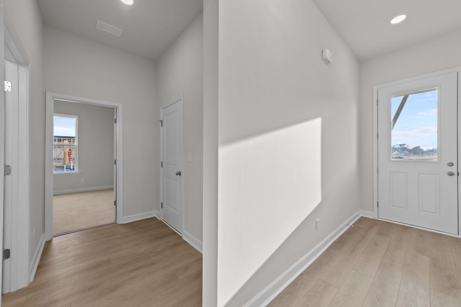
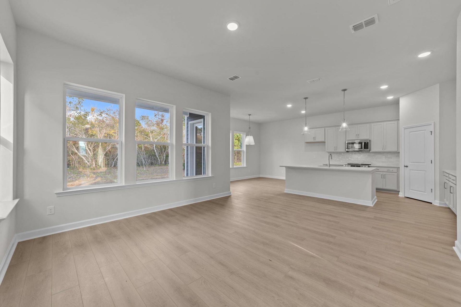
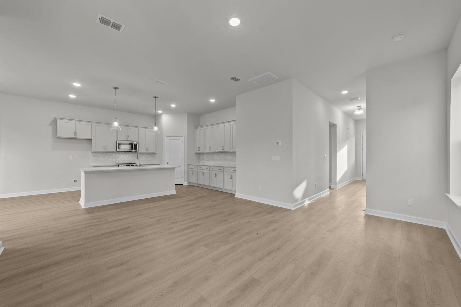
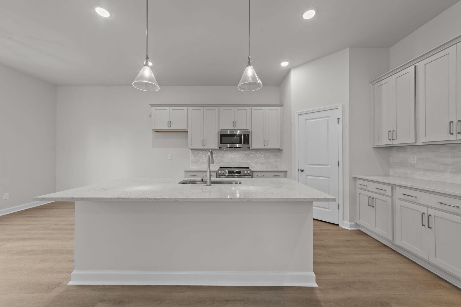
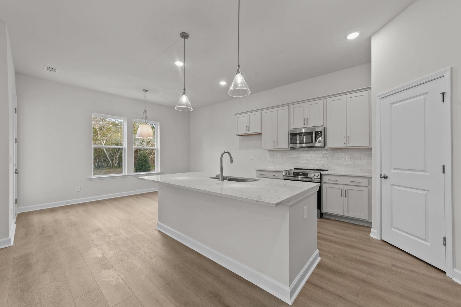
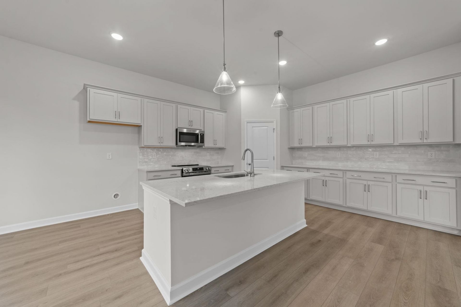
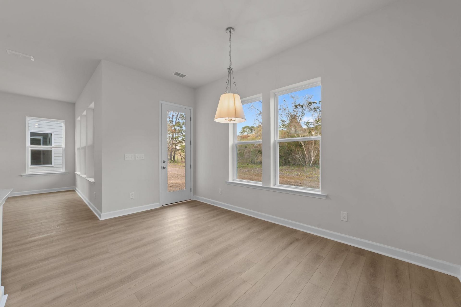
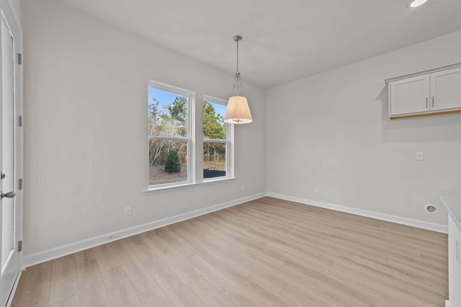
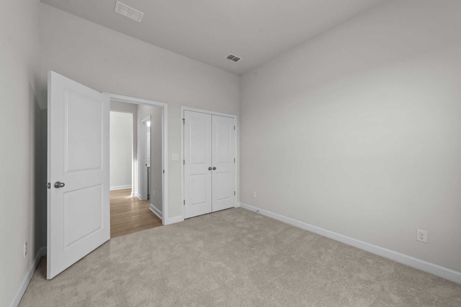
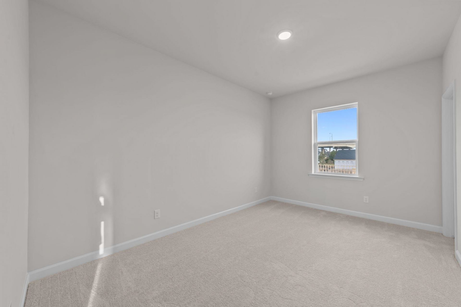
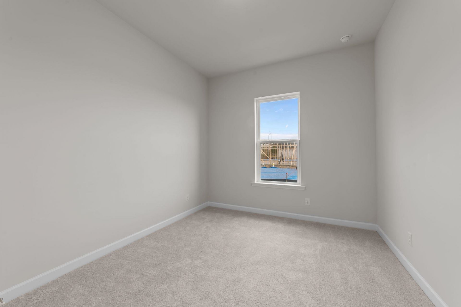
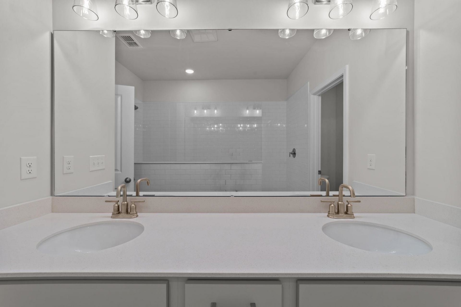
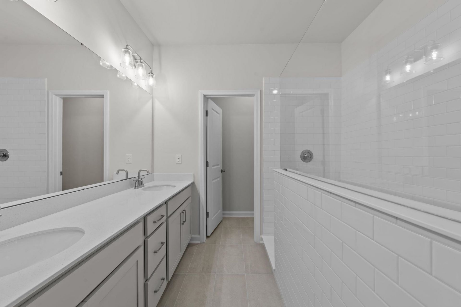
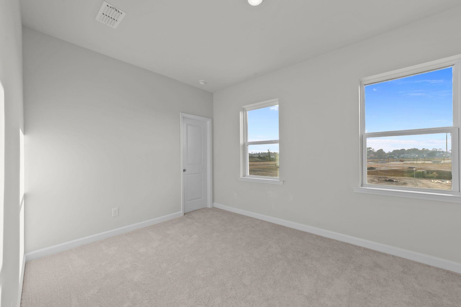
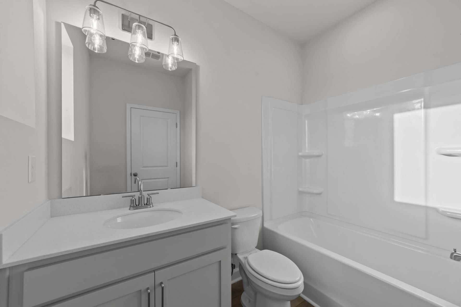
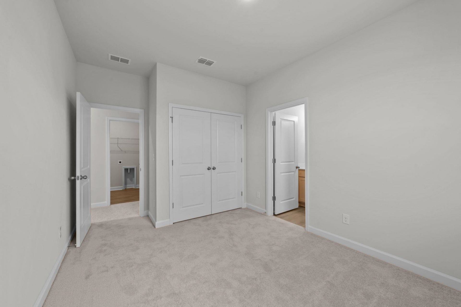
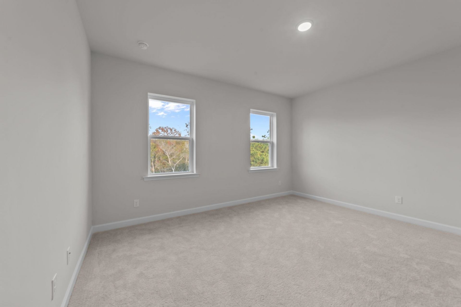
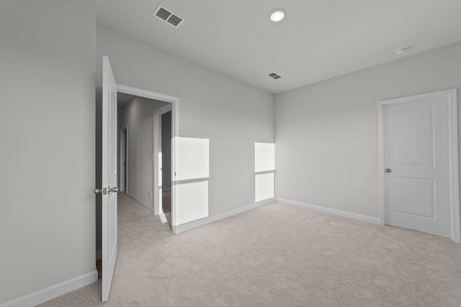
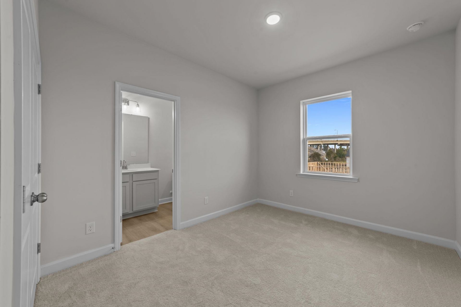
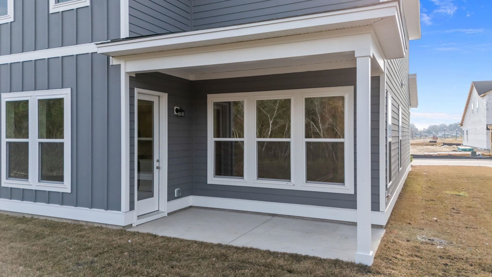
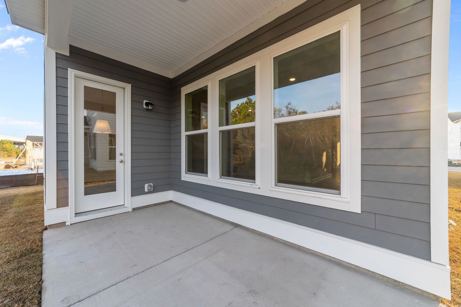
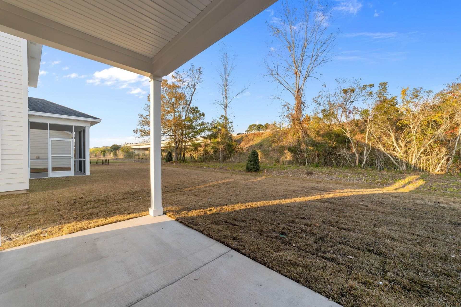
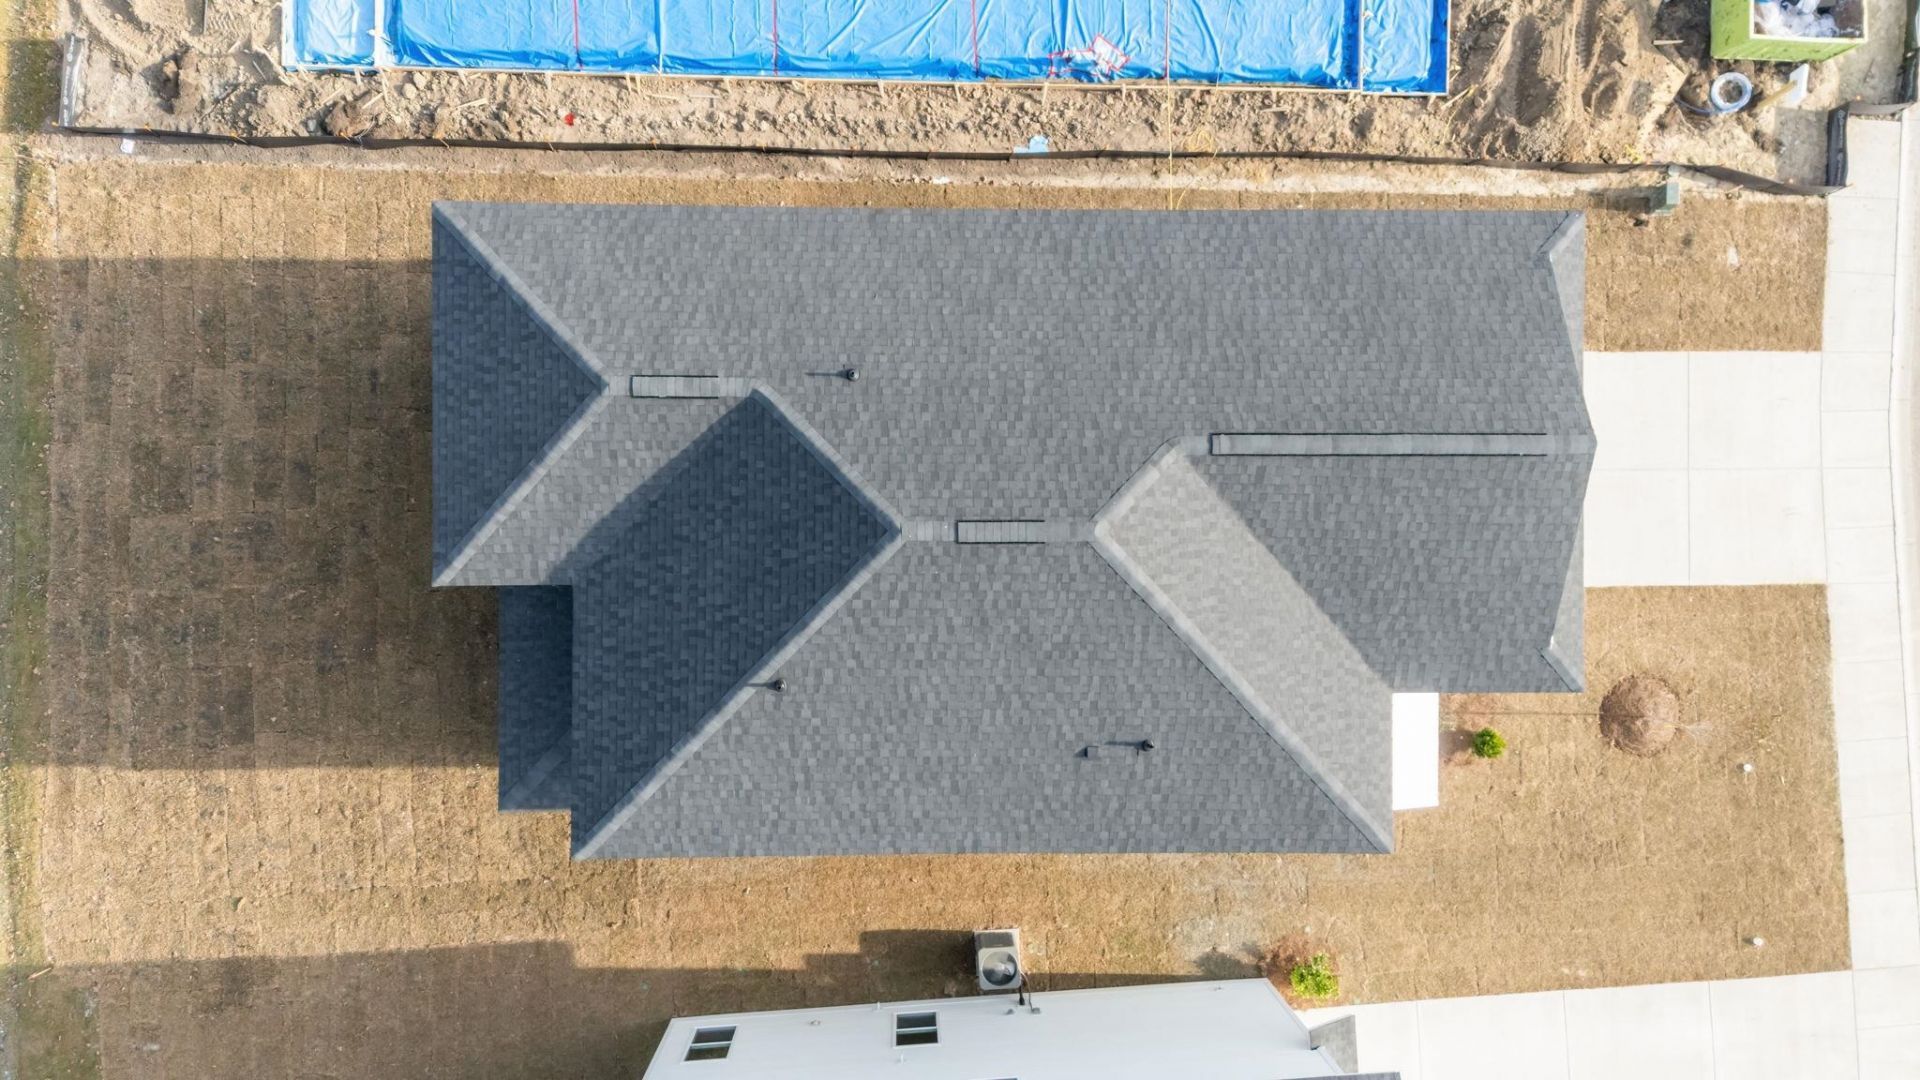
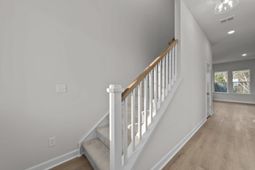
CALL ME! This home includes our MOVE IN PACKAGE! The Santorini floorplan offers 2,503 sq. ft. across two stories, with 5 bedrooms and 4 baths thoughtfully arranged for both convenience and comfort. On the main floor, a secondary bedroom with a full bath nearby makes the perfect guest suite. A spacious kitchen anchors the home, featuring abundant counter space, a walk-in pantry, and a large island overlooking the breakfast area and family room. From there, step outside to a covered patio ideal for outdoor dining or relaxation. Storage under the stairs adds an extra touch of practicality. Upstairs, a small loft with a linen closet provides added flexibility, while three secondary bedroomstwo with walk-in closets and one with a private ensuiteoffer plenty of personal space. The upstairs primary suite is a retreat of its own, complete with a generous ensuite and walk-in closet. This home is finished with our Milan Collection, a comfortably chic design that blends European sophistication with everyday livability. Light gray cabinets, nickel fixtures, a textured white subway backsplash, marbled quartz countertops, and complementary LVP flooring create a sleek, artful backdrop for modern livingtimeless, refined, and full of subtle wow.
Property Details
- MLS ID2618782
- Property TypeResidential - Single Family
- AppliancesDishwasher, Microwave, Range
- Association AmenitiesBoat Dock, Owner Allowed Golf Cart, Owner Allowed Motorcycle, Pet Restrictions
- Community FeaturesDock, Golf Carts OK, Long Term Rental Allowed, Pool
- CoolingCentral Air
- ExteriorOther, Wood Frame
- Exterior FeaturesPatio
- FlooringCarpet, Luxury Vinyl, Luxury VinylPlank
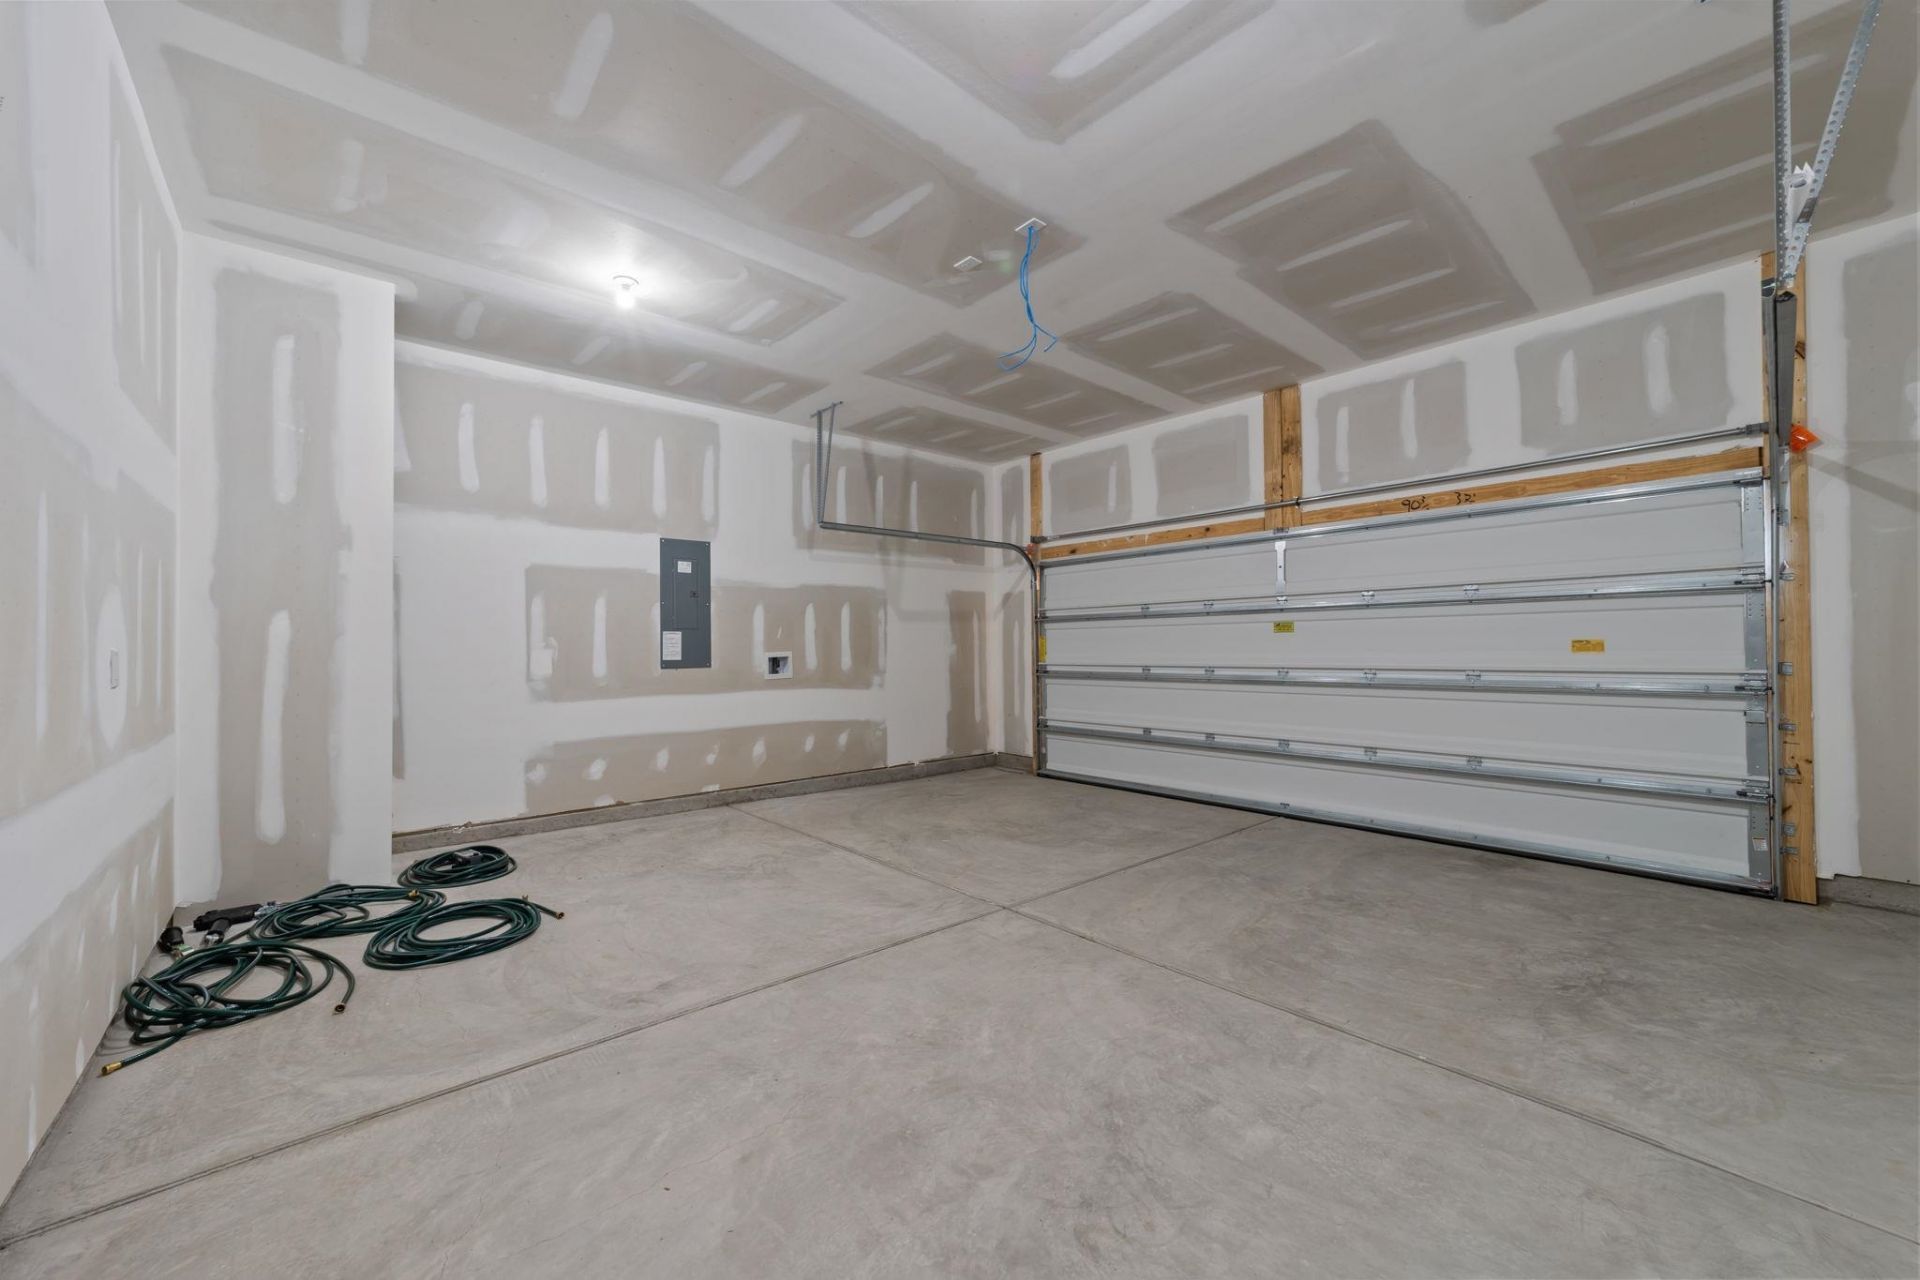
- Garage2 car attached
- HeatingCentral, Electric
- HOAYes
- HOA Fee100/ Monthly
- Home StyleColonial
- Interior FeaturesBedroom on Main Level, Breakfast Area, Kitchen Island, Loft, Stainless Steel Appliances, Solid Surface Counters
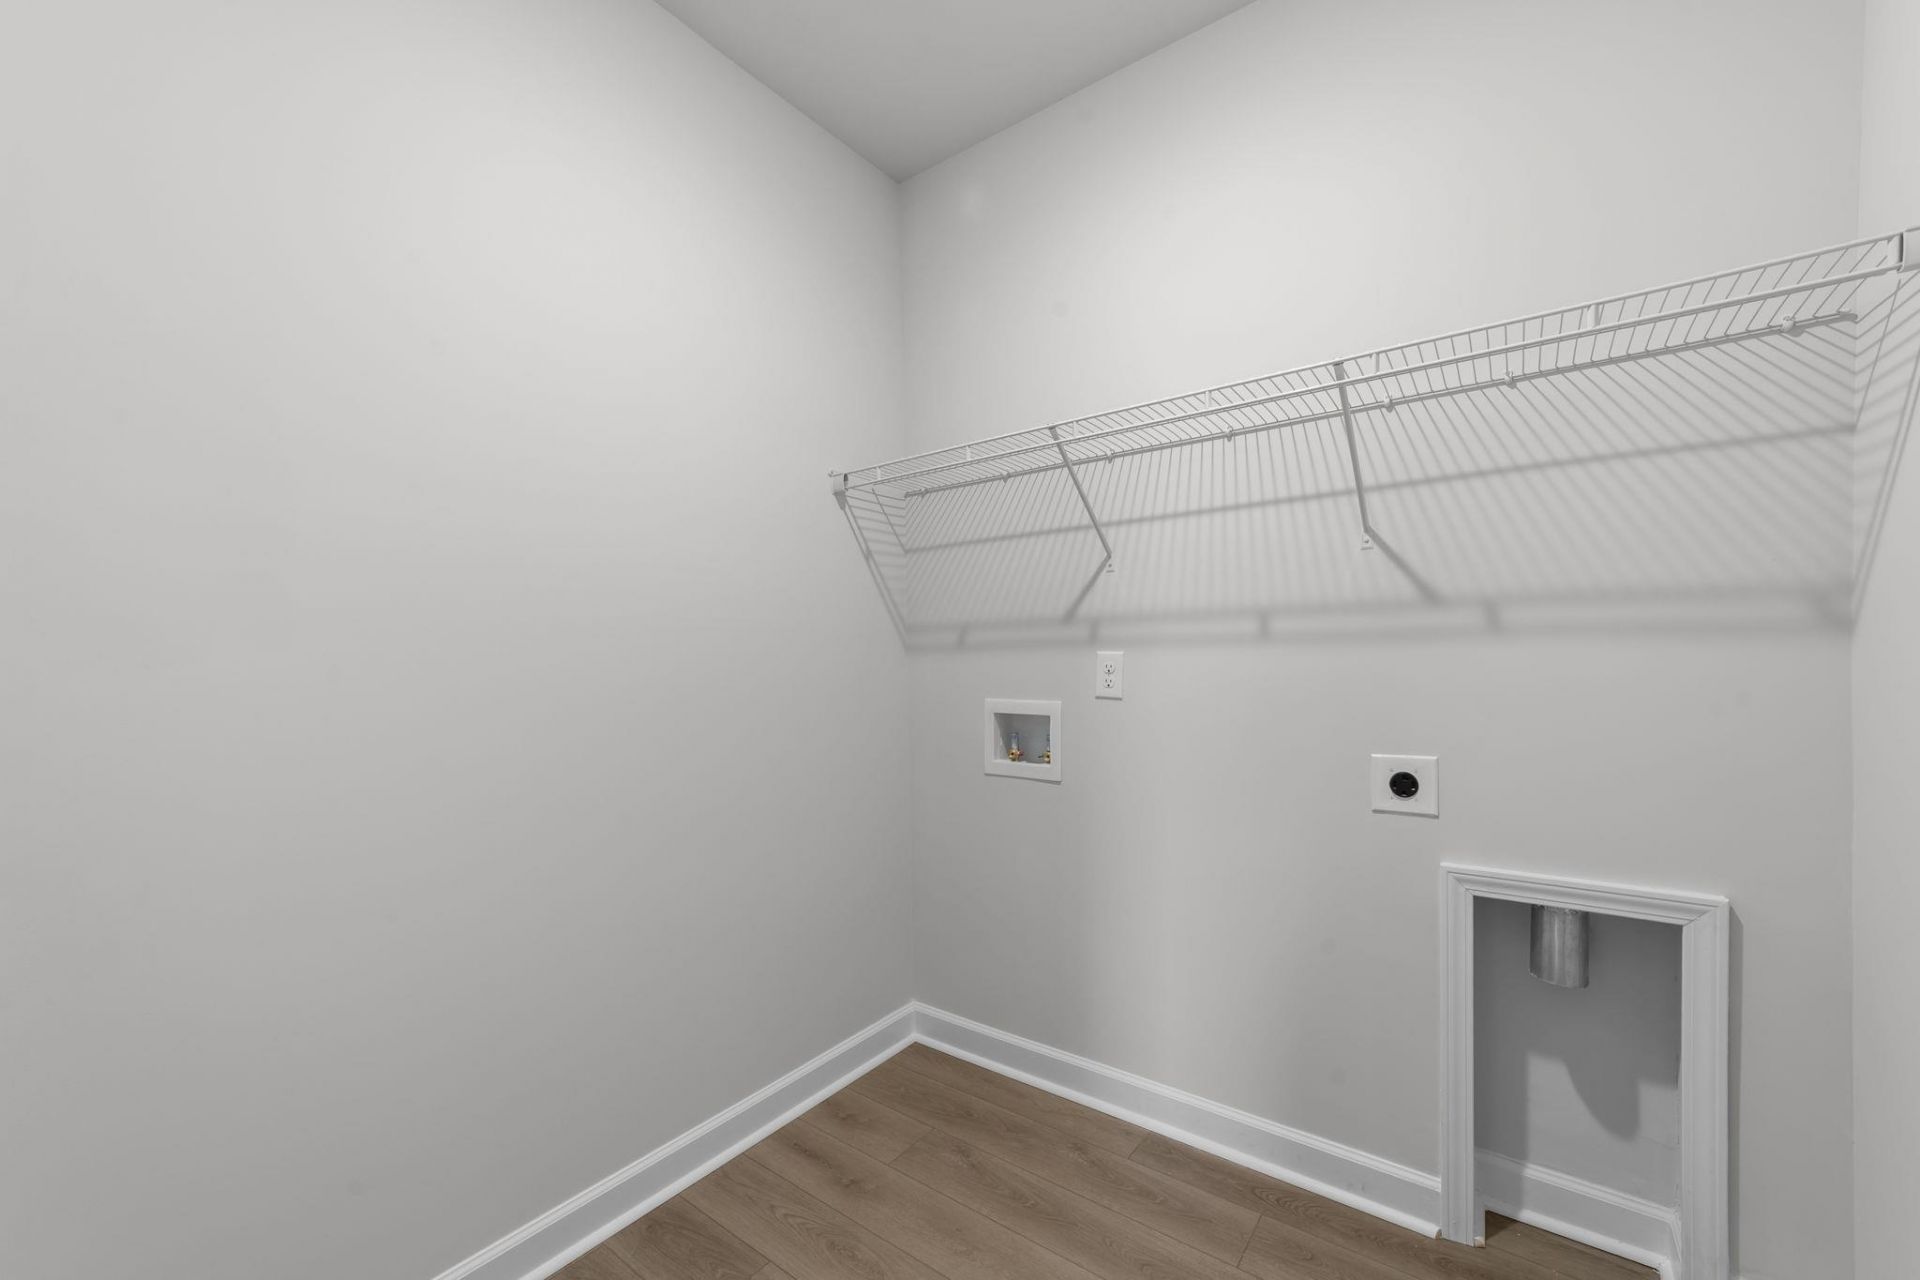
- LaundryWasher Hookup
- Lot DescriptionRectangular, Rectangular Lot
- Lot Size0.13 Acres
- Parcel#34913020026
- ParkingAttached, Garage, Two Car Garage, Garage Door Opener
- Parking NotesAttached, Garage, Two Car Garage, Garage Door Opener
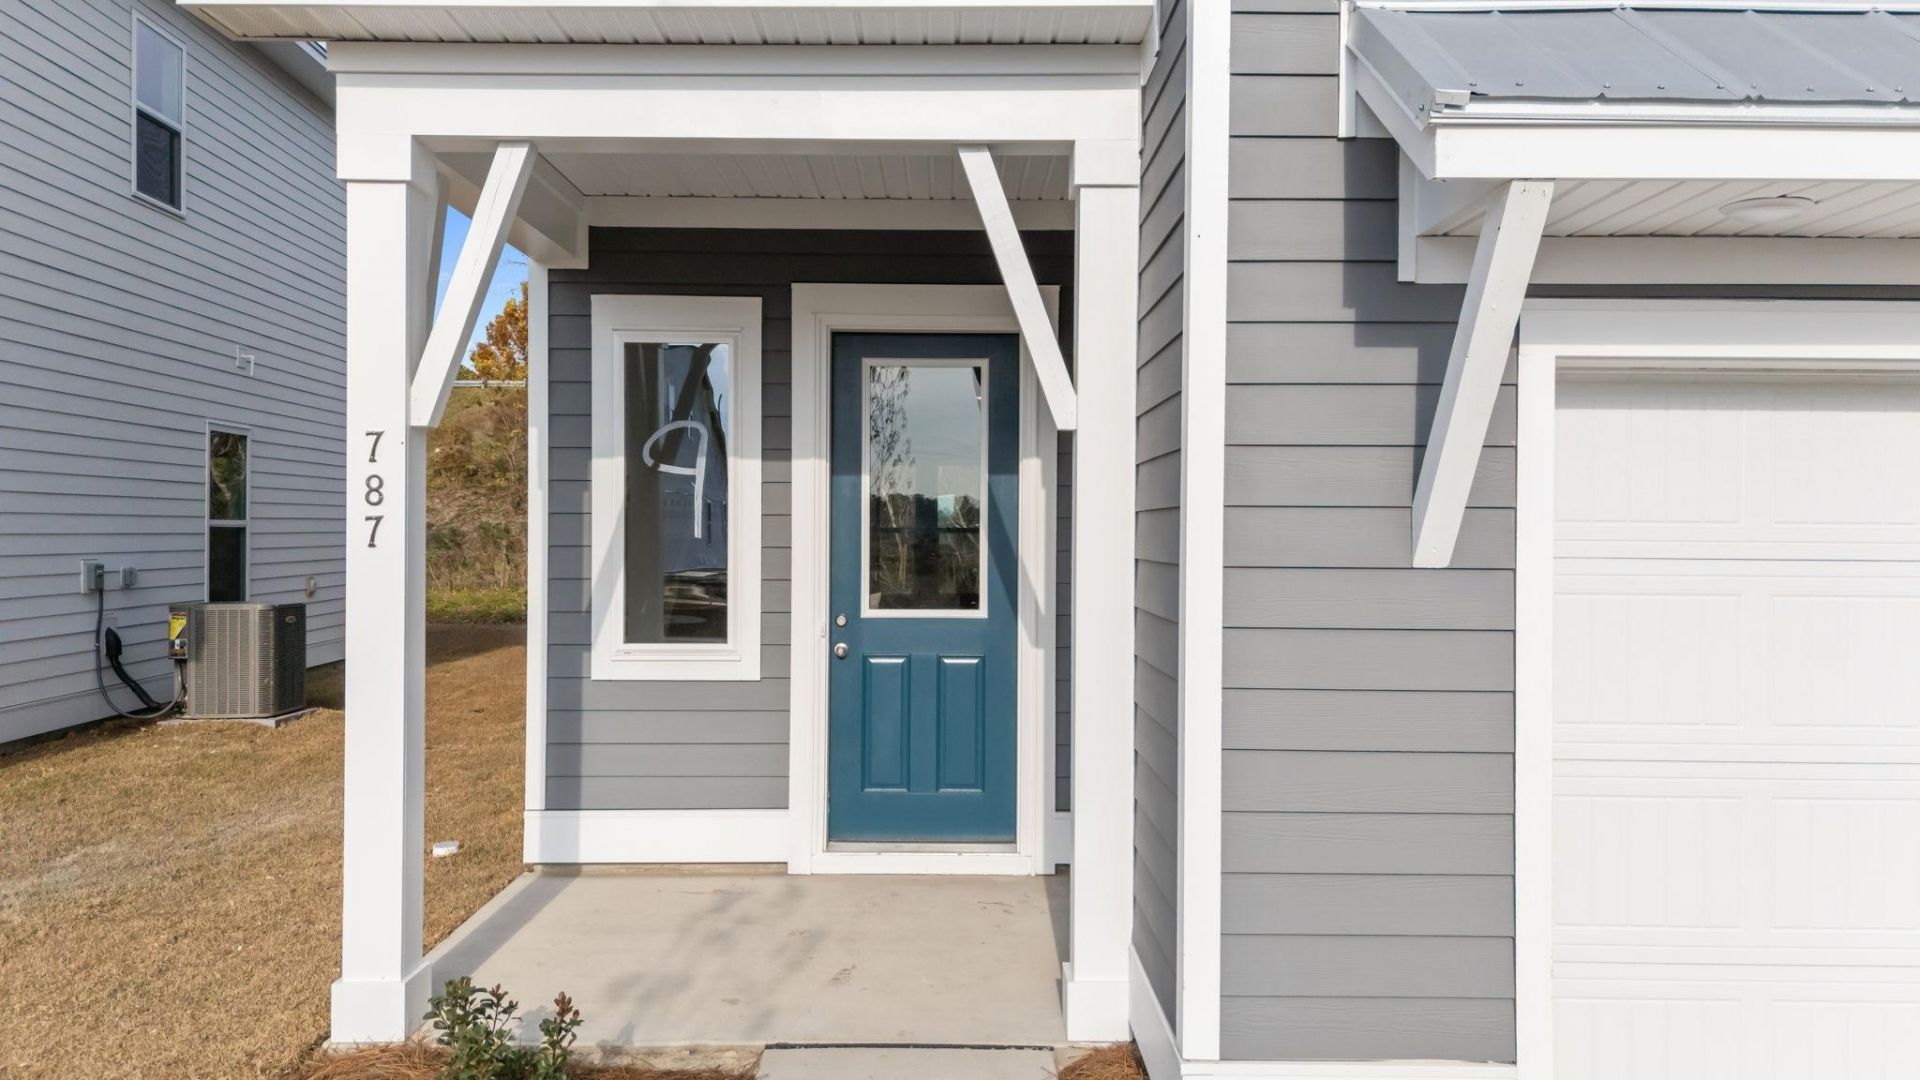
- Patio/PorchFront Porch, Patio
- Pets AllowedOwner Only, Yes
- PoolCommunity, Outdoor Pool
- SecuritySmoke Detector(s)
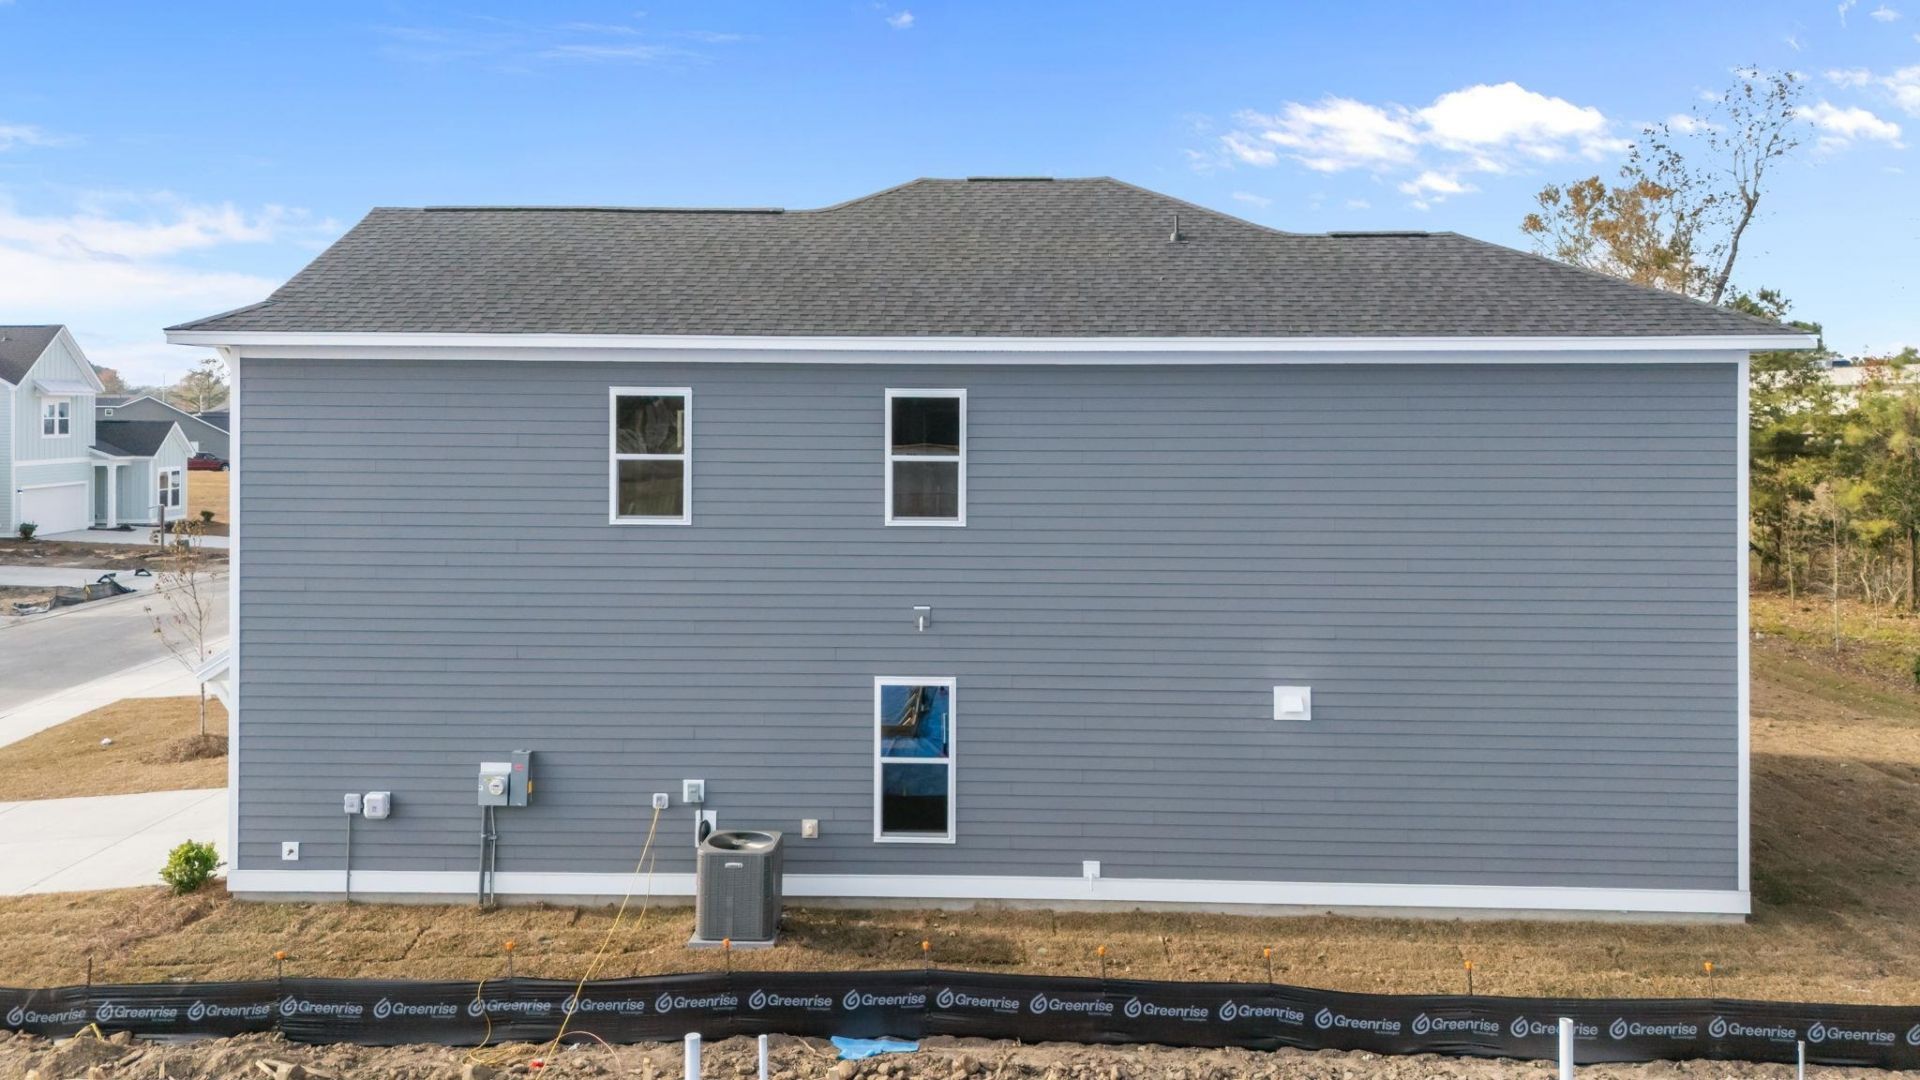
- Stories2.0
- Swimming PoolYes
- UtilitiesCable Available, Electricity Available, Phone Available, Sewer Available, Underground Utilities, Water Available
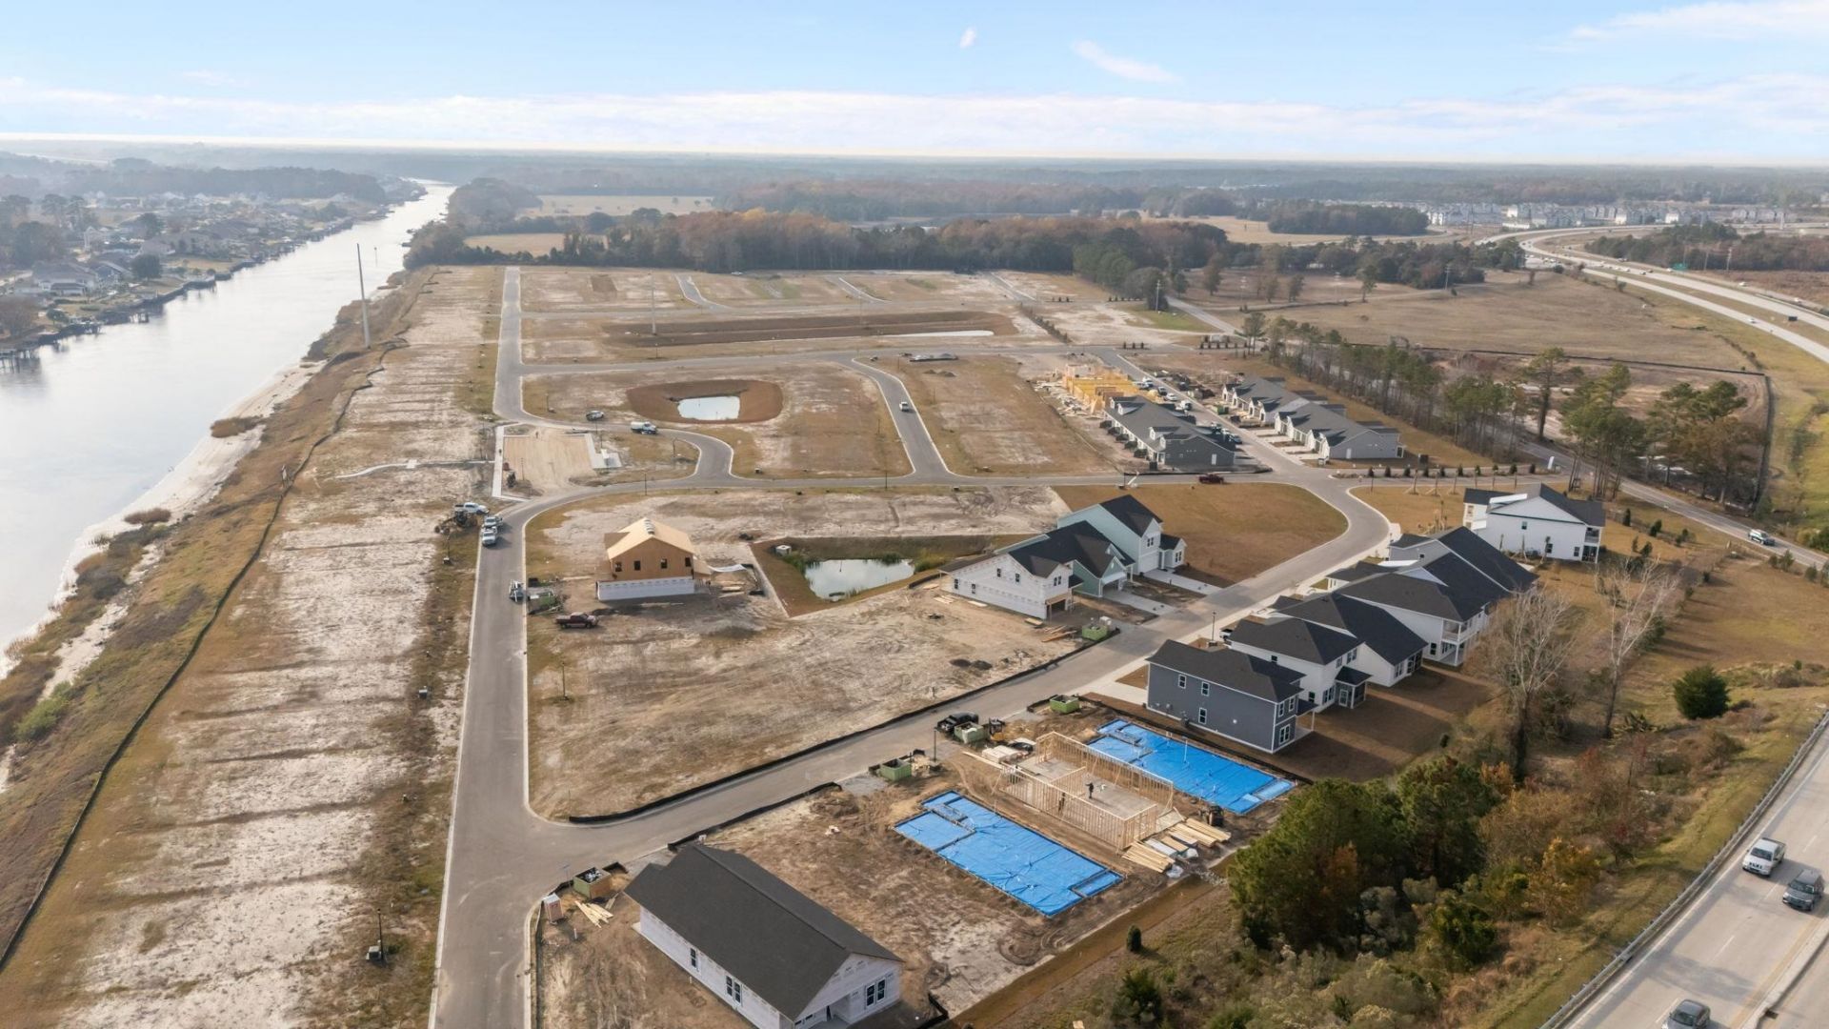
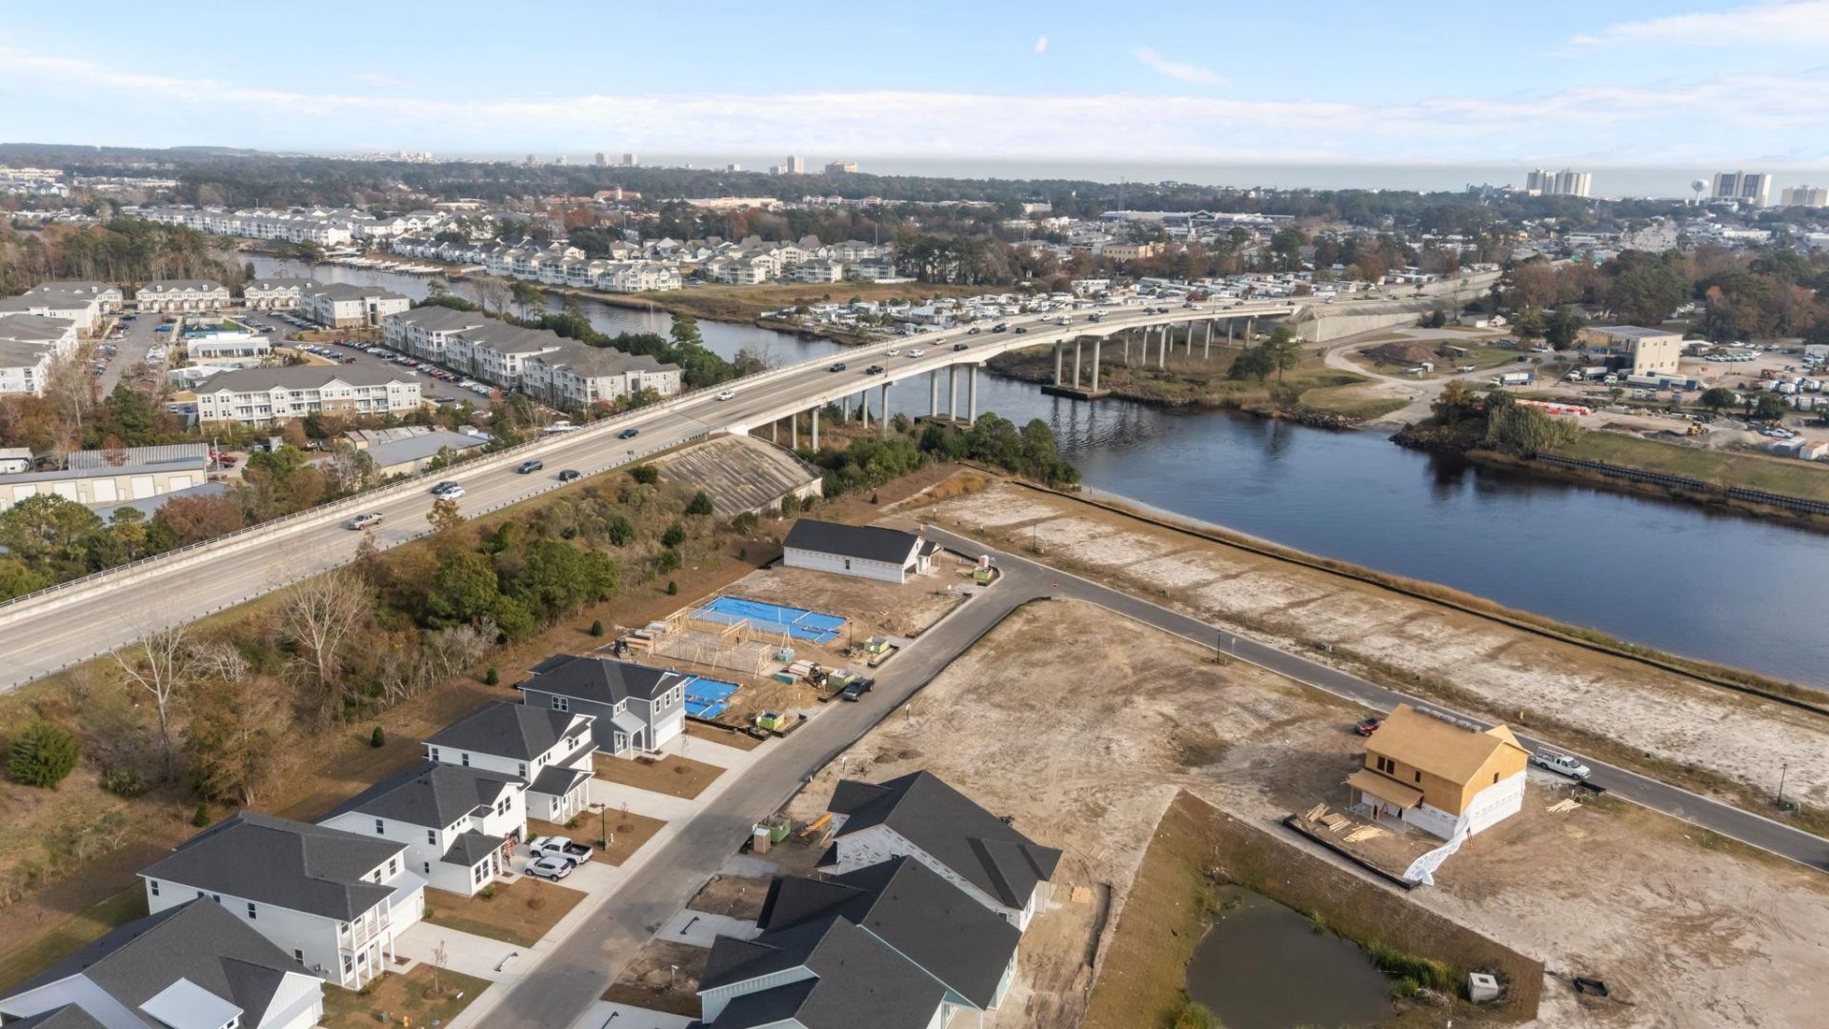
- ViewIntercoastal
- WaterPublic
- Year Built2025
- acres0.13
Amenities
- Bedroom on Main Level
- Breakfast Area
- Kitchen Island
- Loft
- Stainless Steel Appliances
- Solid Surface Counters
- Patio
Room Sizes
- Living Room - 18 X17
- Kitchen - 15 X15
- Dining Room - 15 X9
- Bedroom 3 - 12x10 Level - Second
- Bedroom 2 - 14x10 Level - Second
- Primary Bedroom - 15 X14 Level - Second
- Bedroom 1 - 15x10 Level - Second
Listed By / Shown By
Listed By
Agency Name: Ashton Charleston Residential
Agency Phone: 843-971-5200
CCAR MLS
Shown By
Agency Title: Carolina One Real Estate
Agency Phone: (843) 203-5016
CCAR MLS


Web address QR Codes
943 Triton Ave.
©OneHomeValue
Ask A Question 943 Triton Ave. , Little River, SC 29566







Privacy Policy / DMCA Notice / ADA Accessibility


This site is hosted, designed and copyright
© 1994 - 2026 by
Delta Media Group, Inc. -- Patent Pending --