
953 Piping Plover Ln. | Myrtle Beach | $459,000
SHOW DETAILS
953 Piping Plover Ln.
Myrtle Beach, SC 29577
$459,000
3
BEDS
2
BATHS
1,804
SQ. FT.
953 Piping Plover Ln.Myrtle Beach, SC 29577
For SALE
Single Family
ACTIVE
$459,000
EST. 1,155.41/MO CALCULATE
3
BEDS
2
BATHS
1,804
SQ. FT.
Property Description
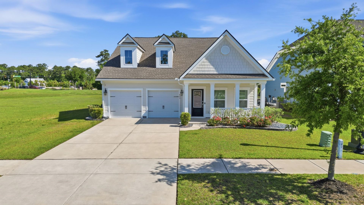
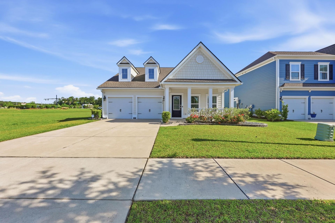
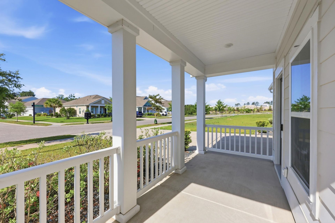
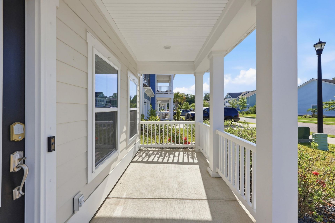
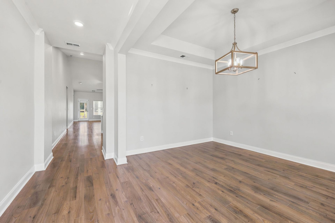
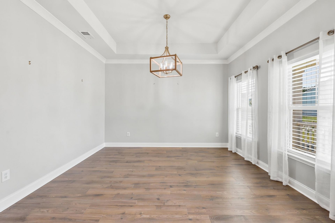
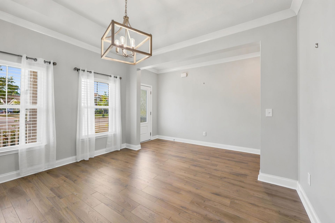
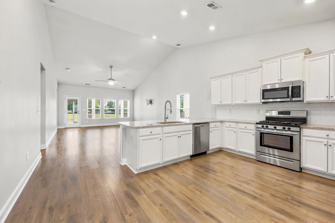
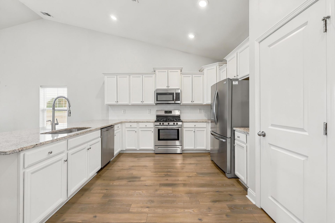
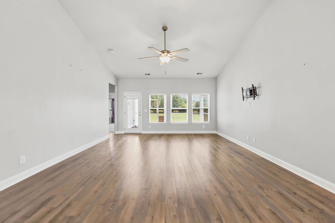
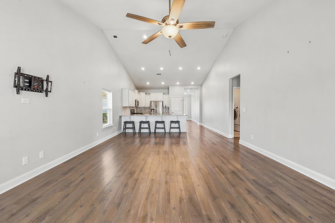
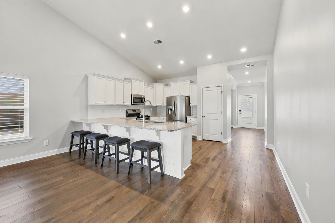
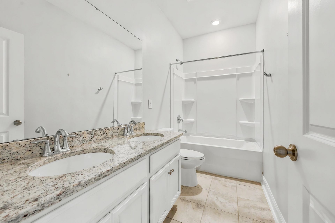
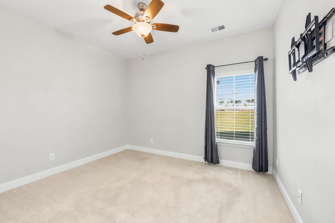
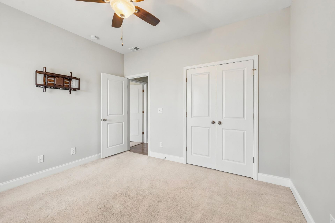
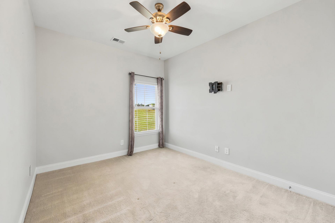
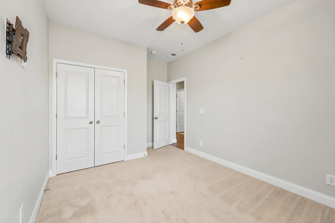
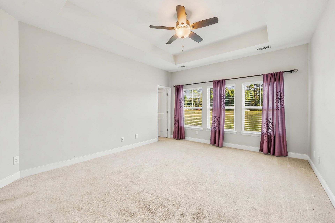
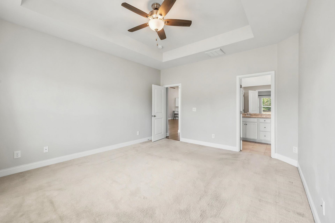
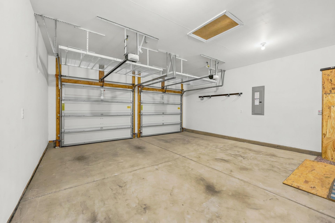
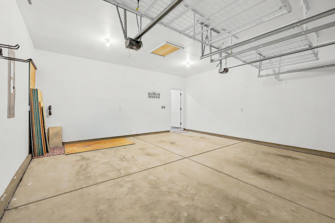
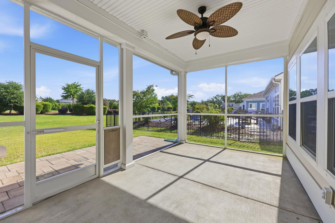
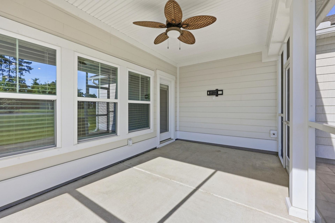
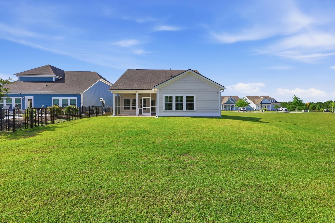
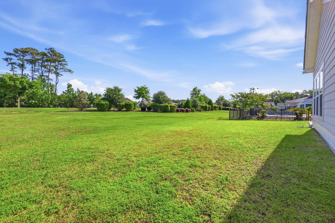
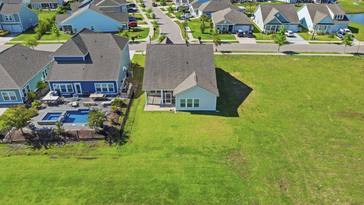
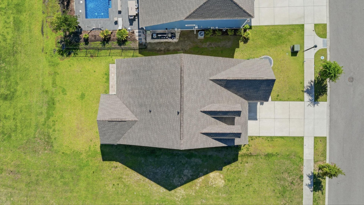
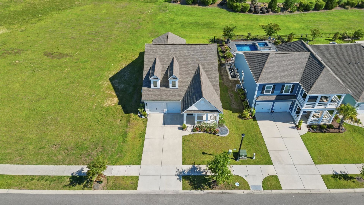
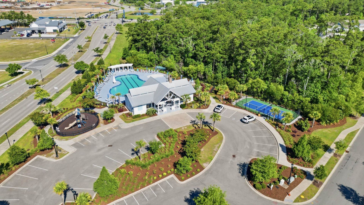
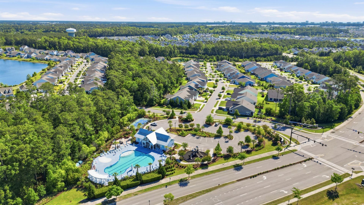
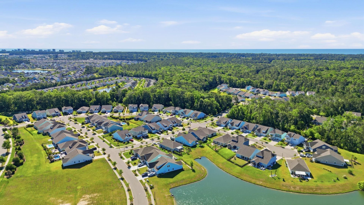
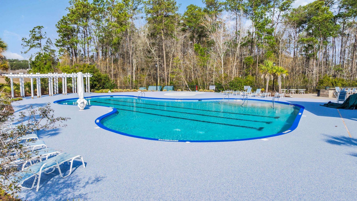
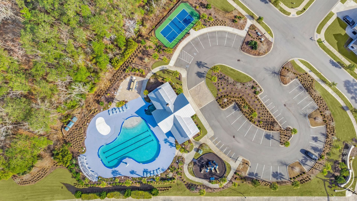
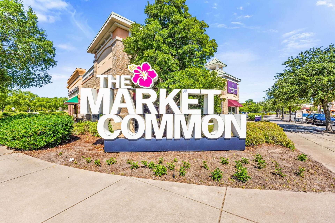
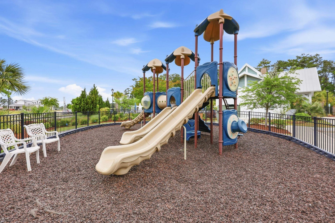
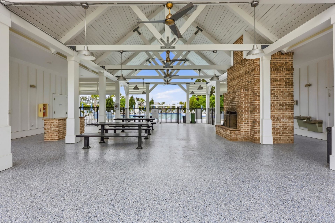
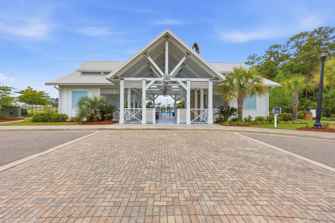
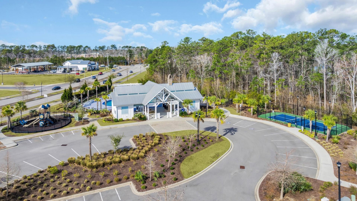
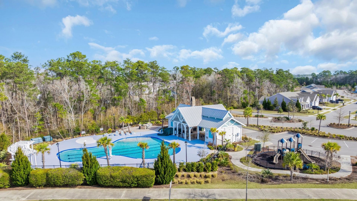
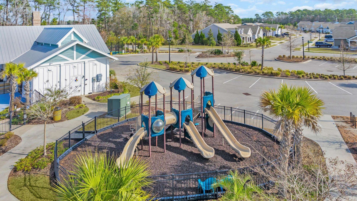
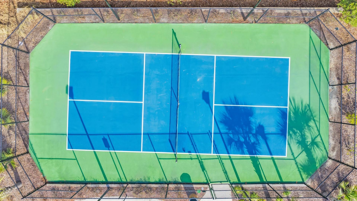
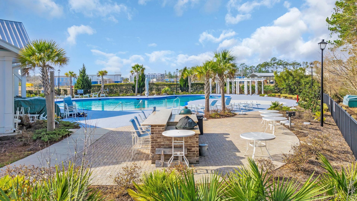
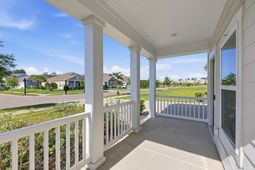
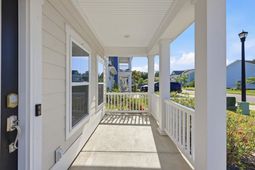
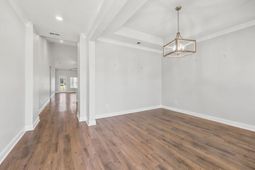
Welcome to 953 Piping Plover Ln, a beautifully maintained 3-bedroom, 2-bathroom home built in 2019 and located in the highly sought-after Market Common community. Offering 1,804 heated square feet and 2,204 total square feet, this home features an open-concept floor plan designed for comfortable everyday living and effortless entertaining. The spacious layout includes a versatile flex room that can serve as a formal dining room, home office, or additional living space. The kitchen and living areas flow seamlessly together, creating a bright, open, and inviting atmosphere throughout the home. Enjoy relaxing mornings on the charming front porch or unwind in the screened-in back porch overlooking the backyard. Additional features include a 2-car garage, durable concrete fiber siding, gas range, gas heat, and a tankless hot water heater. Located in the beautiful Belle Harbor subdivision, residents enjoy resort-style amenities including a community pool, pickleball courts, and a playground. Just a short golf cart or bike ride to the beach, shopping, dining, parks, and everything Market Common has to offer, this home perfectly combines convenience, lifestyle, and modern coastal living all in one exceptional property.
Property Details
- MLS ID2612842
- Property TypeResidential - Single Family
- AppliancesDishwasher, Disposal, Microwave, Range, Refrigerator, Dryer, Washer
- Association AmenitiesClubhouse, Owner Allowed Golf Cart, Owner Allowed Motorcycle, Pet Restrictions
- Community FeaturesClubhouse, Golf Carts OK, Recreation Area, Long Term Rental Allowed, Pool
- CoolingCentral Air
- Days on Site70
- Door FeaturesInsulated Doors
- ExteriorHardiPlank Type
- Exterior FeaturesSprinkler/Irrigation, Porch
- FlooringCarpet, Luxury Vinyl, Luxury VinylPlank, Tile
- Garage2 car attached
- HeatingElectric, Forced Air, Gas
- HOAYes
- HOA Fee65/ Monthly
- Home StyleTraditional
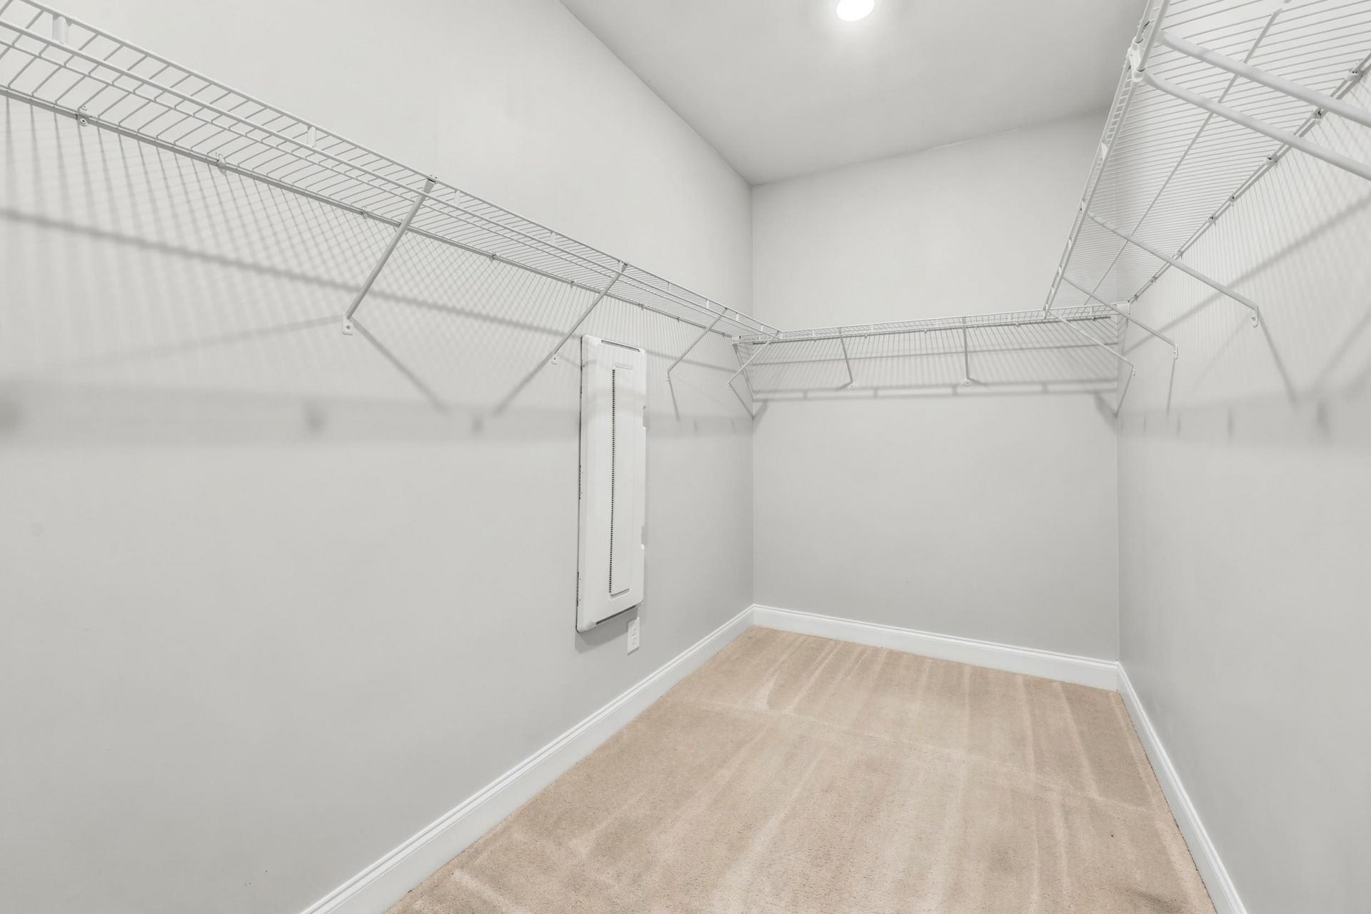
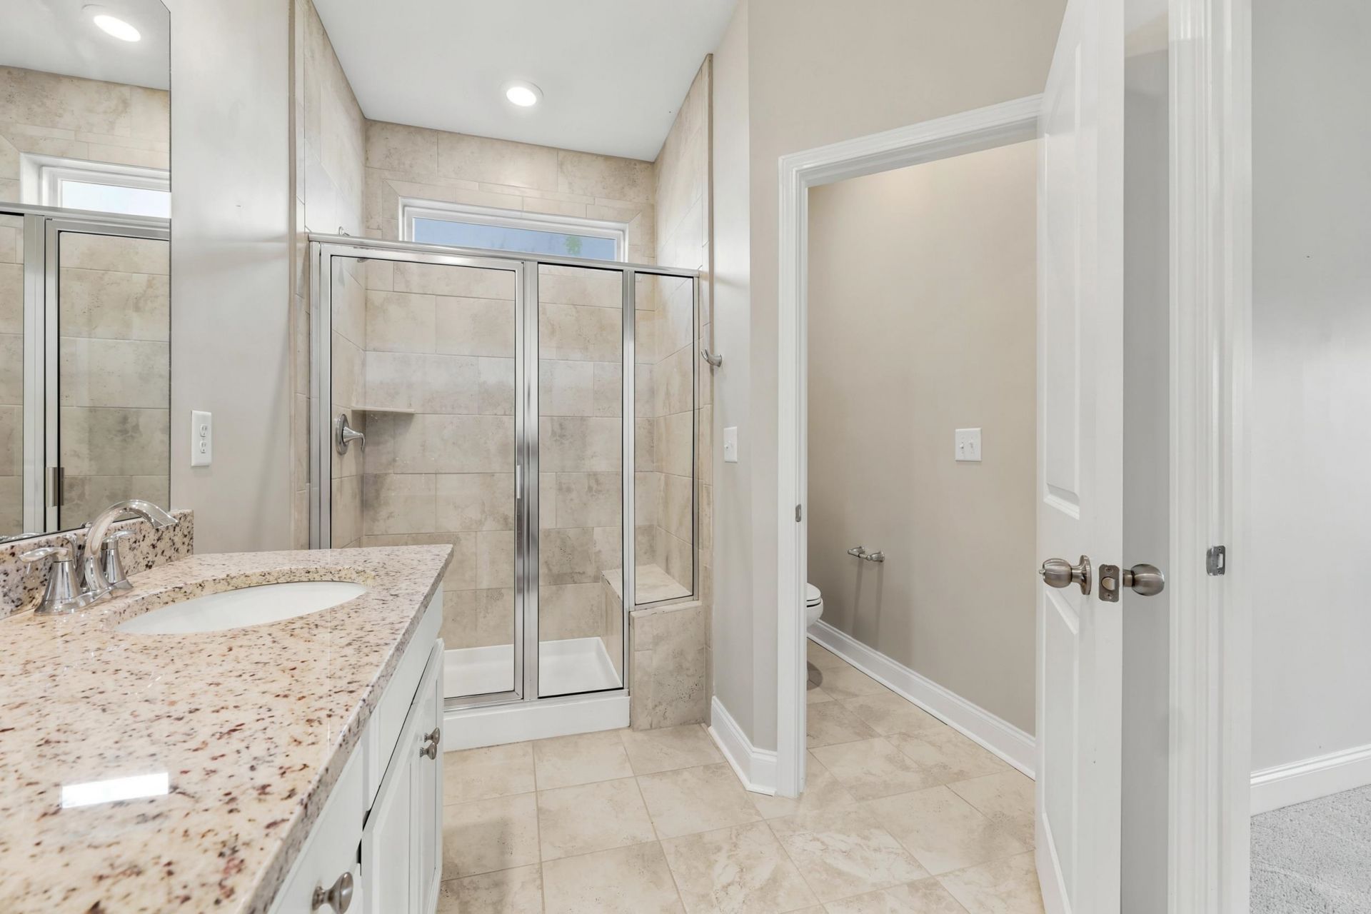
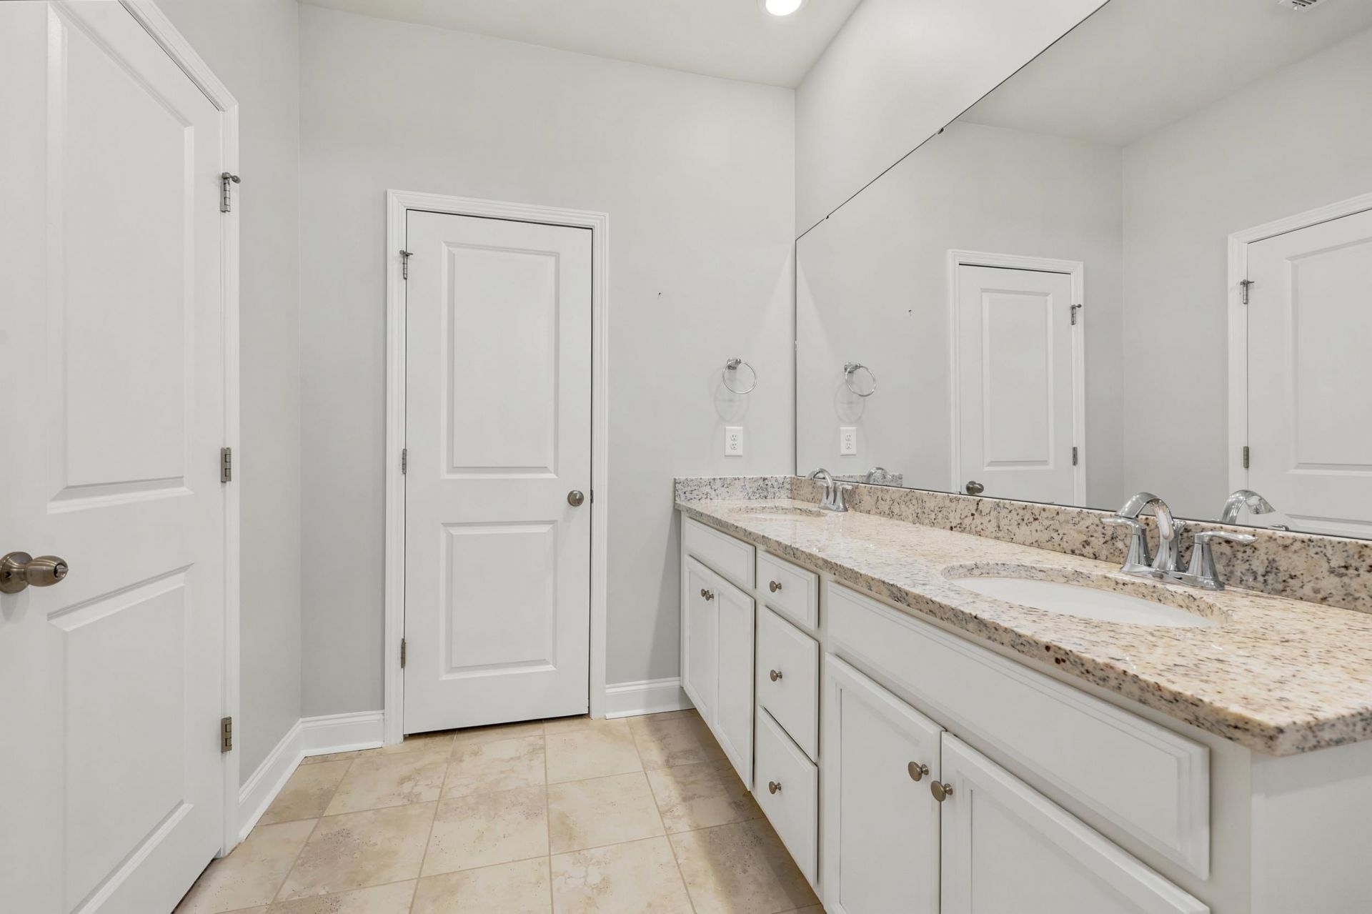
- Interior FeaturesTray Ceiling(s), Ceiling Fan(s), Dual Sinks, Main Level Primary, Split Bedrooms, Separate Shower, Vanity, Walk-In Closet(s), Window Treatments, Breakfast Bar, Bedroom on Main Level, Stainless Steel Appliances, Solid Surface Counters
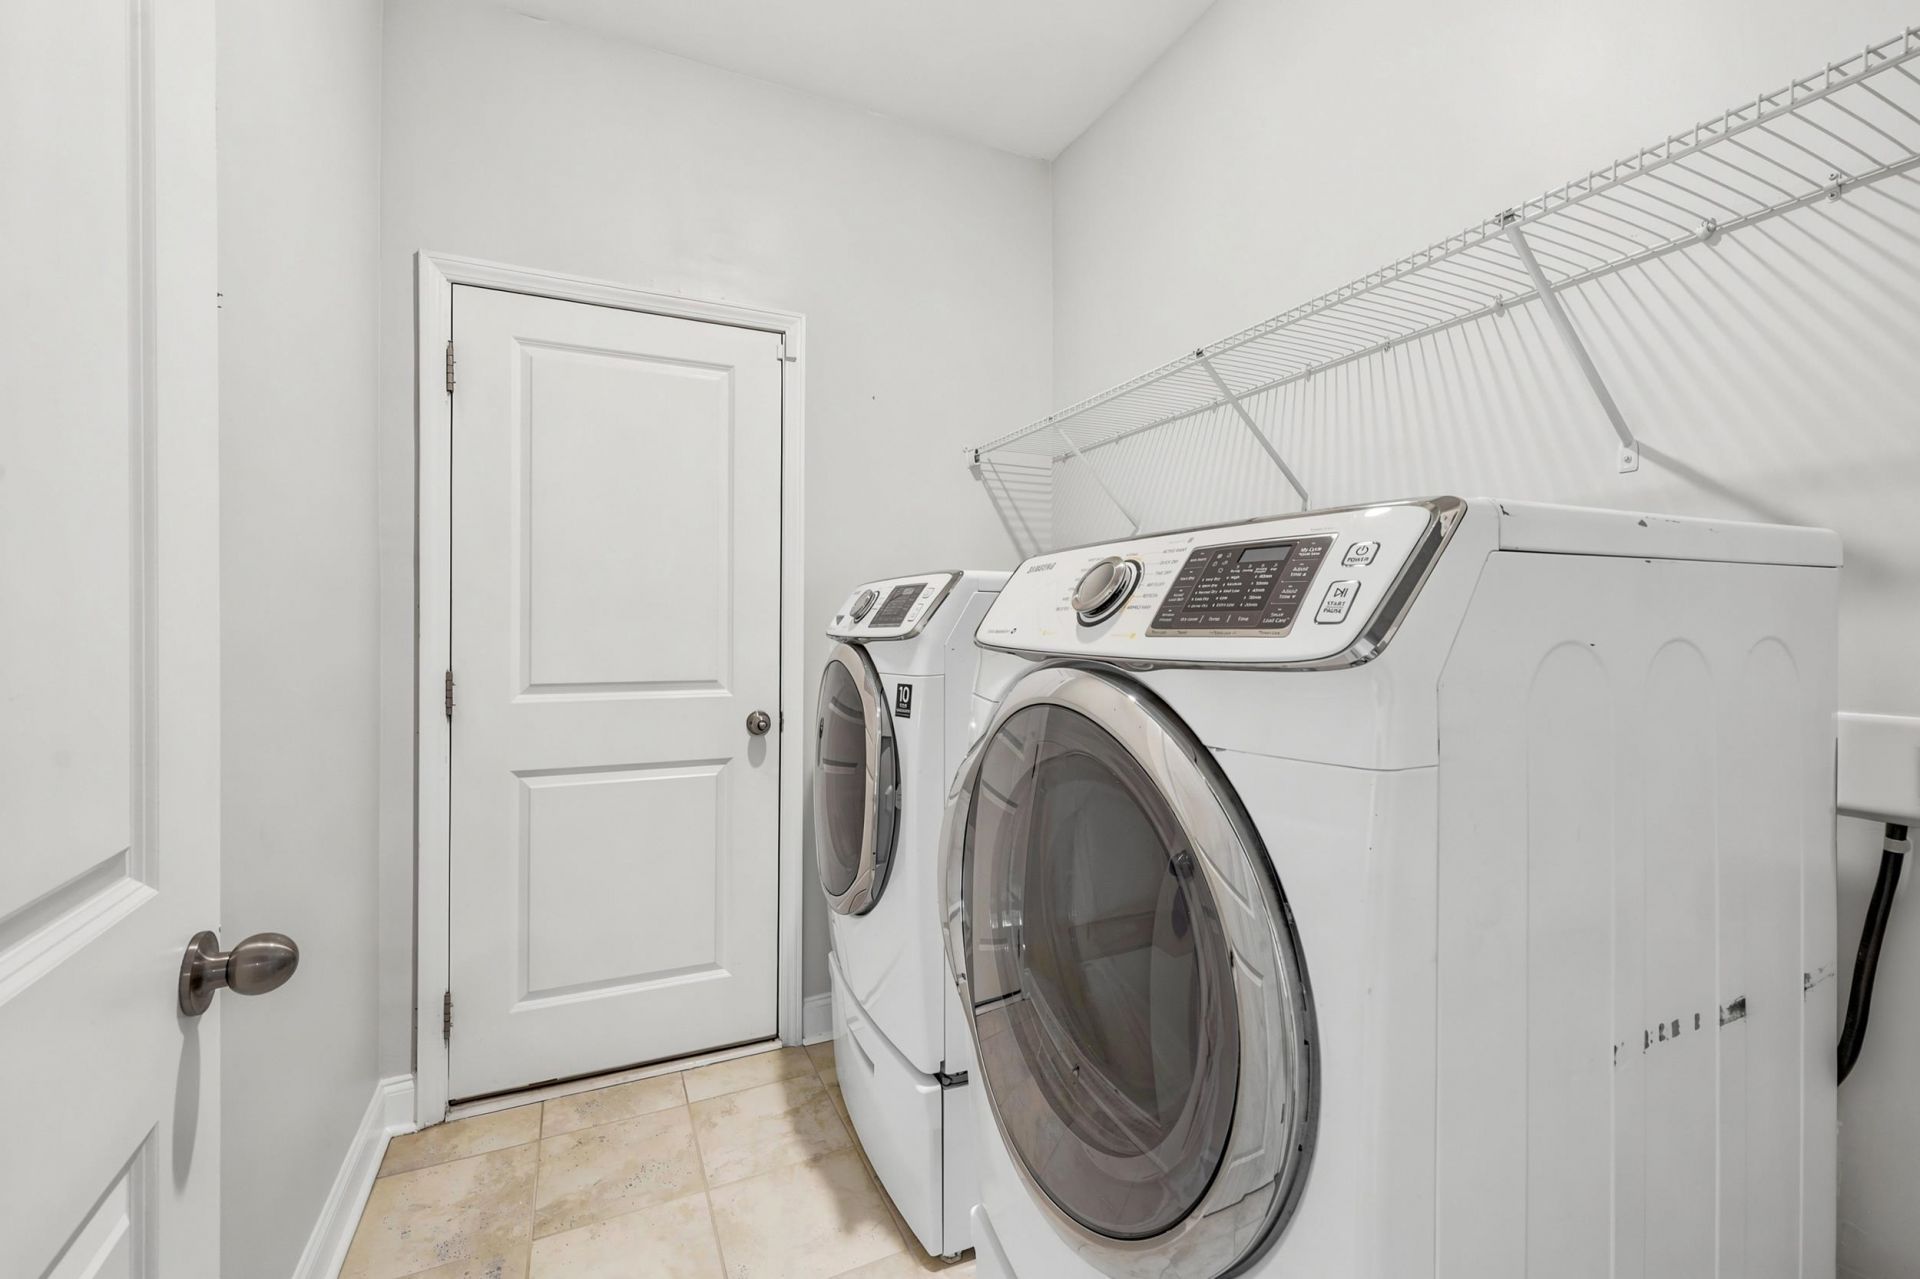
- LaundryWasher Hookup
- Lot DescriptionCity Lot, Rectangular, Rectangular Lot
- Lot Dimensions55x120x51x120
- Lot Size0.15 Acres
- Parcel#44703040067
- ParkingAttached, Garage, Two Car Garage
- Parking NotesAttached, Garage, Two Car Garage
- Patio/PorchRear Porch, Front Porch, Porch, Screened
- Pets AllowedOwner Only, Yes
- PoolCommunity, Outdoor Pool
- SecuritySmoke Detector(s)
- Stories1.0
- Swimming PoolYes
- UtilitiesCable Available, Electricity Available, Natural Gas Available, Sewer Available, Underground Utilities, Water Available
- WaterPublic
- WindowWindow Treatments
- Year Built2019
- acres0.15
Amenities
- Tray Ceiling(s)
- Ceiling Fan(s)
- Dual Sinks
- Main Level Primary
- Split Bedrooms
- Separate Shower
- Vanity
- Walk-In Closet(s)
- Window Treatments
- Breakfast Bar
- Bedroom on Main Level
- Stainless Steel Appliances
- Solid Surface Counters
- Sprinkler/Irrigation
- Porch
Room Sizes
- Living Room - 17x16
- Kitchen - 12x17
- Dining Room - 13x11
- Bedroom 2 - 12x10 Level - First
- Primary Bedroom - 15'6x13 Level - First
- Bedroom 1 - 12x11 Level - First
Listed By / Shown By
Listed By
Agency Name: Coastal Beach Home RE LLC
Agency Phone: 843-999-6512
CCAR MLS
Shown By
Agency Title: Carolina One Real Estate
Agency Phone: (843) 203-5016
CCAR MLS

Web address QR Codes
953 Piping Plover Ln.
©OneHomeValue
Ask A Question 953 Piping Plover Ln., Myrtle Beach, SC 29577







Privacy Policy / DMCA Notice / ADA Accessibility


This site is hosted, designed and copyright
© 1994 - 2026 by
Delta Media Group, Inc. -- Patent Pending --