
959 Harrison Mill St. | Myrtle Beach | $429,000

SHOW DETAILS
959 Harrison Mill St.
Myrtle Beach, SC 29579
$429,000
3
BEDS
2
BATHS
2,028
SQ. FT.
959 Harrison Mill St.Myrtle Beach, SC 29579
For SALE
Single Family
ACTIVE
$429,000
EST. 1,079.89/MO CALCULATE
3
BEDS
2
BATHS
2,028
SQ. FT.
Property Description
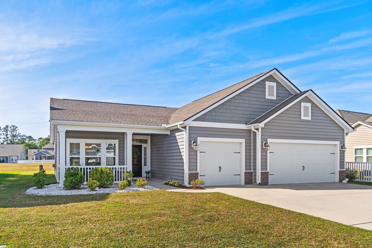
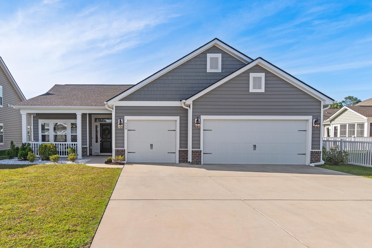
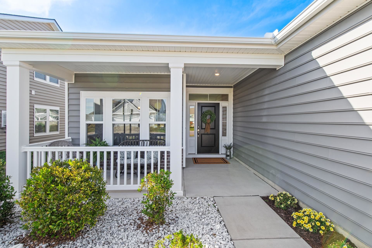
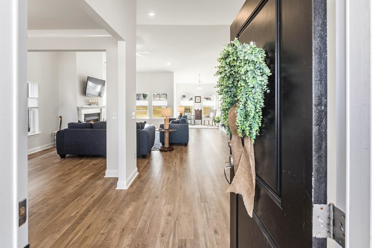
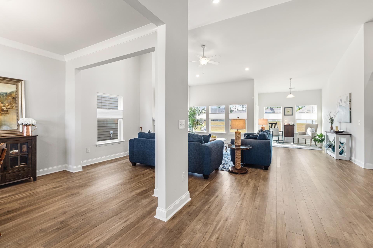
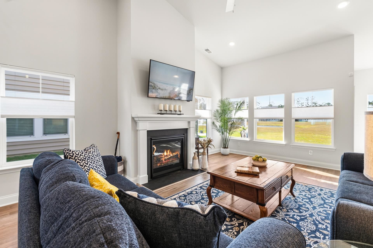
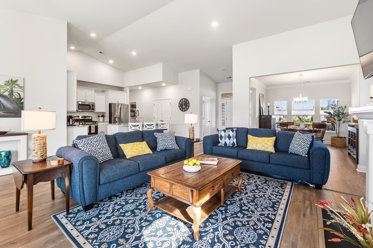
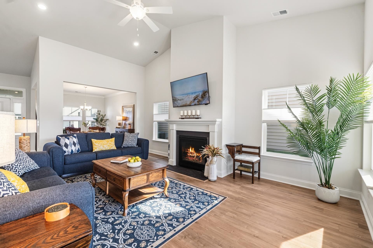
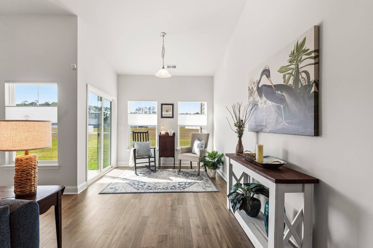
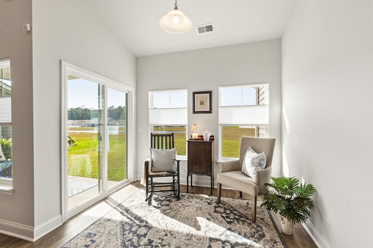
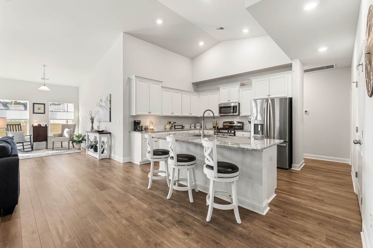
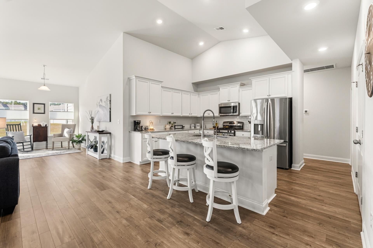
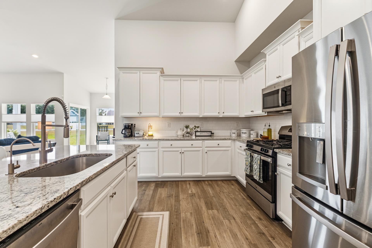
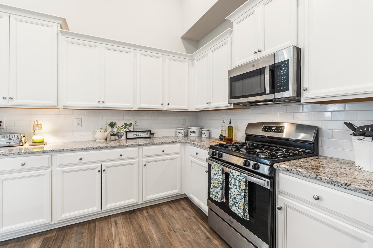
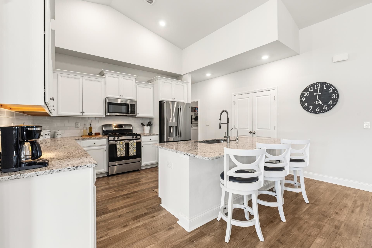
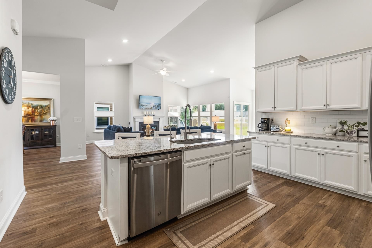
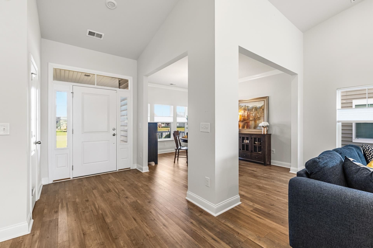
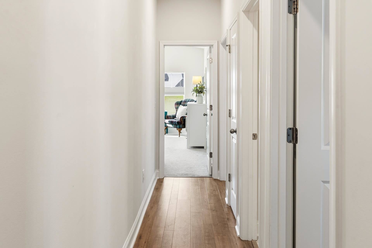
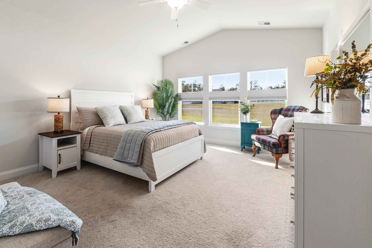
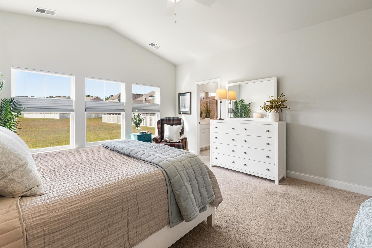
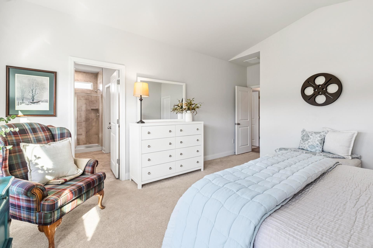
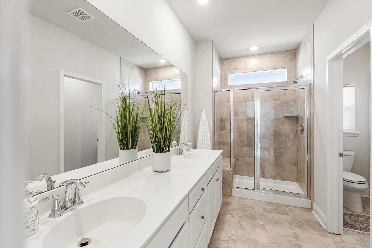
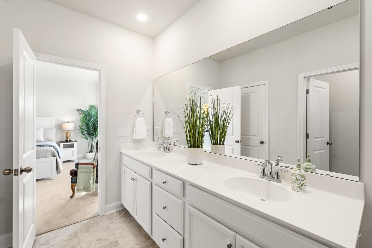
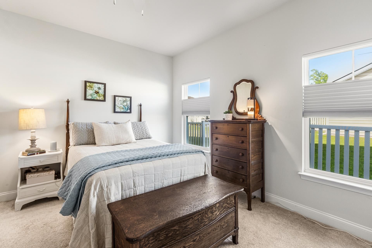
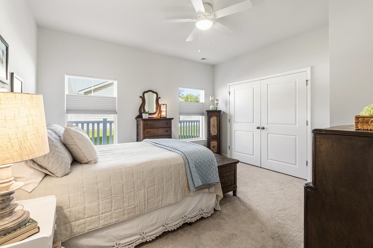
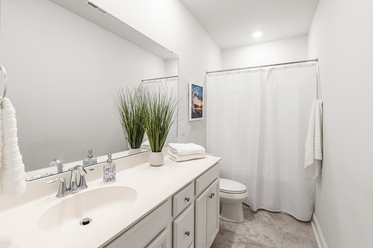
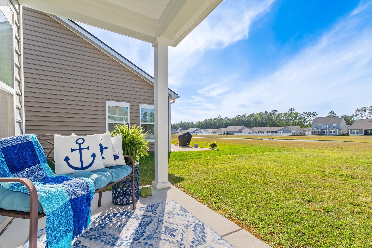
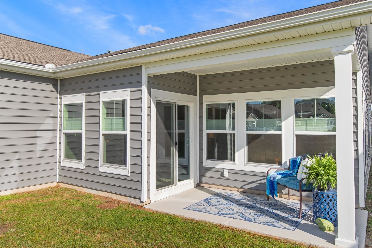
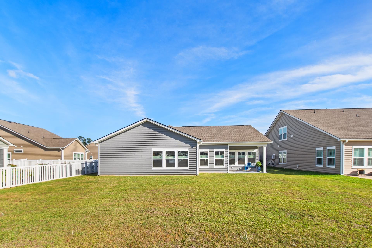
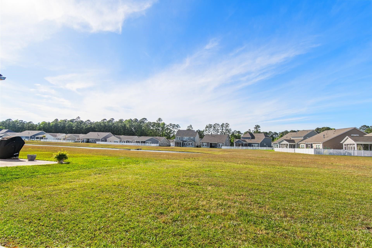
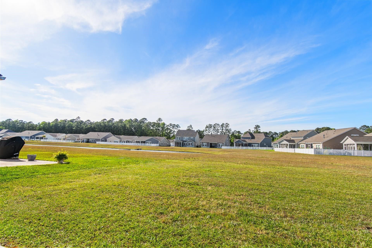
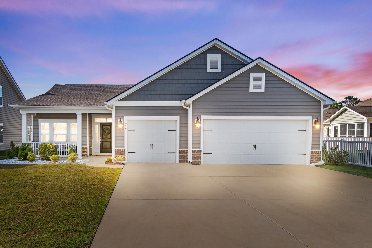
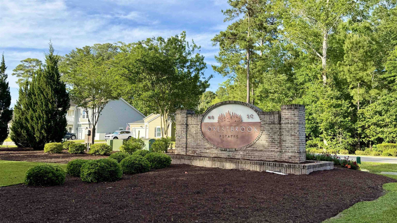
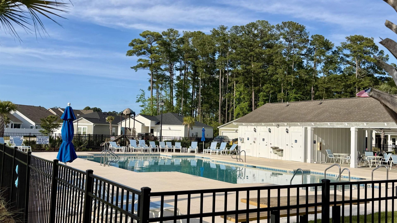
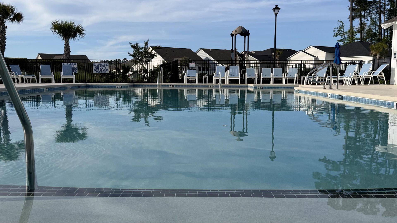
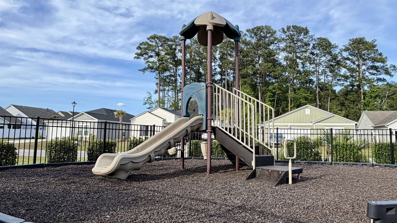
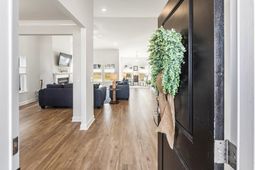
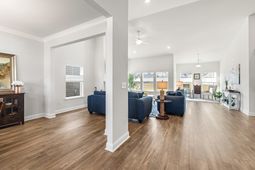
Welcome to easy coastal living in Forestbrook Estates, where lakefront living meets everyday convenience just minutes from beaches, shopping, dining, golf, and entertainment. With over 2,000 heated square feet, this spacious single-level ranch home offers a bright, open floor plan designed for both comfortable everyday living and effortless entertaining. Natural light fills the main living areas, while the gas fireplace creates a warm and inviting focal point. The kitchen features granite countertops, stainless steel appliances, a large center island, and a walk-in pantry with plenty of storage space. The spacious primary suite includes a walk-in closet and private bath with double vanities, linen storage, and a glass walk-in shower. Step outside and enjoy peaceful lake views from the back patio the perfect setting for morning coffee or relaxing evenings. Additional upgrades include natural gas service and a tankless water heater for added energy efficiency and endless hot water. Forestbrook Estates offers outstanding community amenities including two resort-style pools with covered cabanas, playgrounds, and community gardens. Whether youre searching for a primary residence, second home, or investment opportunity, this home offers low-maintenance living in one of the most convenient locations along the Grand Strand.
Property Details
- MLS ID2611718
- Property TypeResidential - Single Family
- AppliancesDishwasher, Disposal, Microwave, Range, Refrigerator, Dryer, Water Purifier, Washer
- Association AmenitiesClubhouse, Pet Restrictions
- Community FeaturesClubhouse, Recreation Area, Long Term Rental Allowed, Pool
- CoolingCentral Air
- Days on Site21
- Exterior FeaturesPorch, Patio
- FlooringCarpet, Laminate, Tile
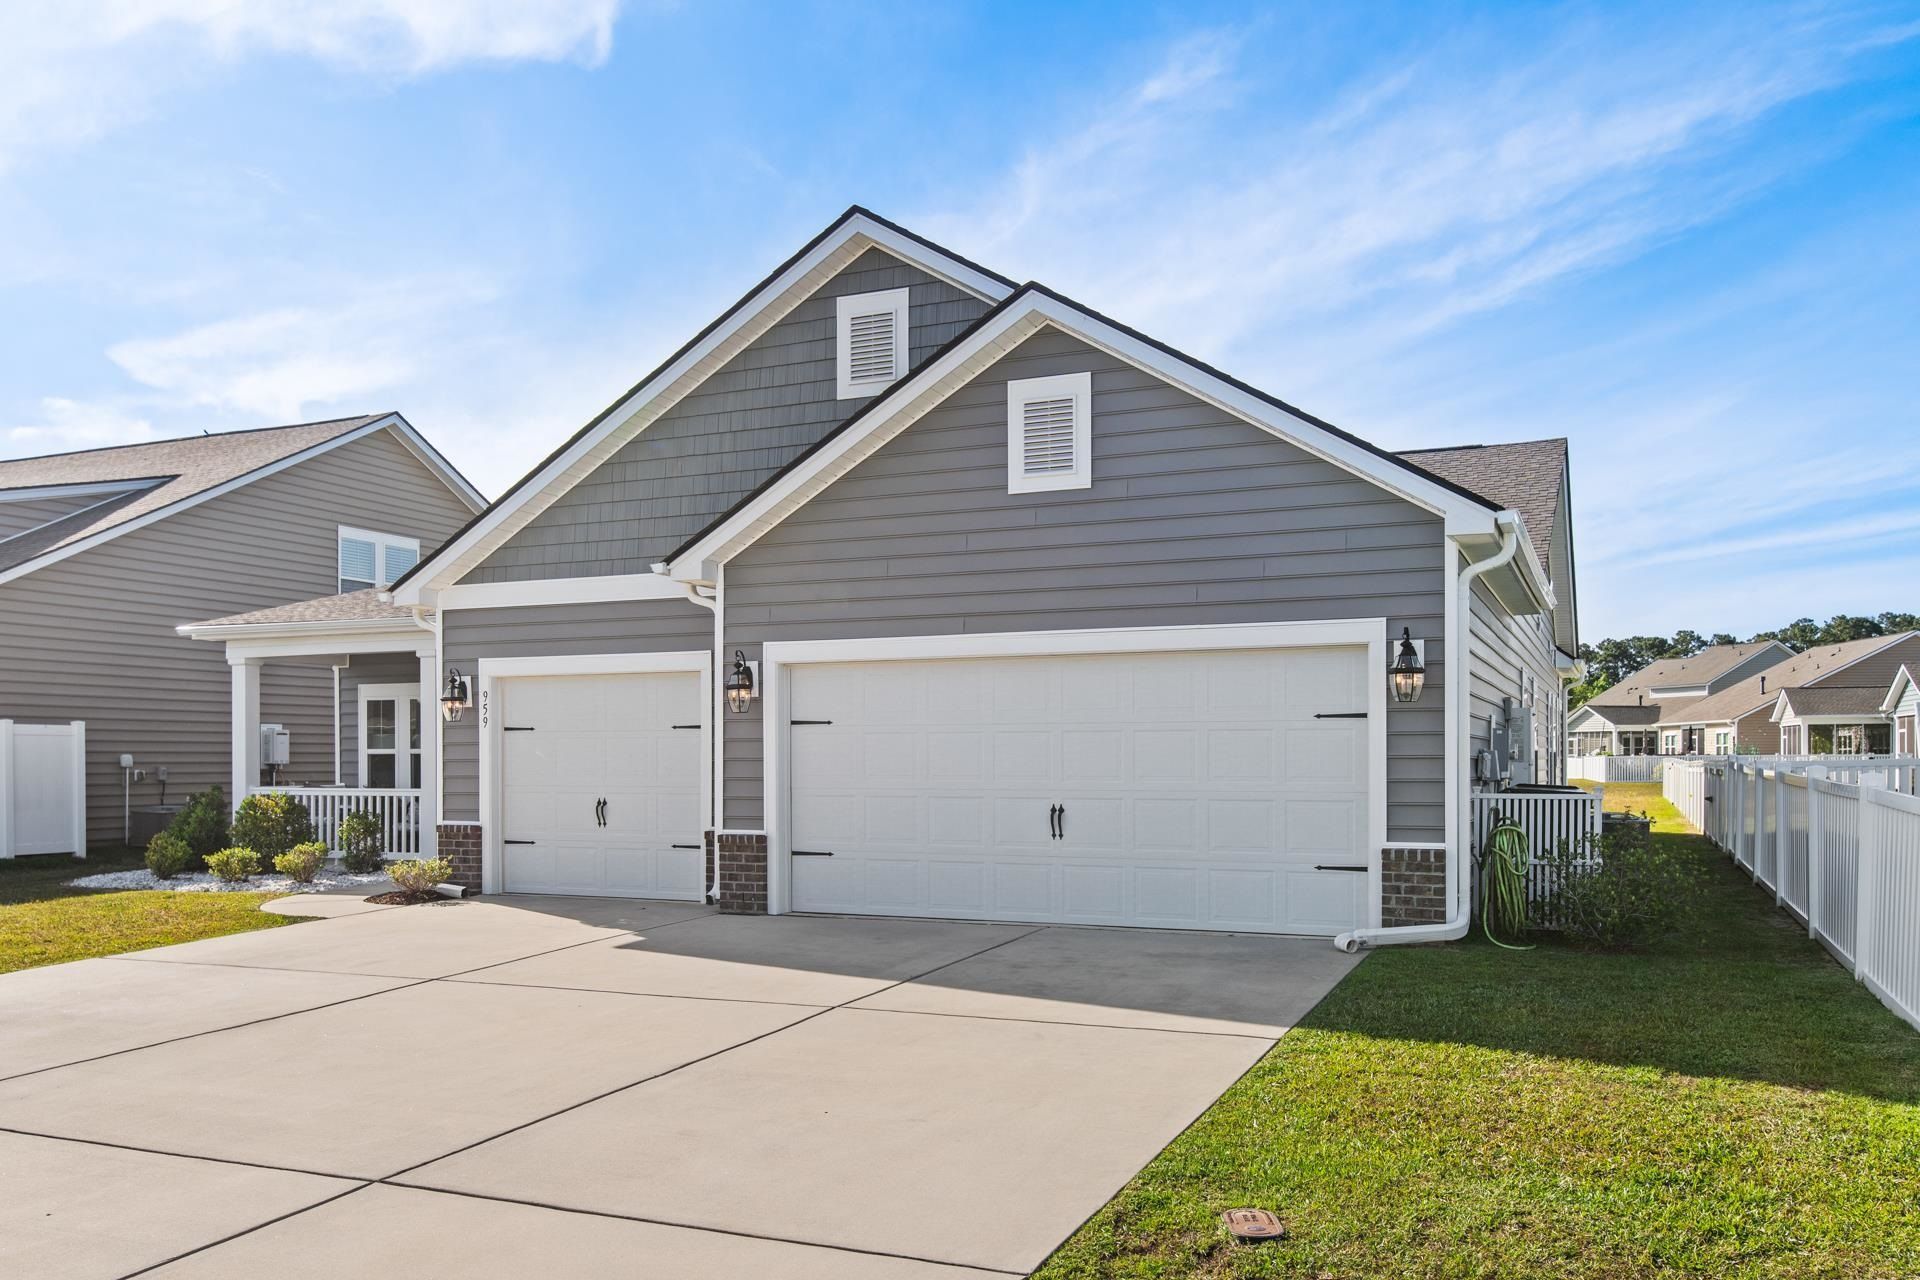
- Garage3 car attached
- HeatingCentral, Gas
- HOAYes
- HOA Fee86/ Monthly
- Home StyleRanch
- Interior FeaturesCeiling Fan(s), Dual Sinks, Fireplace, Linen Closet, Main Level Primary, Separate Shower, Vaulted Ceiling(s), Walk-In Closet(s), Window Treatments, Breakfast Bar, Bedroom on Main Level, Entrance Foyer, Kitchen Island, Stainless Steel Appliances, Solid Surface Counters
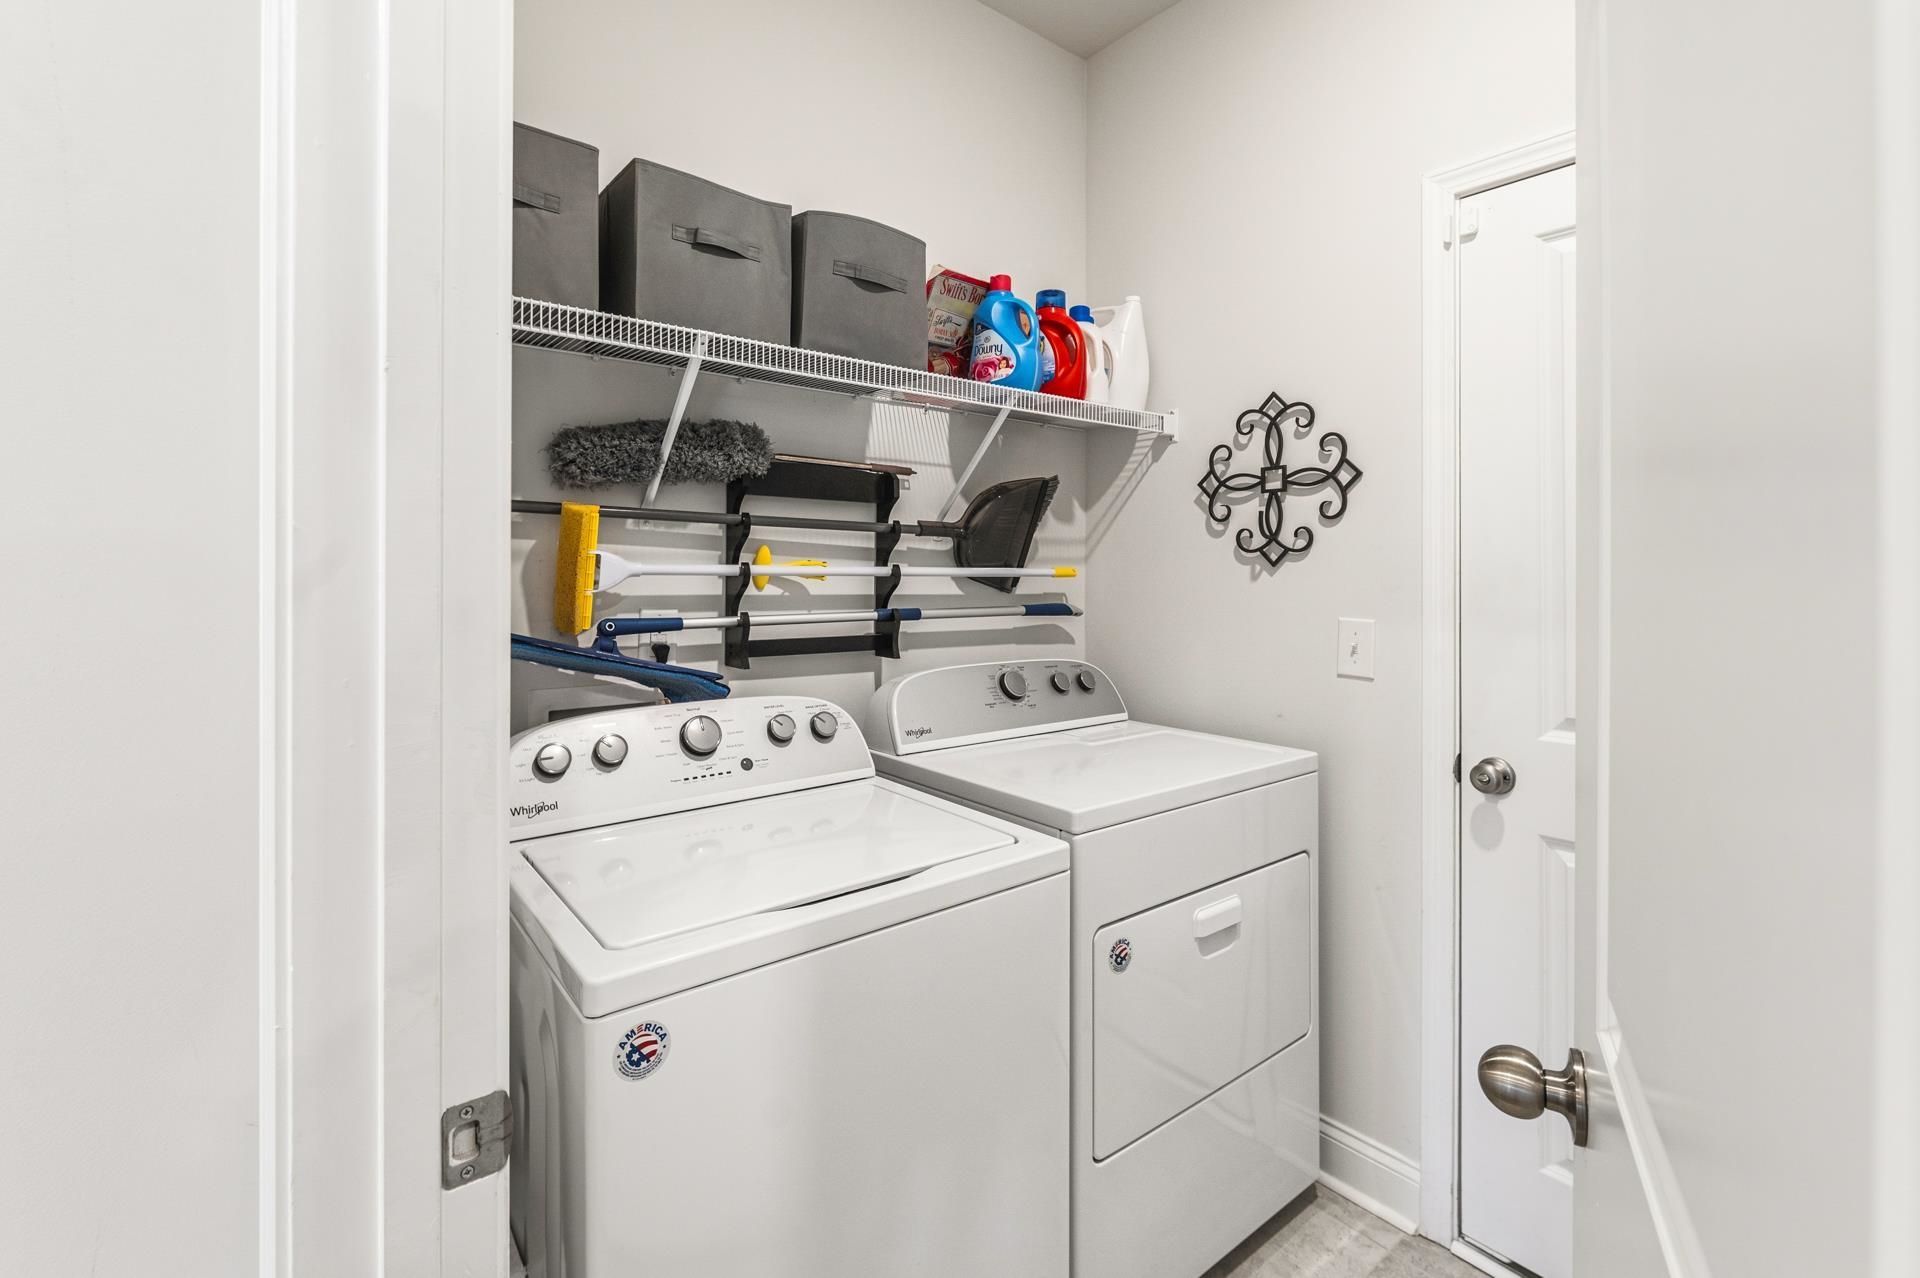
- LaundryWasher Hookup
- Lot DescriptionOutside City Limits, Rectangular, Rectangular Lot
- Lot Dimensions63x120x63x120
- Lot Size0.17 Acres
- Parcel#42702020055
- ParkingAttached, Garage, Three Car Garage, Golf Cart Garage, Garage Door Opener
- Parking NotesAttached, Garage, Three Car Garage, Golf Cart Garage,
- Patio/PorchRear Porch, Front Porch, Patio
- Pets AllowedOwner Only, Yes
- PoolCommunity, Outdoor Pool
- SecuritySmoke Detector(s)
- Stories1.0
- Swimming PoolYes
- UtilitiesCable Available, Electricity Available, Natural Gas Available, Phone Available, Sewer Available, Underground Utilities, Water Available
- ViewLake
- WaterPublic
- WindowWindow Treatments
- Year Built2021
- acres0.17
Amenities
- Ceiling Fan(s)
- Dual Sinks
- Fireplace
- Linen Closet
- Main Level Primary
- Separate Shower
- Vaulted Ceiling(s)
- Walk-In Closet(s)
- Window Treatments
- Breakfast Bar
- Bedroom on Main Level
- Entrance Foyer
- Kitchen Island
- Stainless Steel Appliances
- Solid Surface Counters
- Porch
- Patio
Room Sizes
- Great Room - 21x21
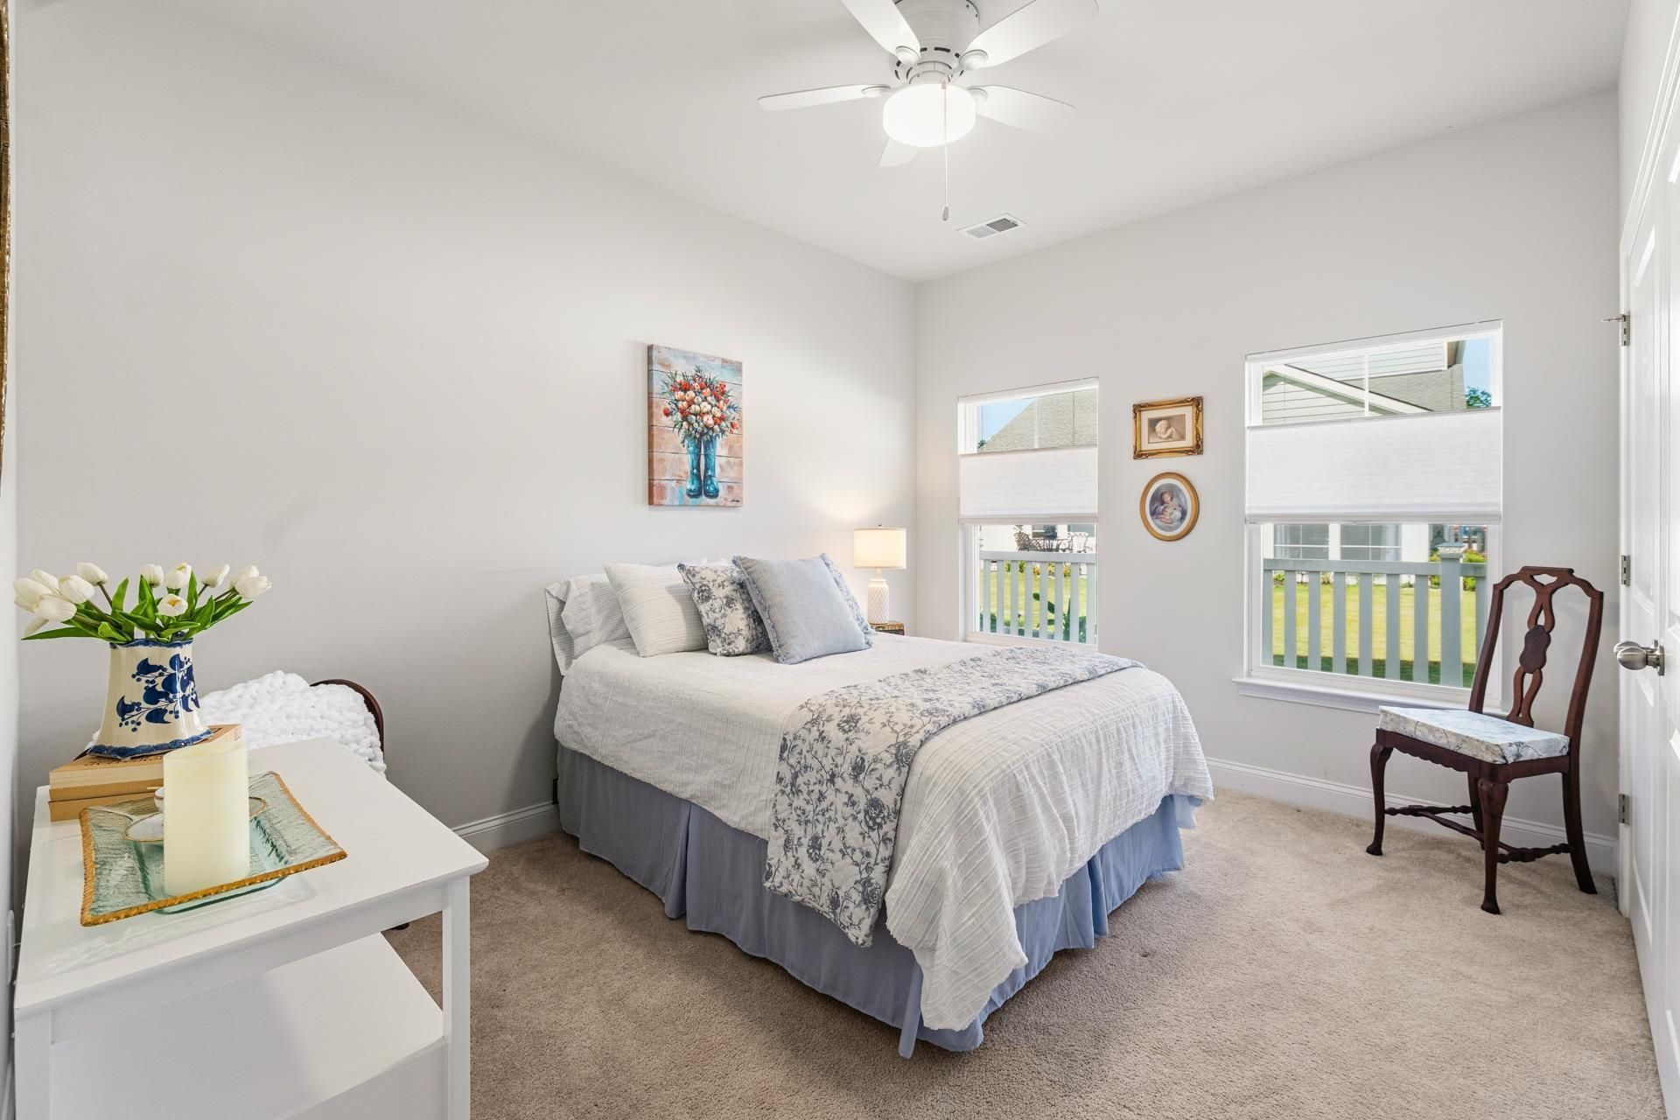
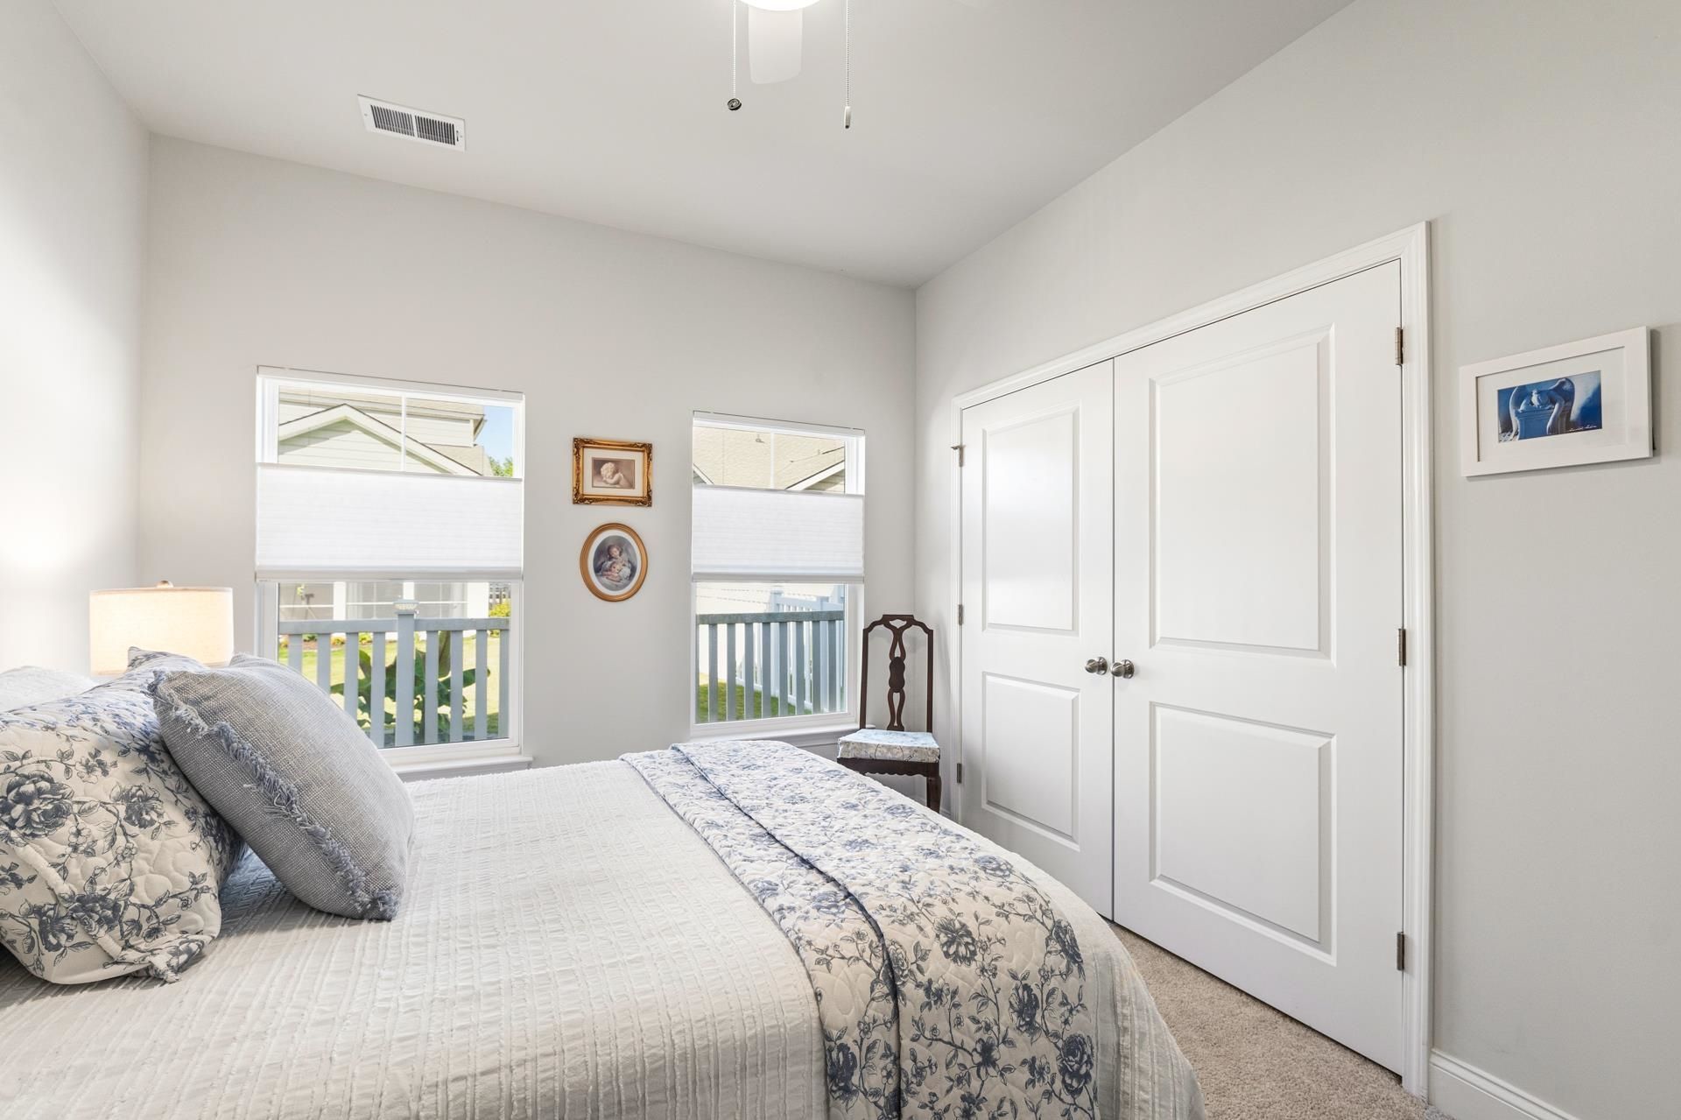
- Bedroom 2 - 13x13 Level - First
- Bedroom 1 - 13x10 Level - First
- Kitchen - 16x13
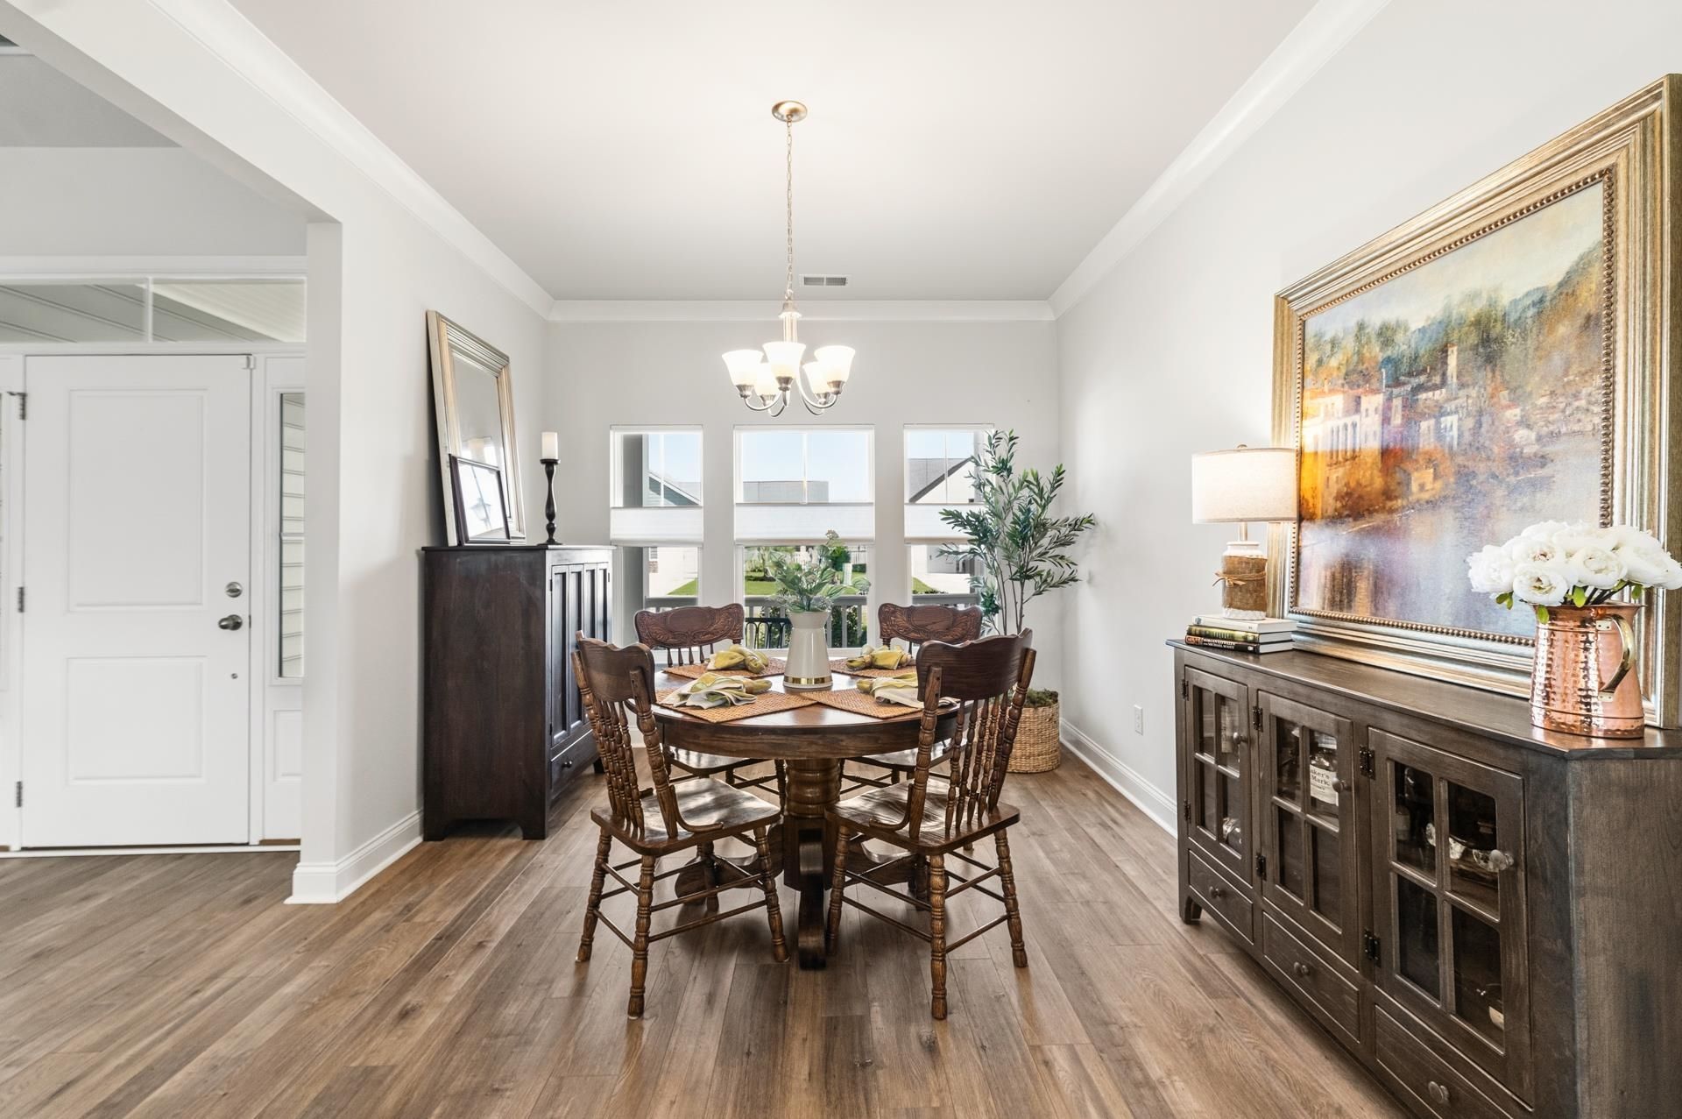
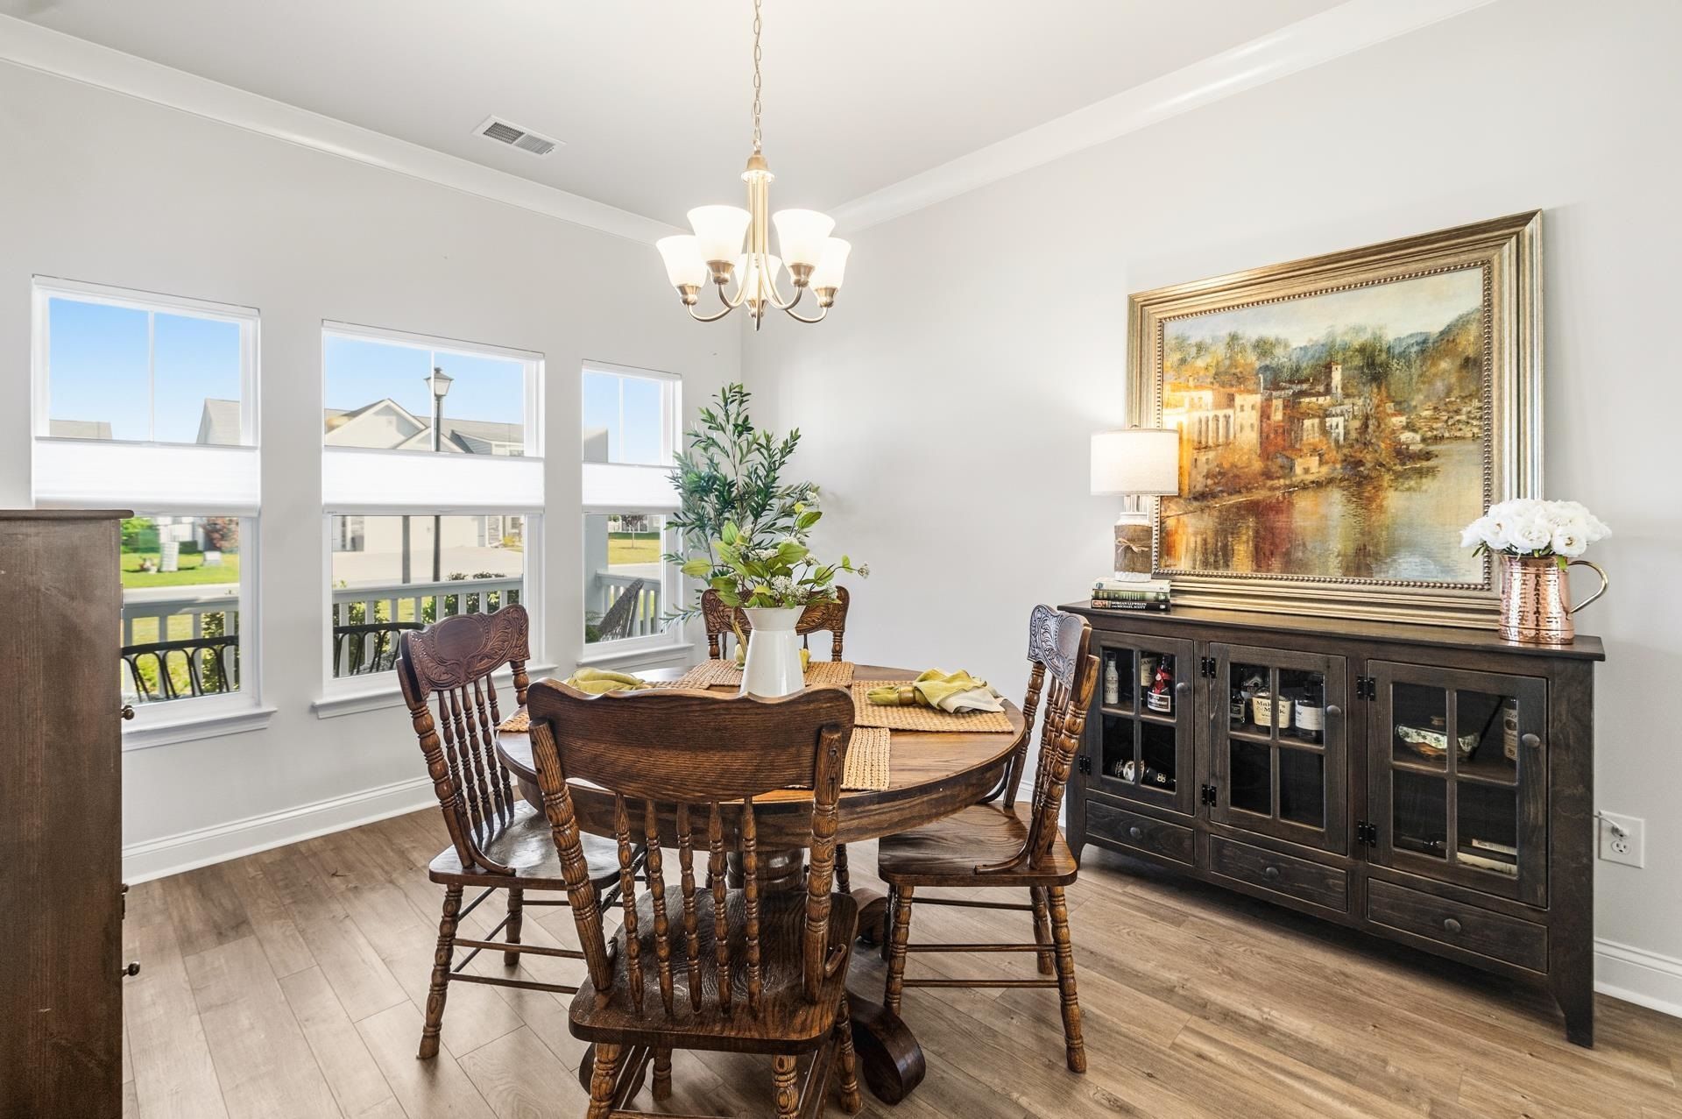
- Dining Room - 11x14
- Primary Bedroom - 14x15 Level - First
Listed By / Shown By
Listed By
Agency Name: Realty ONE Group Dockside
Agency Phone: 843-492-4030
CCAR MLS
Shown By
Agency Title: Carolina One Real Estate
Agency Phone: (843) 203-5016
CCAR MLS

Web address QR Codes
959 Harrison Mill St.
©OneHomeValue
Ask A Question 959 Harrison Mill St., Myrtle Beach, SC 29579







Privacy Policy / DMCA Notice / ADA Accessibility


This site is hosted, designed and copyright
© 1994 - 2026 by
Delta Media Group, Inc. -- Patent Pending --