
962 Henry James Dr. | Carolina Forest | $530,000
SHOW DETAILS
962 Henry James Dr.
Carolina Forest, SC 29579
$530,000
4
BEDS
3.5
BATHS
2,913
SQ. FT.
962 Henry James Dr.Carolina Forest, SC 29579
For SALE
Single Family
ACTIVE
$530,000
EST. 1,334.13/MO CALCULATE
4
BEDS
3.5
BATHS
2,913
SQ. FT.
Property Description
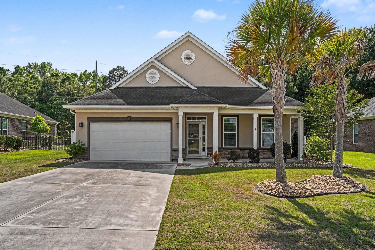
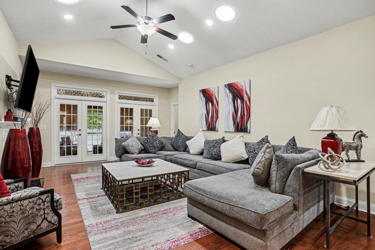
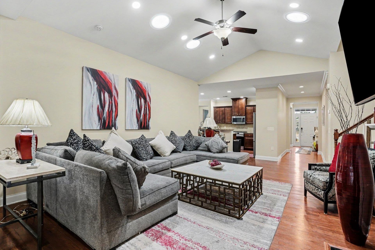
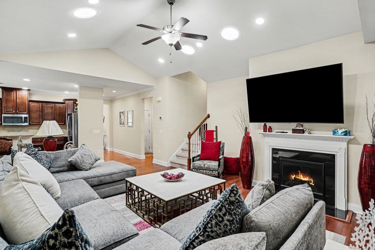
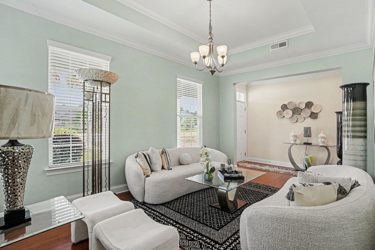
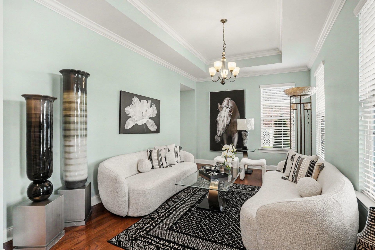
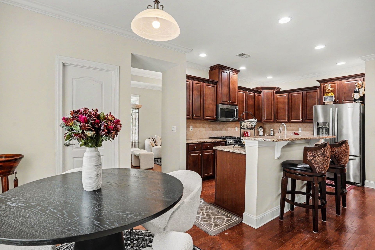
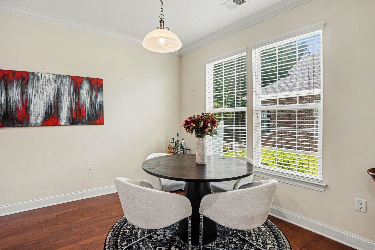
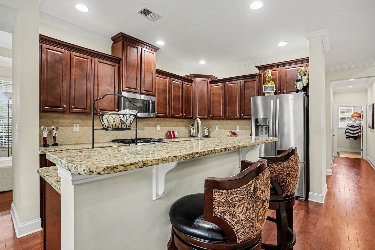
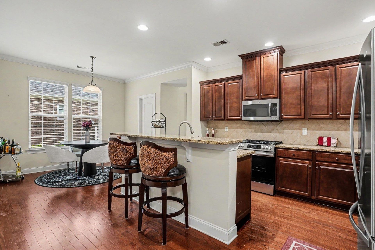
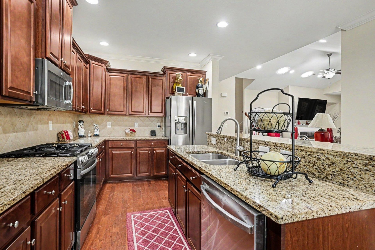
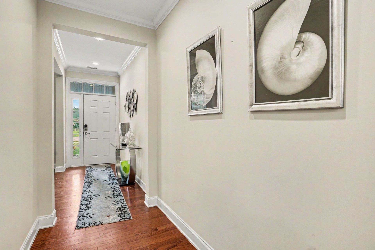
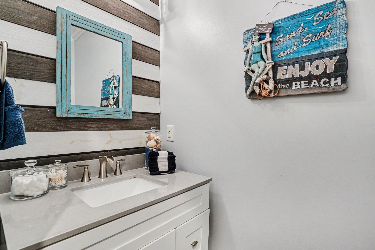
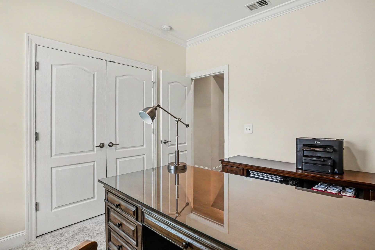
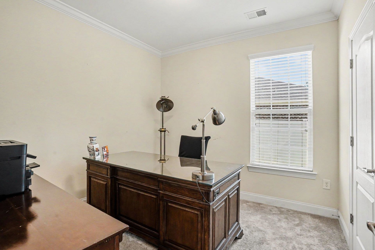
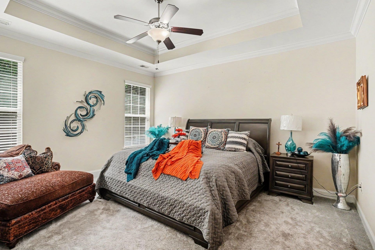
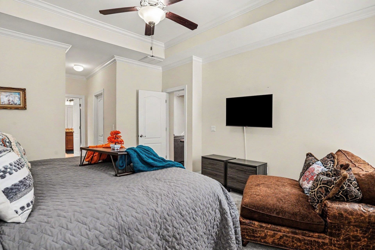
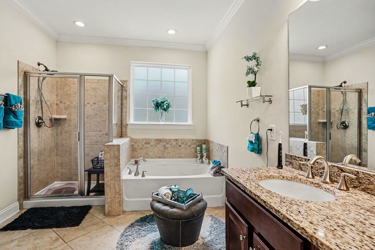
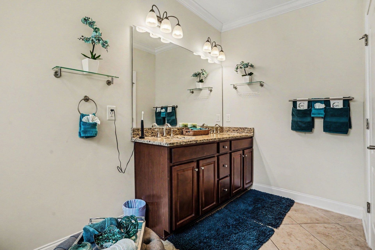
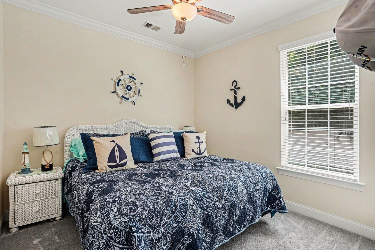
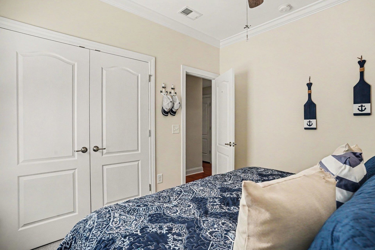
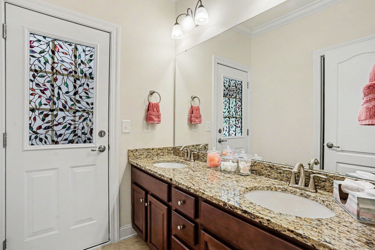
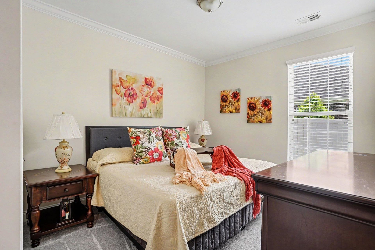
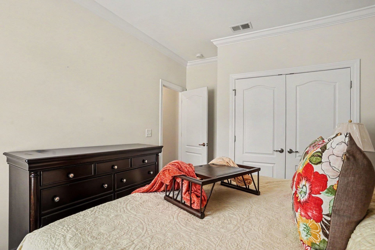
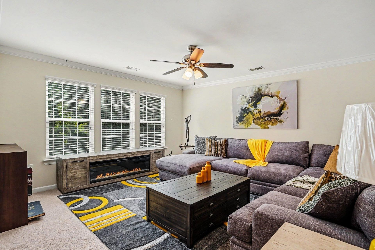
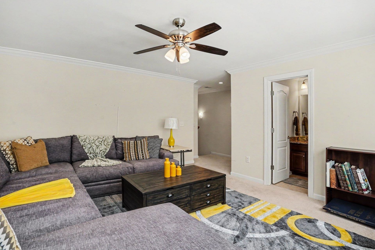
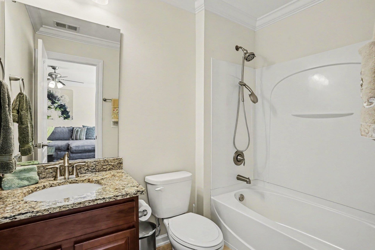
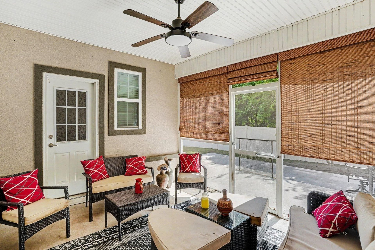
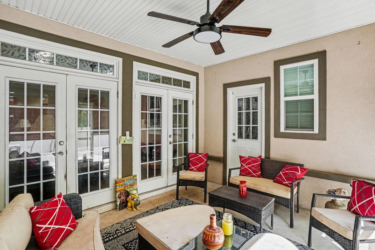
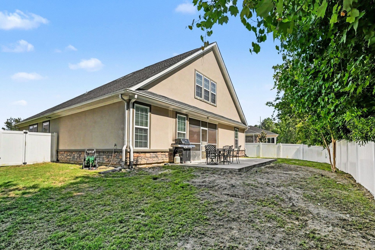
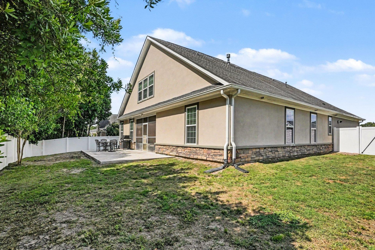
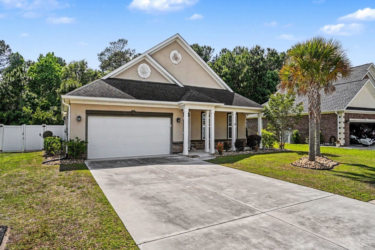
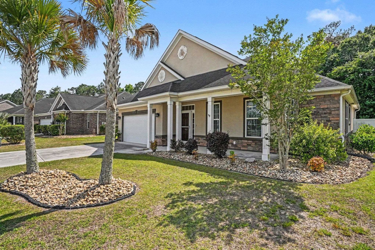
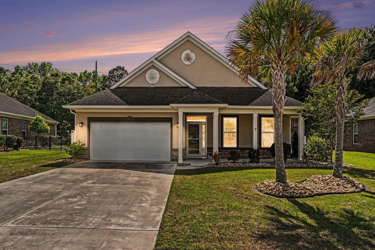
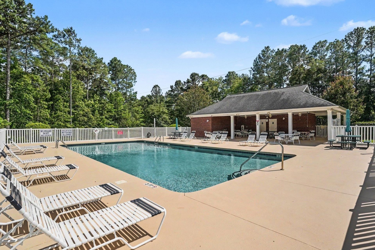
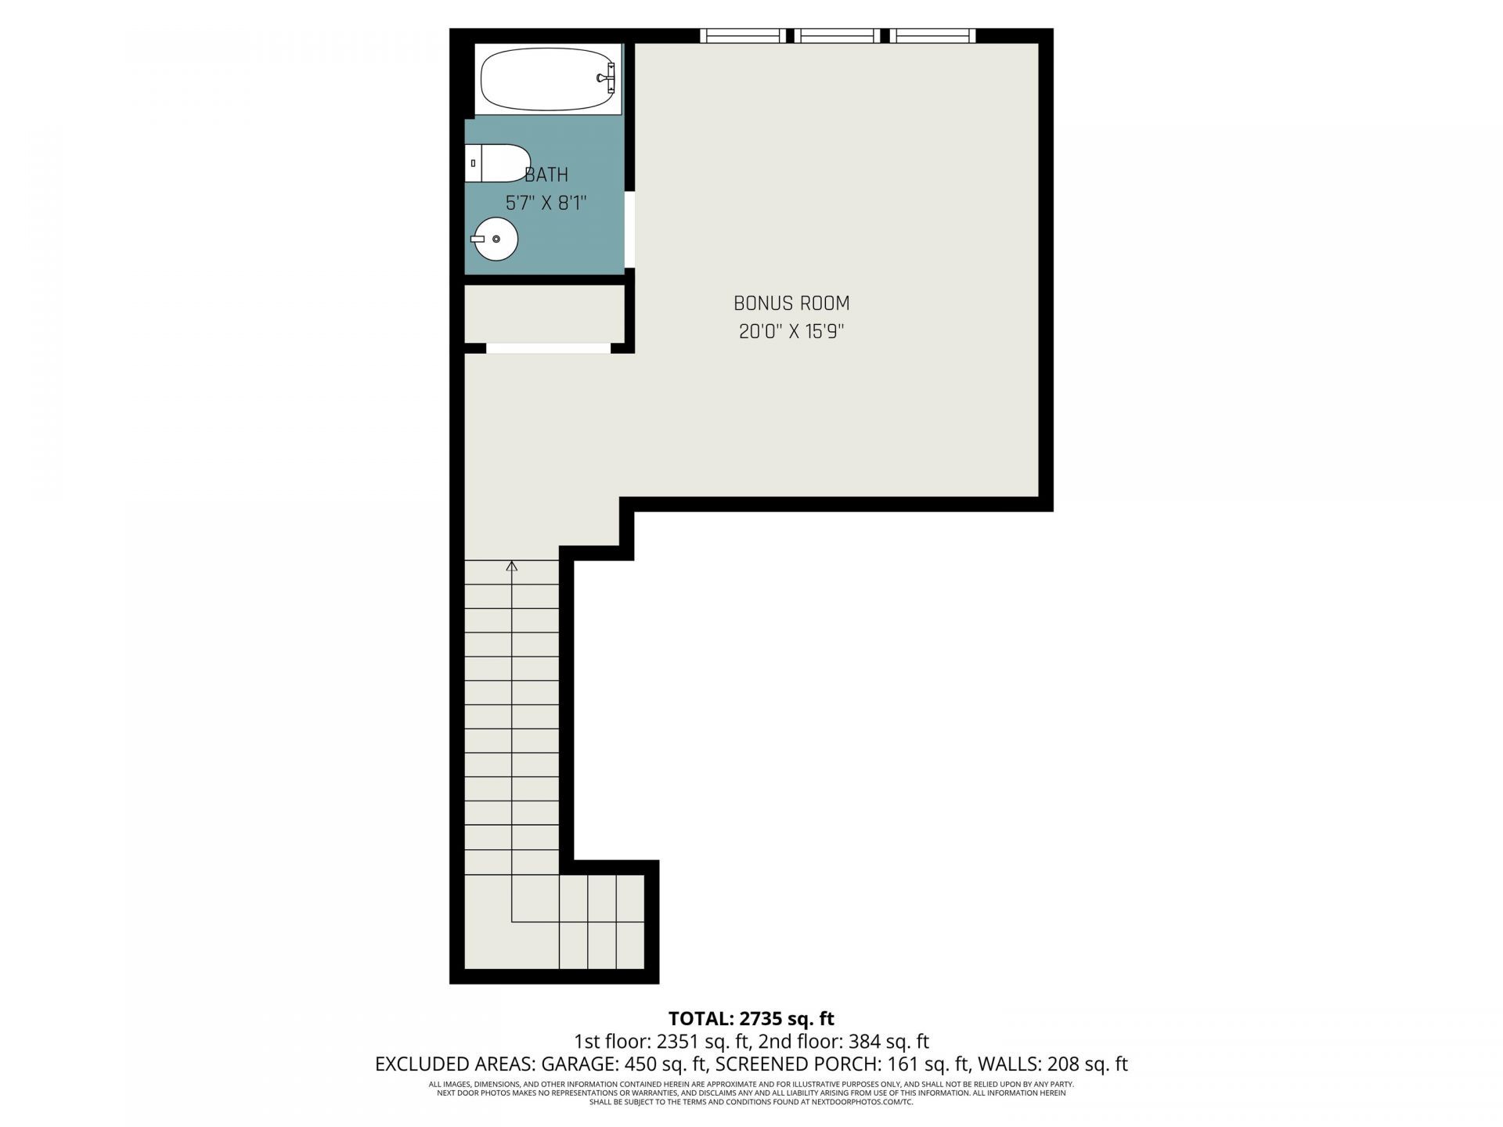
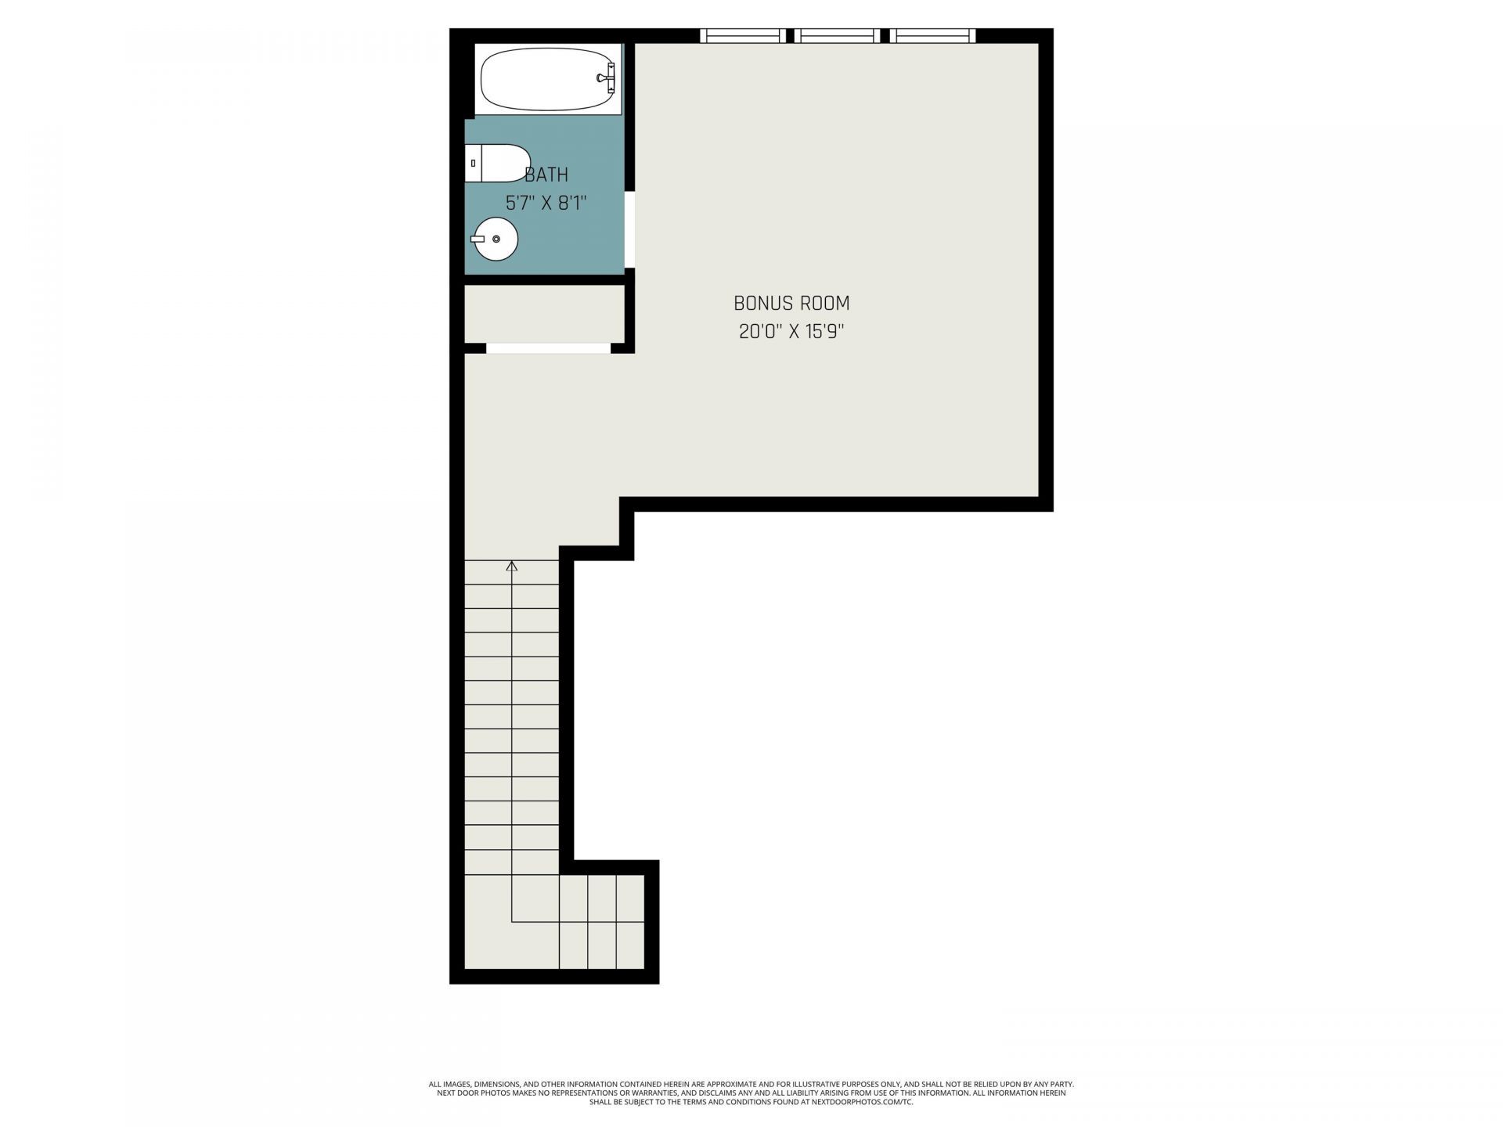
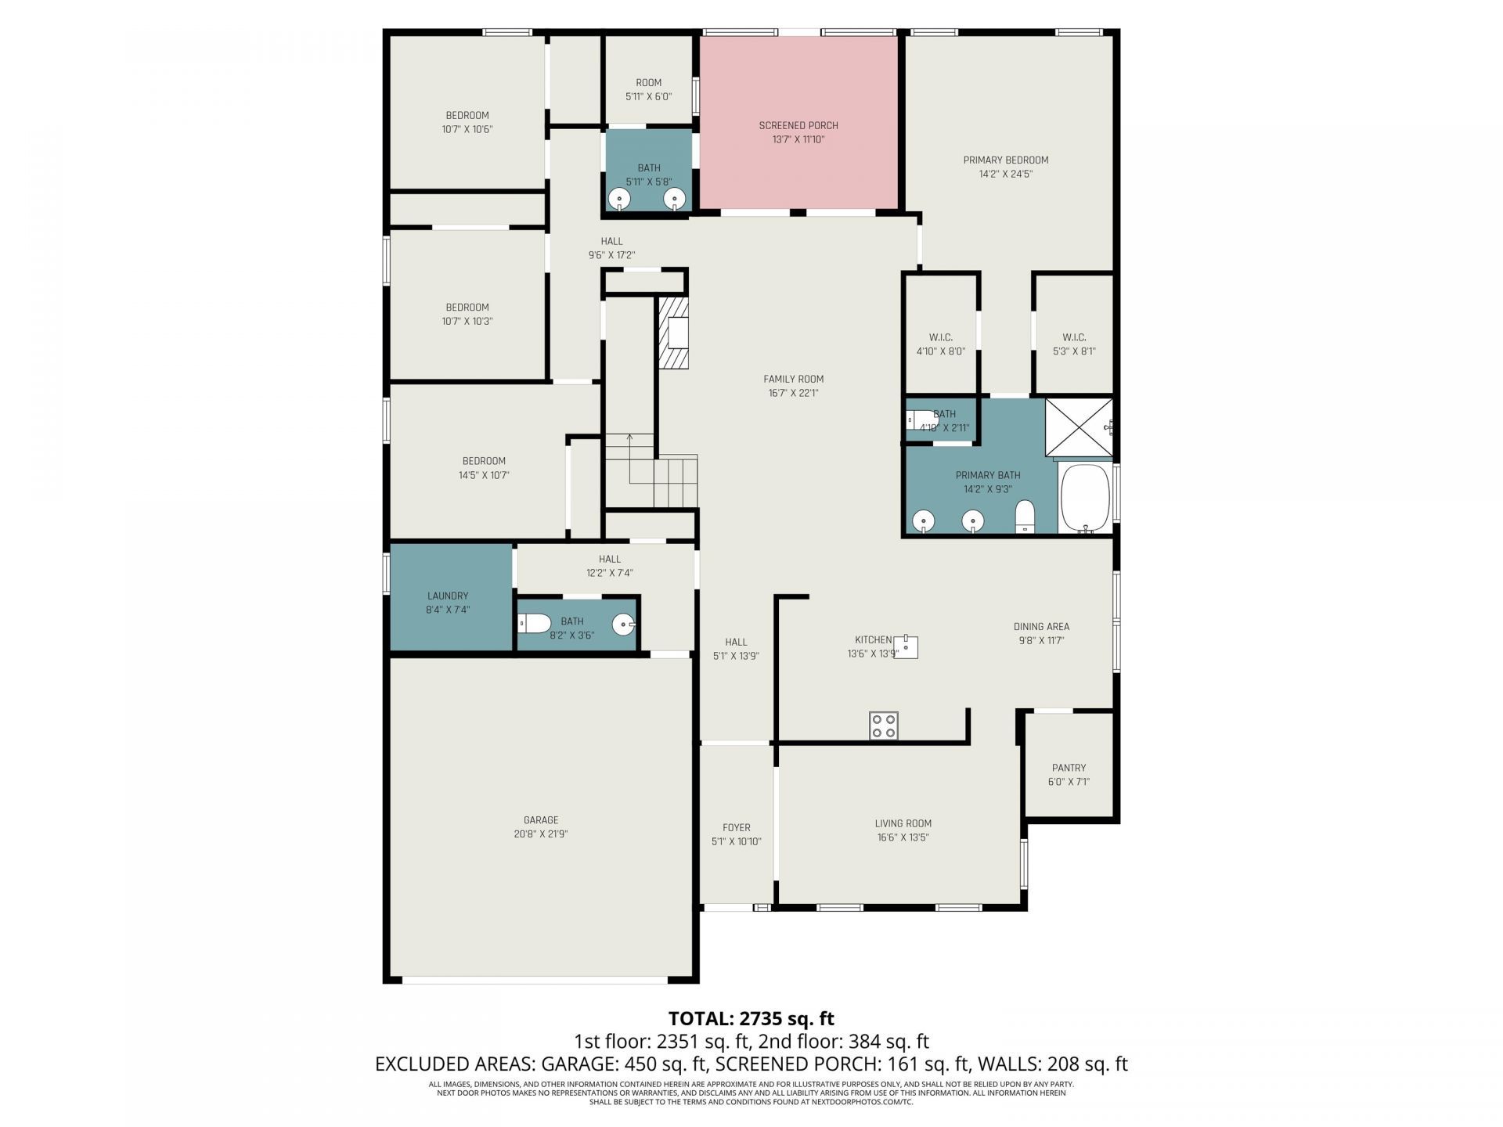
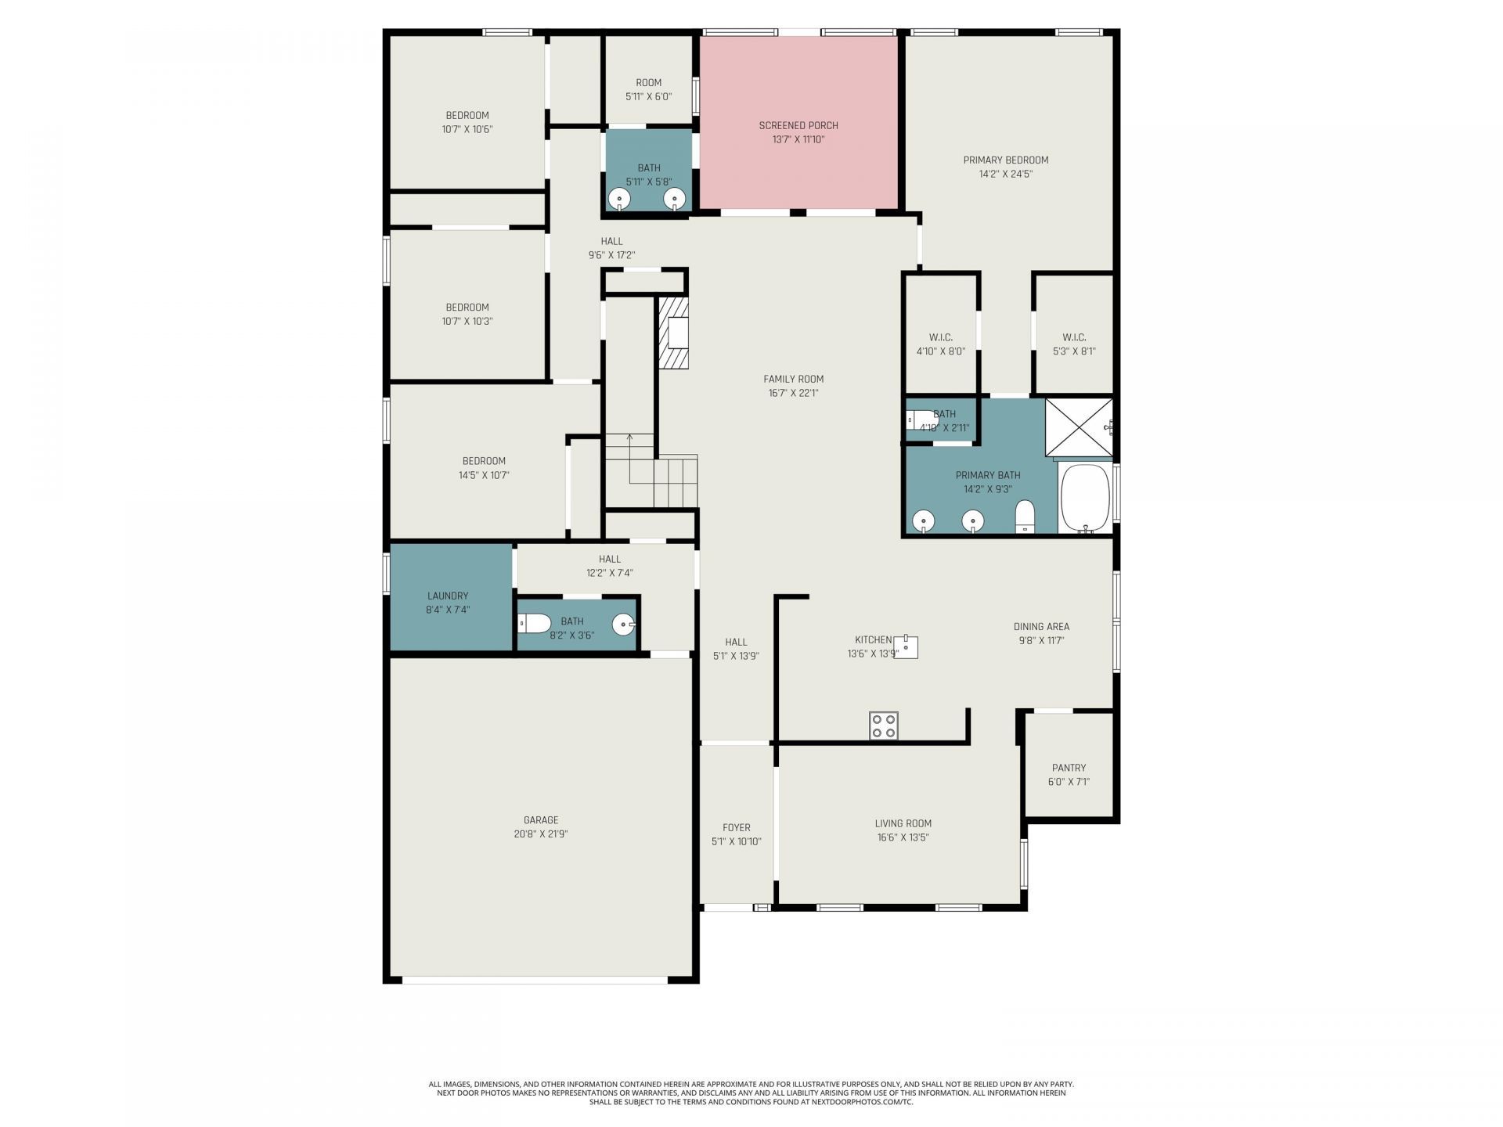
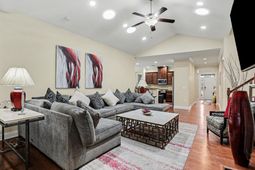
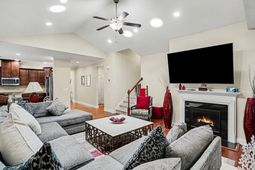
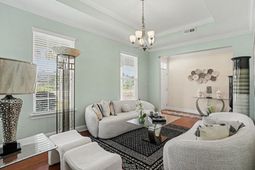
Located in the gated Covington Lake East community of Carolina Forest, this well-maintained 4-bedroom, 3.5-bath home offers a spacious and functional layout. The first-floor primary suite features dual walk-in closets and a private bath, while the upstairs bonus room with a full bath provides flexible space for guests, a home office, or additional living area. The home also includes a formal dining room with tray ceilings and abundant natural light. The kitchen is designed for both everyday living and entertaining with granite countertops, 42-inch cabinets with pull-outs, a walk-in pantry, stainless steel appliances, a gas range, and a large breakfast bar. Vaulted ceilings and a gas fireplace highlight the great room, which opens through French doors to a screened porch and private fenced backyard with mature trees. Residents and guest have access to community amenities such as a pool and clubhouse. Conveniently located near top-rated schools, shopping, dining, golf, healthcare, entertainment, and just 8 miles from the beach, this property is ideal as a primary residence, vacation home, or investment opportunity.
Property Details
- MLS ID2612598
- Property TypeResidential - Single Family
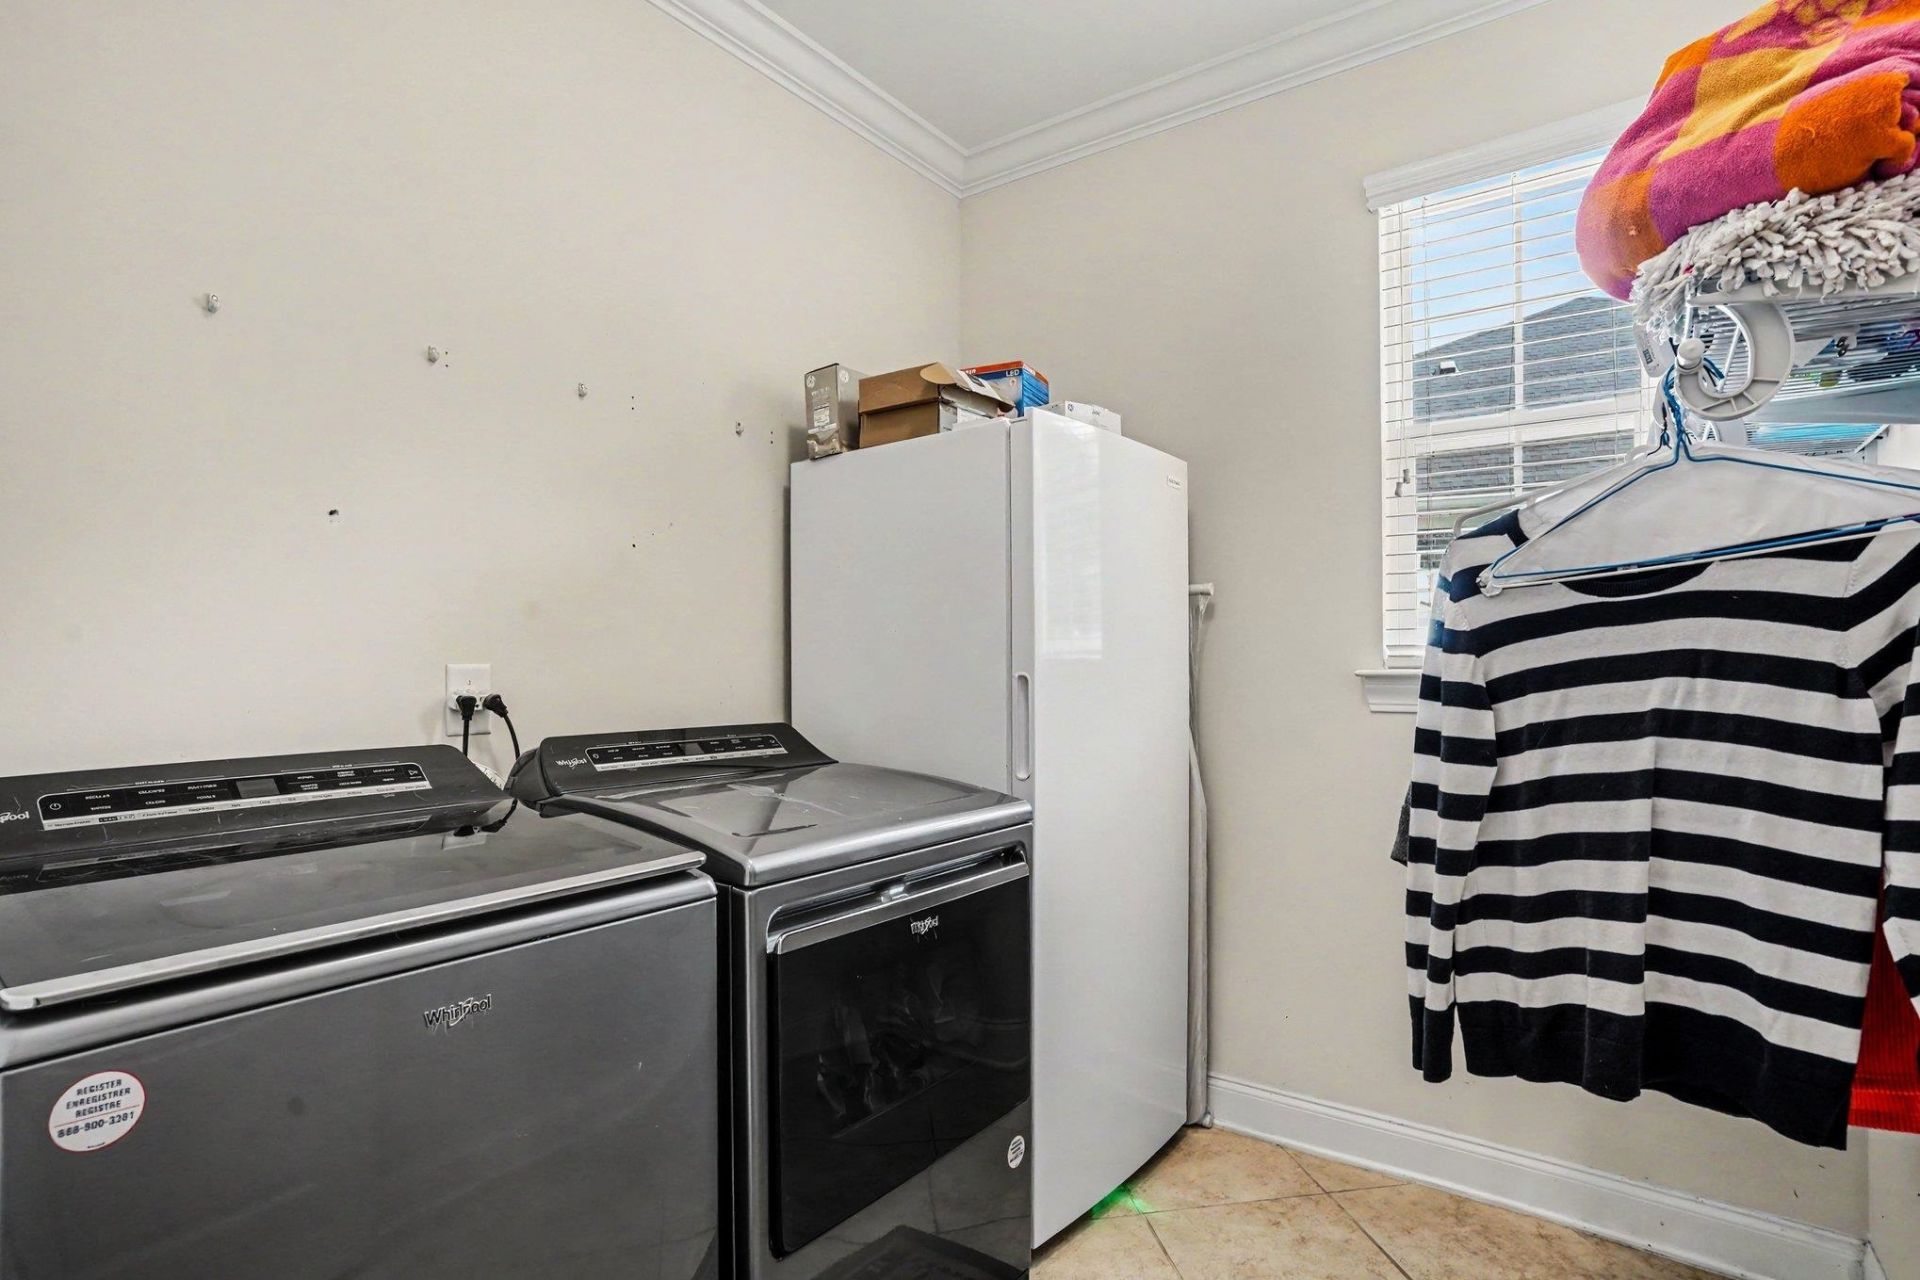
- AppliancesDishwasher, Microwave, Range, Refrigerator, Dryer, Washer
- Association AmenitiesClubhouse, Gated, Security
- Community FeaturesClubhouse, Gated, Recreation Area, Long Term Rental Allowed, Pool
- CoolingCentral Air
- Days on Site12
- ExteriorStucco
- Exterior FeaturesFence, Sprinkler/Irrigation, Porch, Patio
- FencedYes
- FlooringCarpet, Tile, Wood
- Garage2 car attached
- HeatingCentral
- HOAYes
- HOA Fee90/ Monthly
- Home StyleTraditional
- Interior FeaturesTray Ceiling(s), Ceiling Fan(s), Dual Sinks, Fireplace, Garden Tub/Roman Tub, Main Level Primary, Separate Shower, Vanity, Walk-In Closet(s), Bedroom on Main Level, Entrance Foyer, Kitchen Island, Stainless Steel Appliances, Solid Surface Counters
- LaundryWasher Hookup
- Lot DescriptionOutside City Limits, Rectangular, Rectangular Lot
- Lot Size0.29 Acres
- Parcel#41801010024
- ParkingAttached, Garage, Two Car Garage
- Parking NotesAttached, Garage, Two Car Garage
- Patio/PorchRear Porch, Front Porch, Patio, Porch, Screened
- PoolCommunity, Outdoor Pool
- SecurityGated Community, Smoke Detector(s), Security Service
- Swimming PoolYes
- UtilitiesCable Available, Electricity Available, Natural Gas Available, Sewer Available, Water Available
- WaterPublic
- Year Built2015
- acres0.29
Amenities
- Tray Ceiling(s)
- Ceiling Fan(s)
- Dual Sinks
- Fireplace
- Garden Tub/Roman Tub
- Main Level Primary
- Separate Shower
- Vanity
- Walk-In Closet(s)
- Bedroom on Main Level
- Entrance Foyer
- Kitchen Island
- Stainless Steel Appliances
- Solid Surface Counters
- Fence
- Sprinkler/Irrigation
- Porch
- Patio
Listed By / Shown By
Listed By
Agency Name: Century 21 The Harrelson Group
Agency Phone: 843-903-3550
CCAR MLS
Shown By
Agency Title: Carolina One Real Estate
Agency Phone: (843) 203-5016
CCAR MLS

Web address QR Codes
962 Henry James Dr.
©OneHomeValue
Ask A Question 962 Henry James Dr., Carolina Forest, SC 29579







Privacy Policy / DMCA Notice / ADA Accessibility


This site is hosted, designed and copyright
© 1994 - 2026 by
Delta Media Group, Inc. -- Patent Pending --