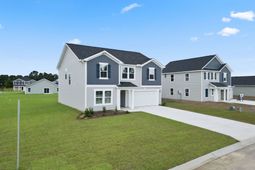

964 Caswell Dr. | Conway | $343,690
SHOW DETAILS
964 Caswell Dr.
Conway, SC 29527
$343,690
4
BEDS
3
BATHS
2,433
SQ. FT.
964 Caswell Dr.Conway, SC 29527
For SALE
Single Family
ACTIVE
$343,690
EST. 865.15/MO CALCULATE
4
BEDS
3
BATHS
2,433
SQ. FT.
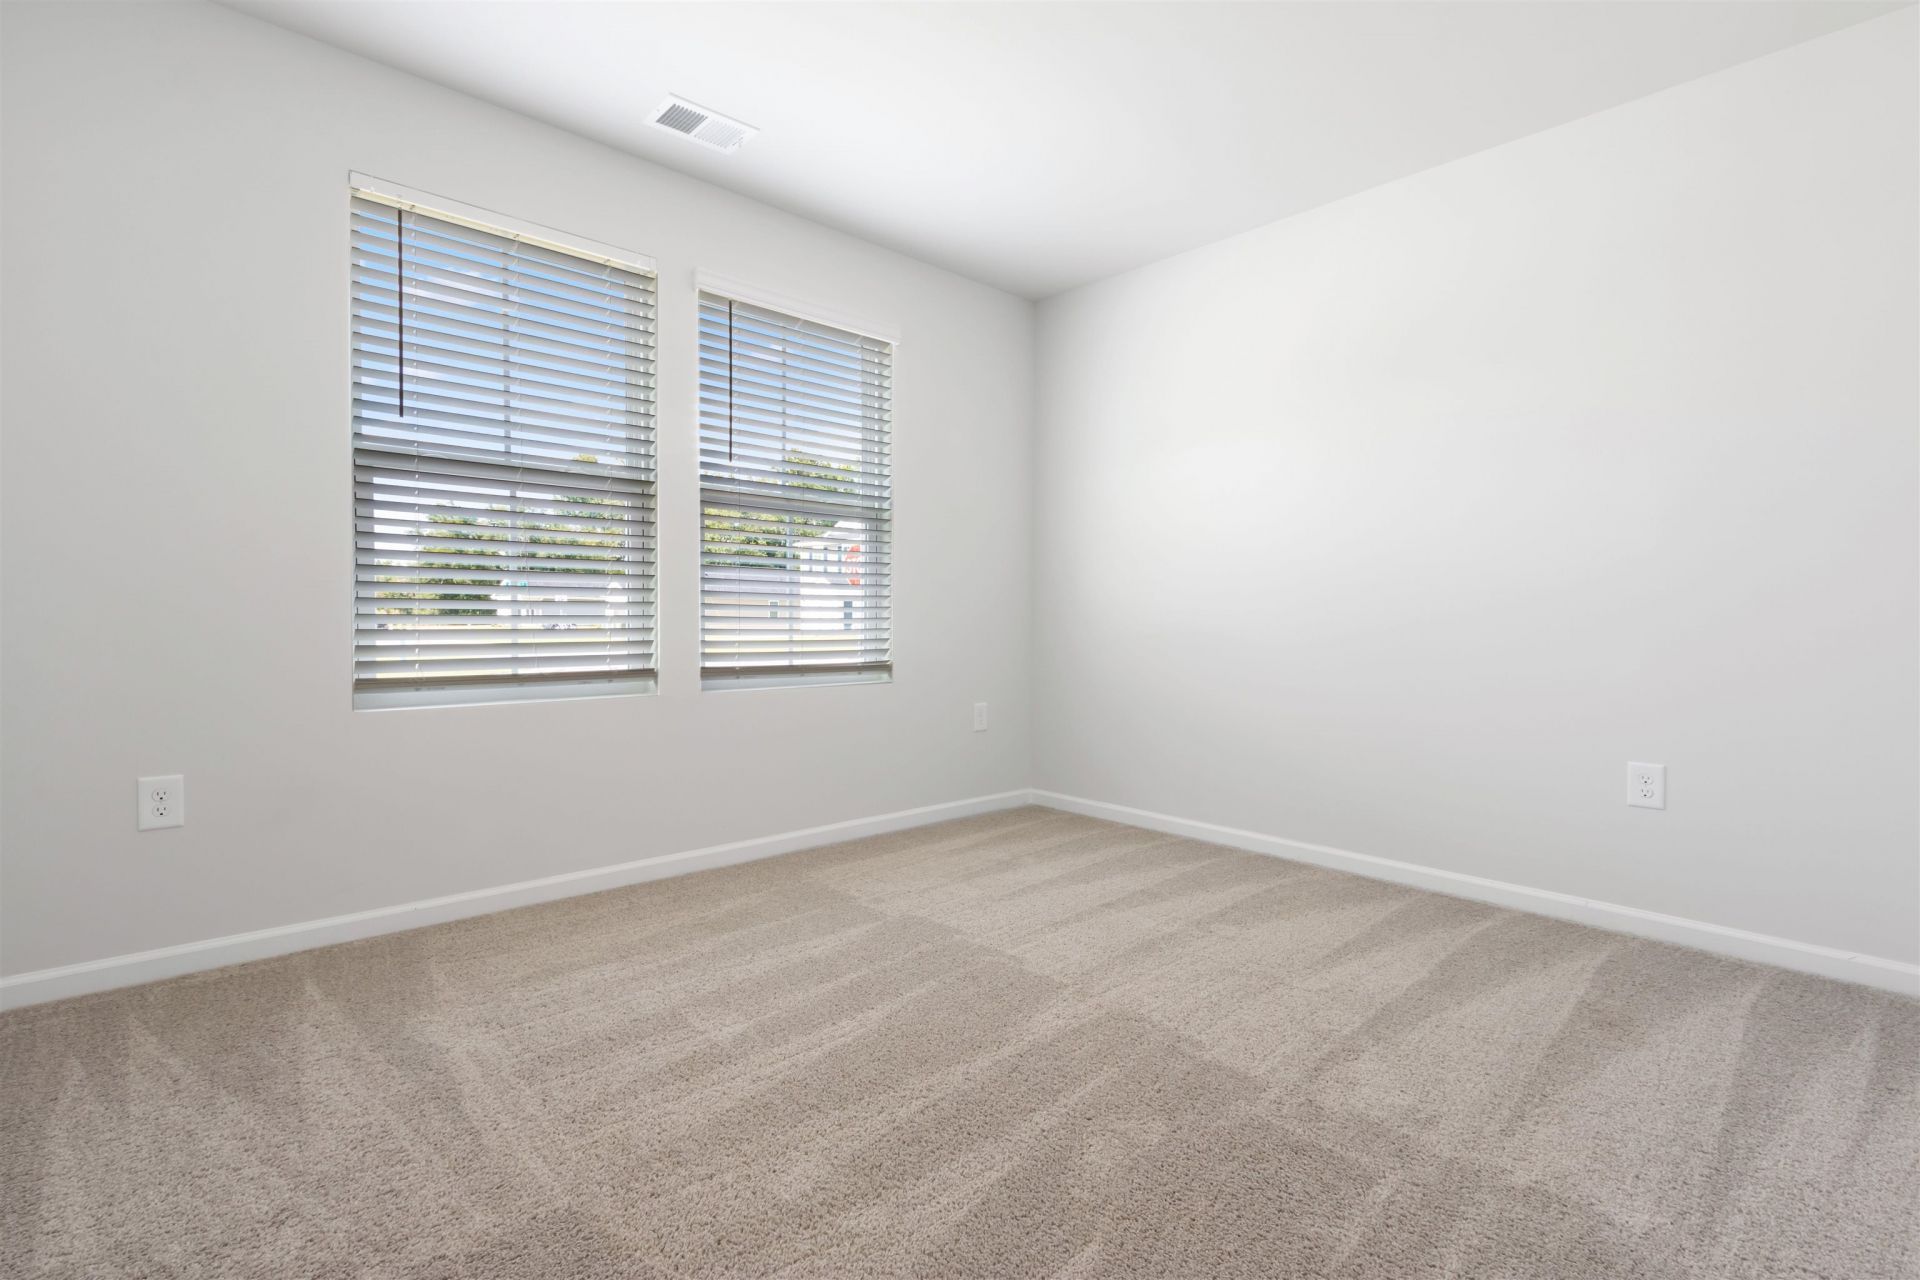
Property Description
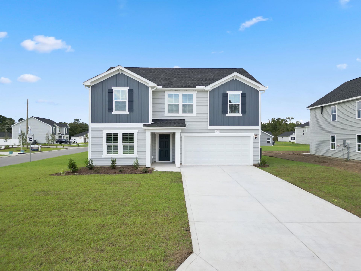
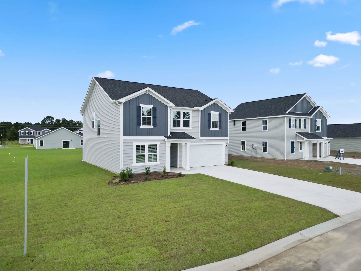
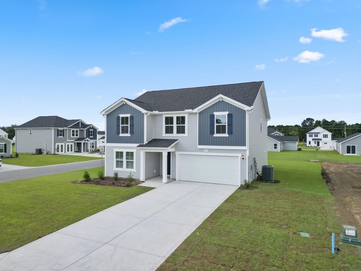
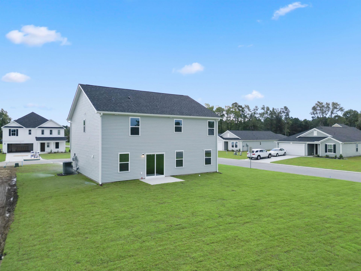
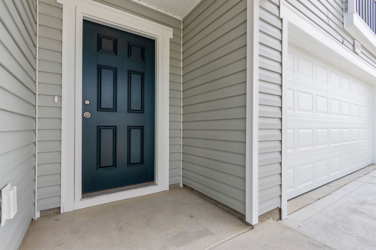
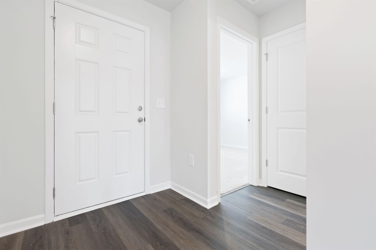
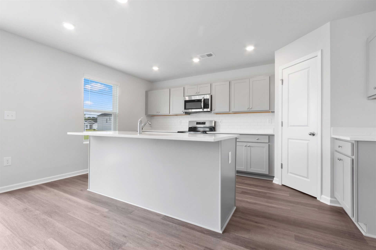
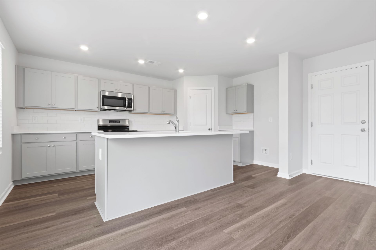
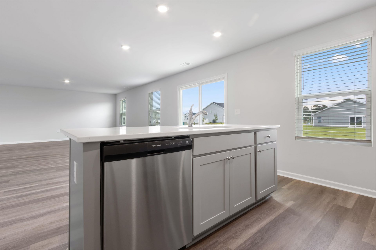
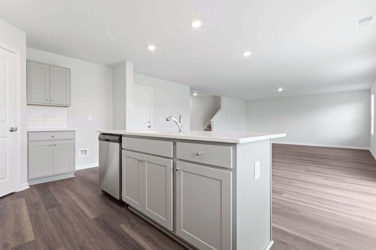
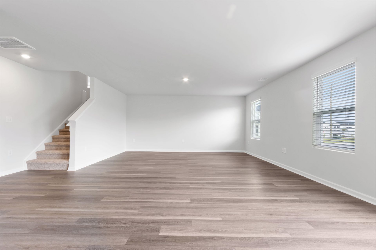
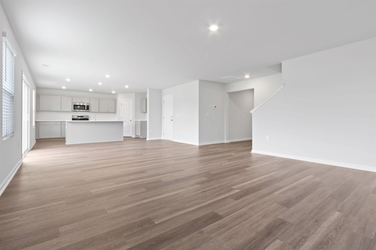
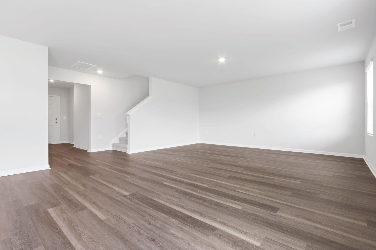
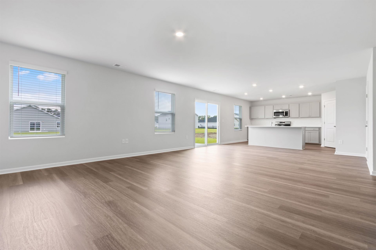
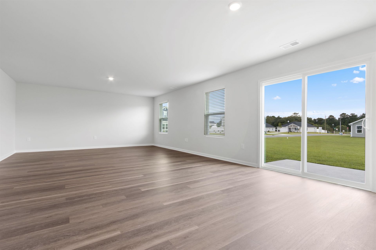
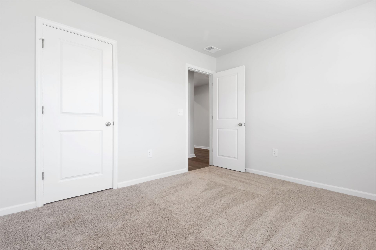
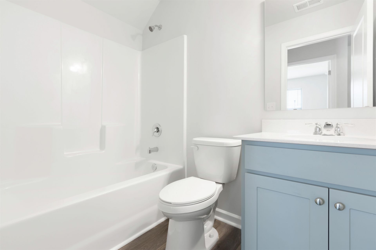
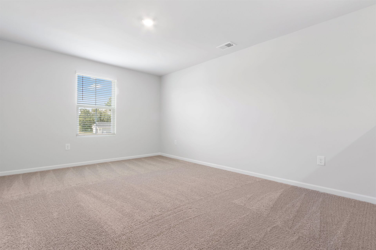
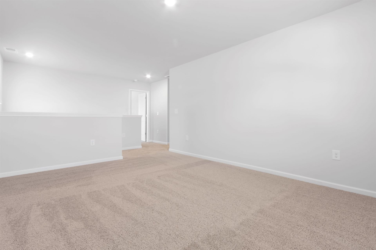
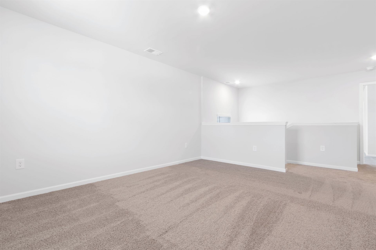
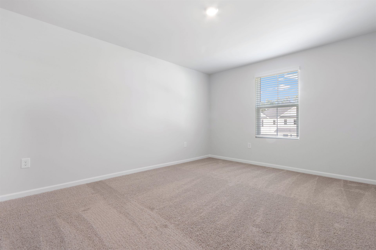
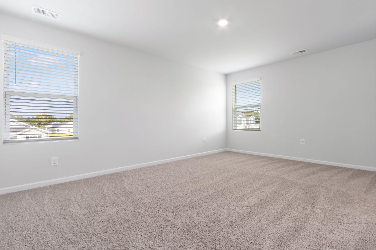
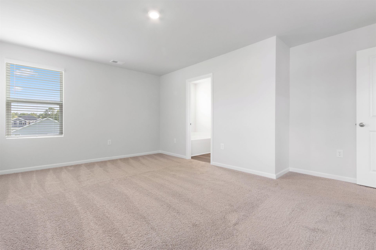
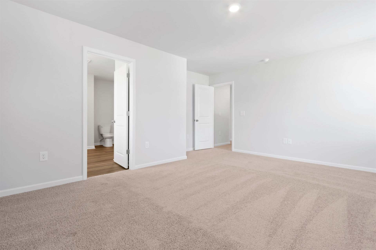
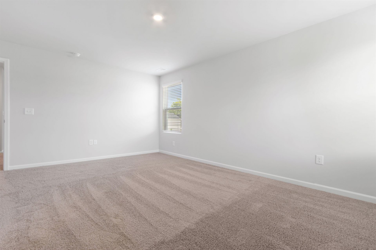
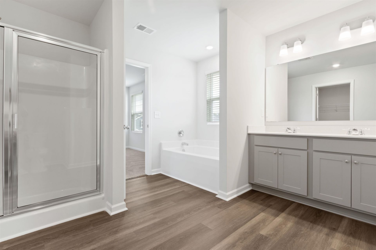
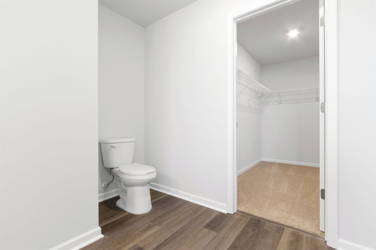
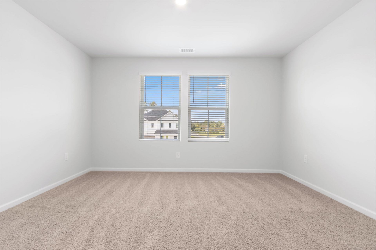
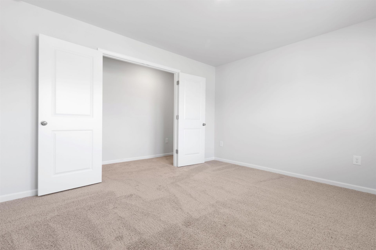
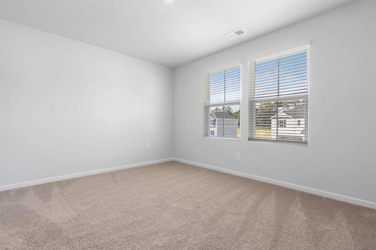
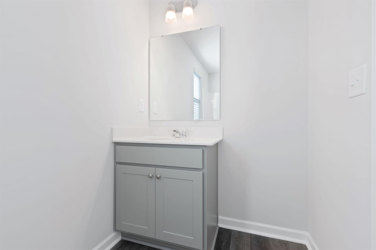
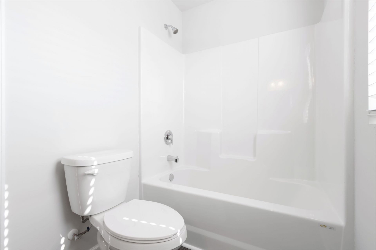
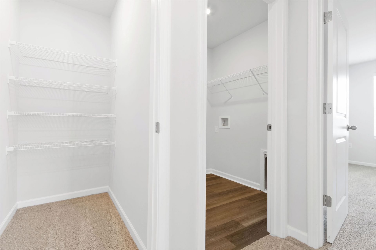
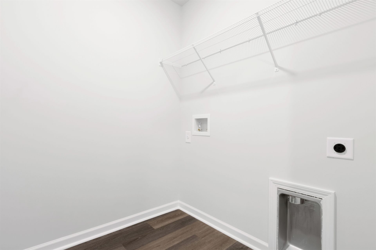
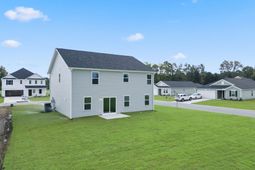
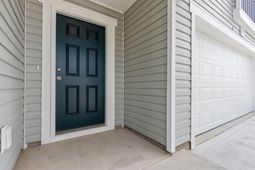
Room to Grow, Space to Live Discover the Stunning Prelude Plan at Rivertown Landing ** Photos are for representation only. Finishes and features may vary. Welcome to Rivertown Landinga brand-new community by Dream Finders Homes offering beautifully designed floor plans at an affordable price. The Prelude Plan is a spacious and flexible two-story home featuring 4 bedrooms, 3 full bathrooms, a large study with double doors, and a generously sized upstairs loftwith options to expand to 5 bedrooms and 3.5 bathrooms to fit your lifestyle. The main floor showcases an open-concept living space, seamlessly connecting the great room, casual dining area, and a stylish kitchen complete with shaker-style cabinetry, granite countertops, stainless steel appliances, and a center island perfect for entertaining. Need a home office or quiet flex space? The large study with elegant double doors provides privacy for remote work or creative pursuits. A main-floor bedroom and full bathroom offer flexible living arrangements for guests or multigenerational needs. Upstairs, the spacious loft provides a perfect second living areaideal for a playroom, media room, or teen retreat. The private Owners Suite features ample room, a walk-in closet, and a well-appointed ensuite bath. Two additional bedrooms, another full bathroom, and a convenient laundry room complete the second floor. Step outside to your covered patio, perfect for morning coffee or evening cookouts, all overlooking your freshly sodded and fully irrigated backyard. - Home Features: 4 Bedrooms / 3 Full Bathrooms (Optional 5 Bed / 3.5 Bath) Large Study with Double Doors Spacious Loft / Bonus Room Open-Concept Great Room, Dining & Kitchen Granite Countertops & Shaker Cabinets Stainless Steel Appliances First-Floor Guest Room & Full Bath Back Patio Fully Sodded Yard 2-Car Garage - Life in Rivertown Landing This charming community in Conway, SC offers a peaceful lifestyle with low HOA fees and scenic surroundings. Cruise through the neighborhood by bike or golf cart, take a jog, or enjoy a relaxing evening stroll. Just minutes from historic downtown Conway, youll love the small-town charm, riverside restaurants, local shops, and the beautiful Waccamaw Riverwalk. - Tour the Prelude Plan today and discover the perfect blend of comfort, style, and Southern living at Rivertown Landing.
Property Details
- MLS ID2613304
- Property TypeResidential - Single Family
- AppliancesDishwasher, Disposal, Range
- Association AmenitiesOwner Allowed Golf Cart, Owner Allowed Motorcycle, Pet Restrictions, Tenant Allowed Golf Cart, Tenant Allowed Motorcycle
- Community FeaturesGolf Carts OK, Long Term Rental Allowed
- CoolingCentral Air
- Days on Site66
- ExteriorVinyl Siding
- Exterior FeaturesSprinkler/Irrigation, Patio
- FlooringCarpet, Luxury Vinyl, Luxury VinylPlank
- Garage2 car attached
- HeatingCentral, Electric
- HOAYes
- HOA Fee40/ Monthly
- Home StyleTraditional
- Interior FeaturesAttic, Dual Sinks, Linen Closet, Pull Down Attic Stairs, Permanent Attic Stairs, Separate Shower, Walk-In Closet(s), Breakfast Bar, Breakfast Area, Loft, Stainless Steel Appliances, Solid Surface Counters
- LaundryWasher Hookup
- Lot DescriptionOutside City Limits, Rectangular, Rectangular Lot
- Lot Size0.32 Acres
- Parcel#32710030064
- ParkingAttached, Garage, Two Car Garage, Garage Door Opener
- Parking NotesAttached, Garage, Two Car Garage, Garage Door Opener
- Patio/PorchPatio
- Pets AllowedOwner Only, Yes
- SecuritySmoke Detector(s)
- Stories2.0
- UtilitiesElectricity Available, Sewer Available, Underground Utilities, Water Available
- WaterPublic
- Year Built2026
- acres0.32
Amenities
- Attic
- Dual Sinks
- Linen Closet
- Pull Down Attic Stairs
- Permanent Attic Stairs
- Separate Shower
- Walk-In Closet(s)
- Breakfast Bar
- Breakfast Area
- Loft
- Stainless Steel Appliances
- Solid Surface Counters
- Sprinkler/Irrigation
- Patio
Room Sizes
- Great Room - 17'10x17
- Dining Room - 9'1x15'10
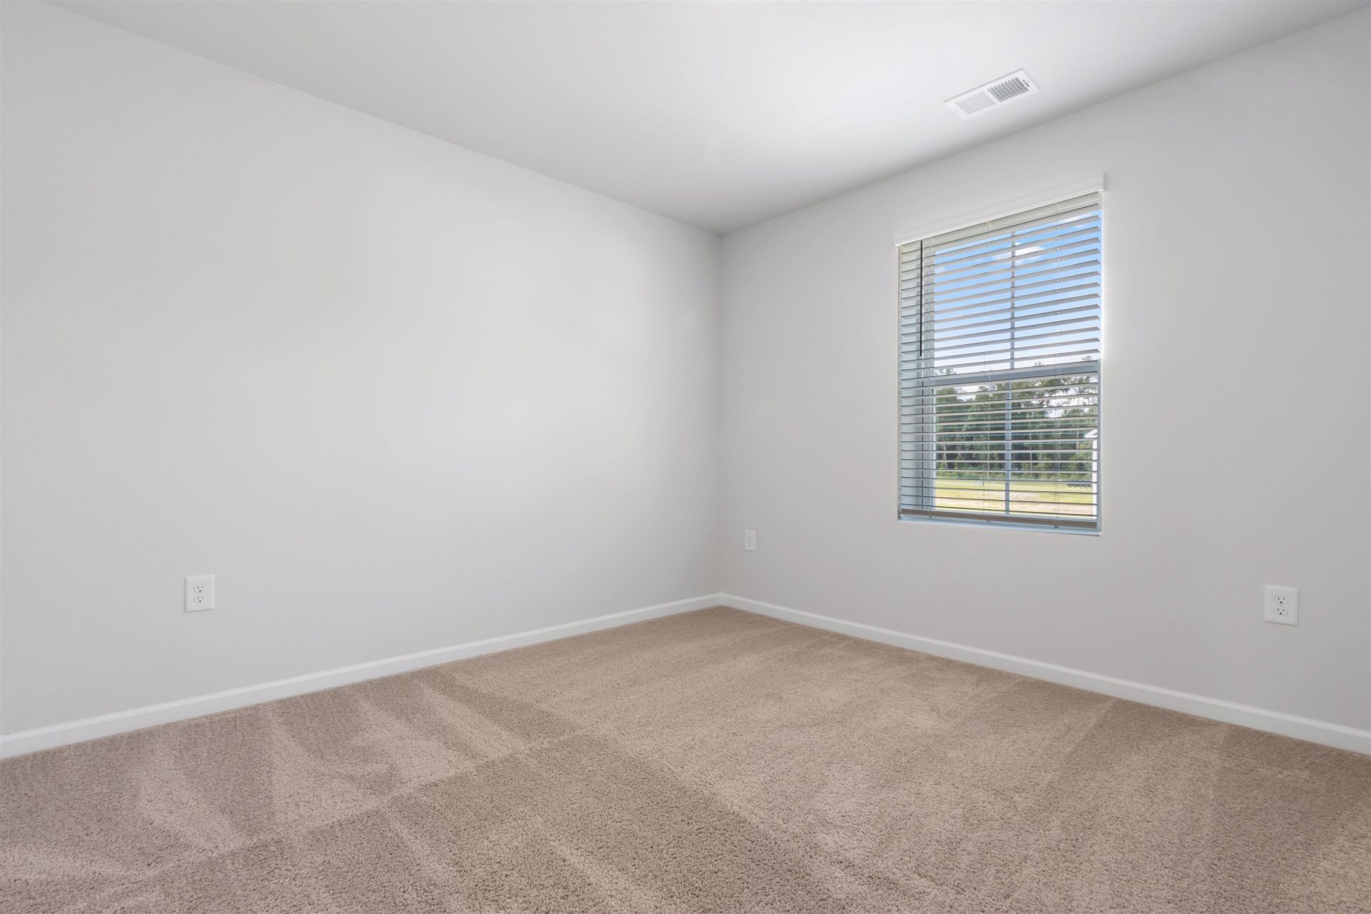
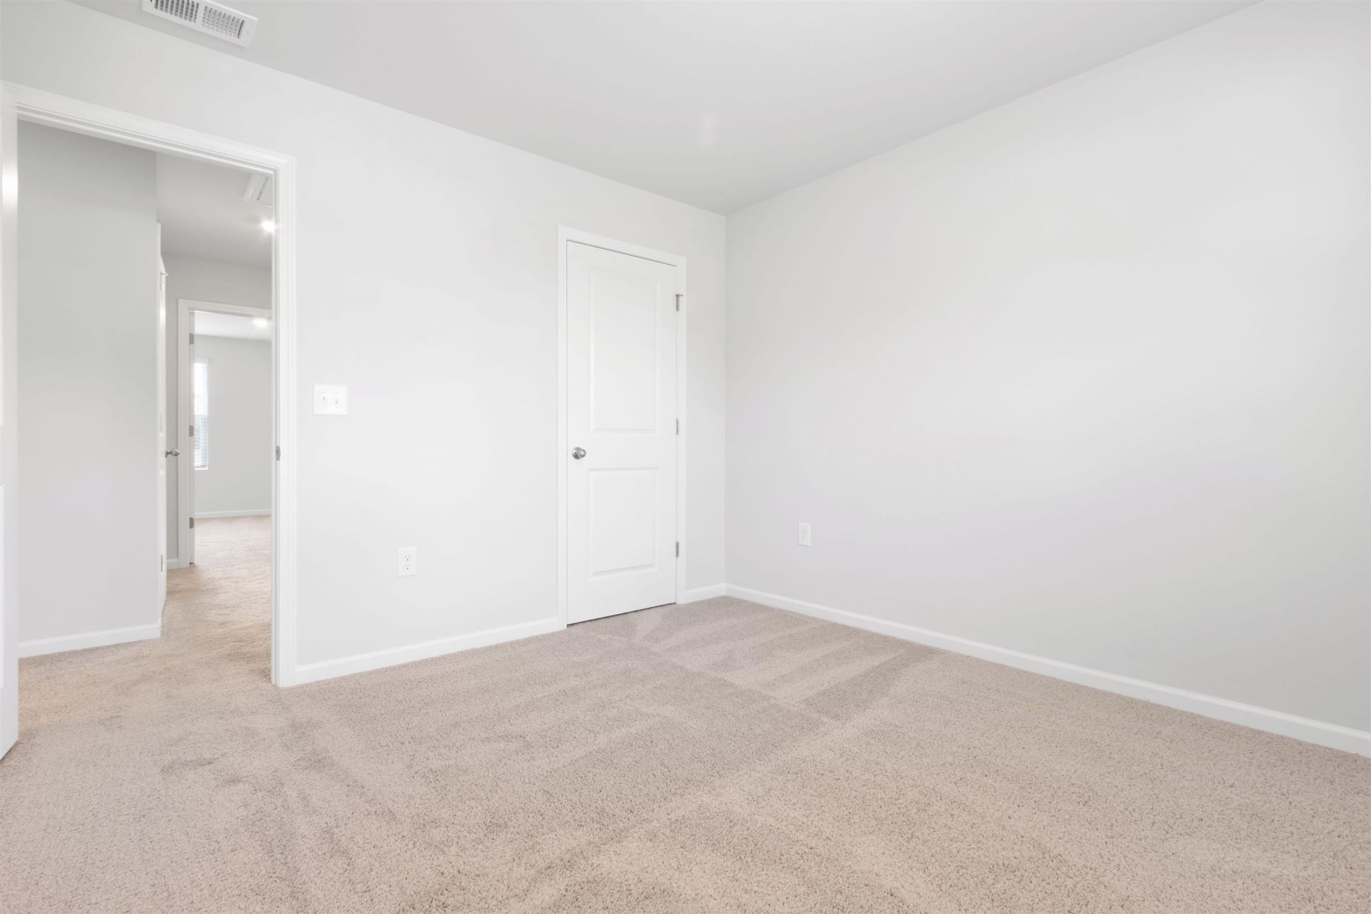
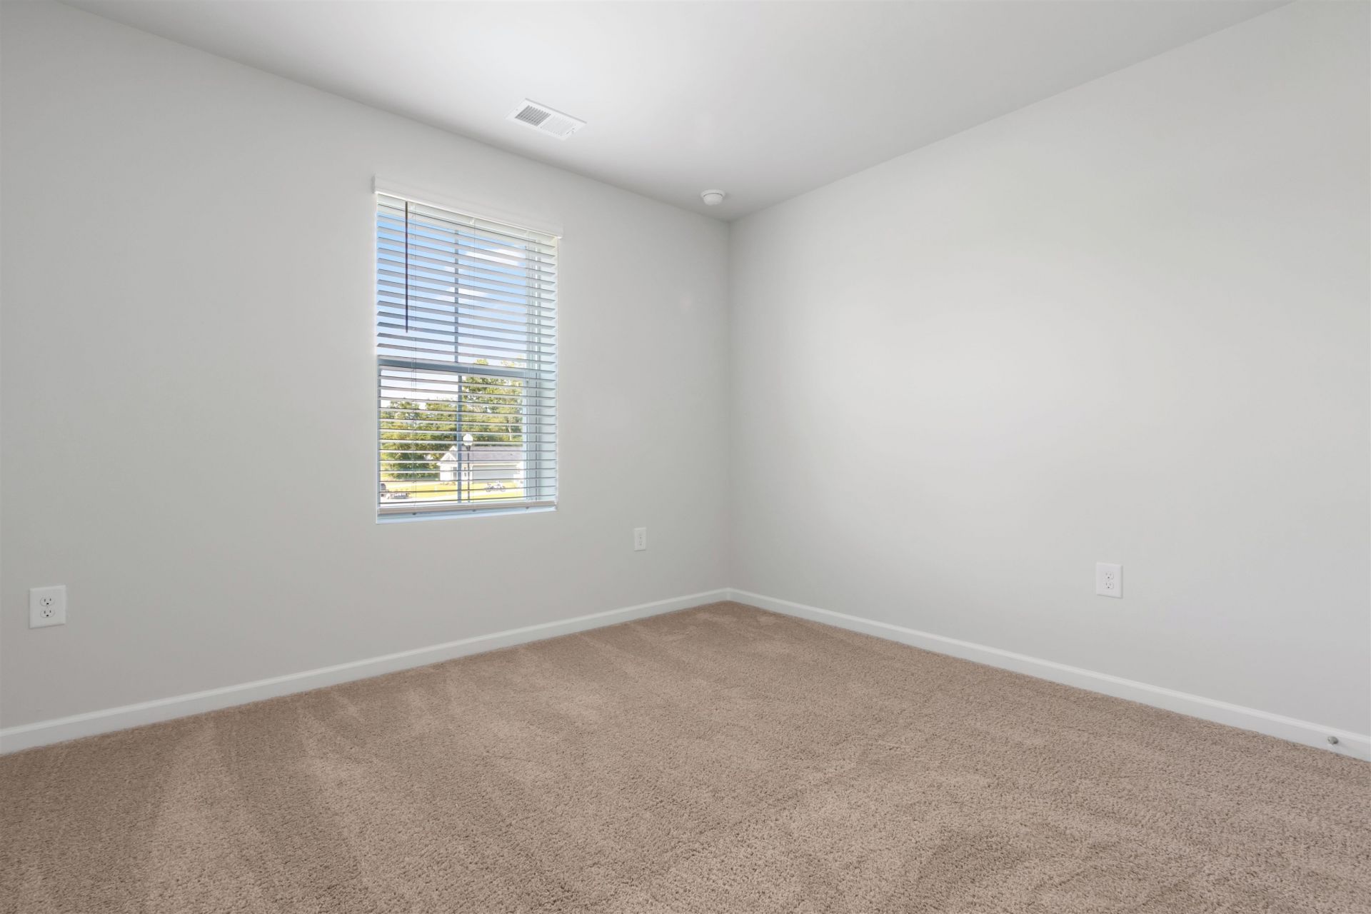
- Bedroom 3 - 11'2x11'4 Level - Second
- Bedroom 2 - 12x11 Level - Second
- Primary Bedroom - 12x17 Level - Second
- Bedroom 1 - 12x10 Level - First
Listed By / Shown By
Listed By
Agency Name: DFH Realty Georgia, LLC
Agency Phone: 843-960-3112
CCAR MLS
Shown By
Agency Title: Carolina One Real Estate
Agency Phone: (843) 203-5016
CCAR MLS

Web address QR Codes
964 Caswell Dr.
©OneHomeValue
Ask A Question 964 Caswell Dr., Conway, SC 29527







Privacy Policy / DMCA Notice / ADA Accessibility


This site is hosted, designed and copyright
© 1994 - 2026 by
Delta Media Group, Inc. -- Patent Pending --