
968 Farmers Passage Loop | Loris | $249,880

SHOW DETAILS
968 Farmers Passage Loop
Loris, SC 29569
$249,880
3
BEDS
2
BATHS
1,281
SQ. FT.
968 Farmers Passage LoopLoris, SC 29569
For SALE
Single Family
ACTIVE
$249,880
EST. 629.01/MO CALCULATE
3
BEDS
2
BATHS
1,281
SQ. FT.
Property Description
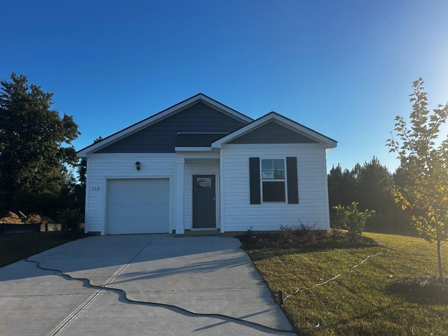
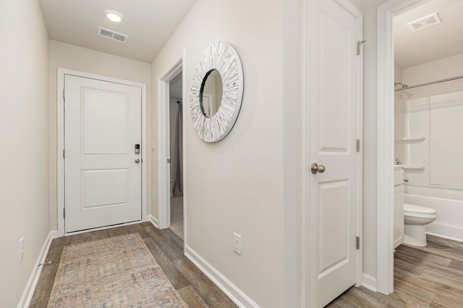
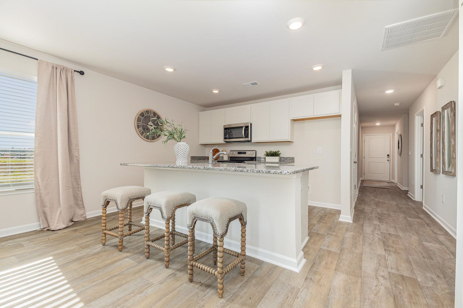
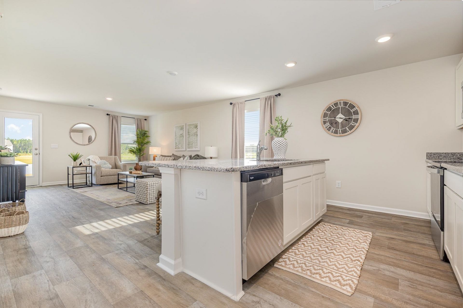
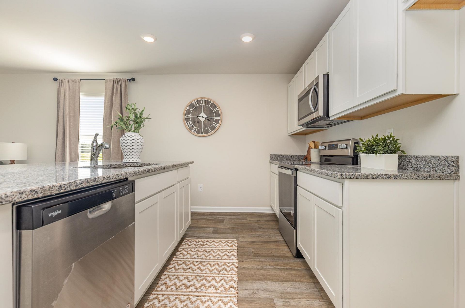
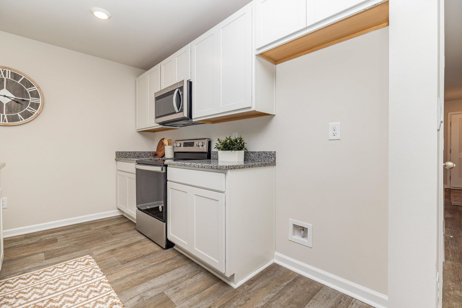
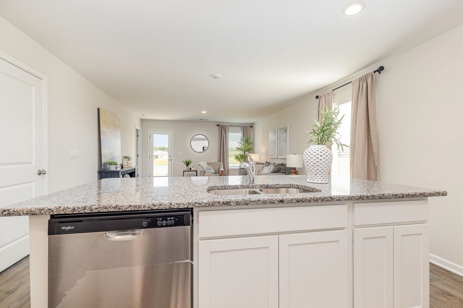
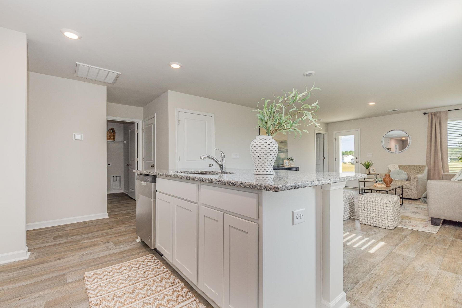
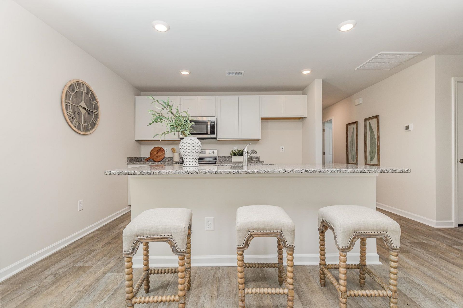
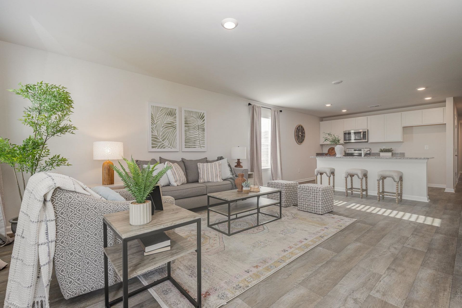
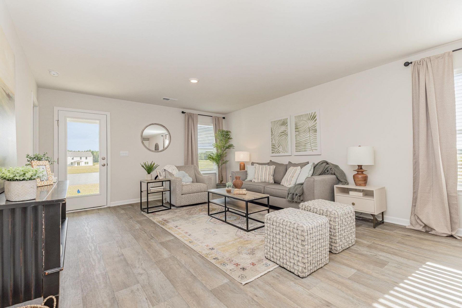
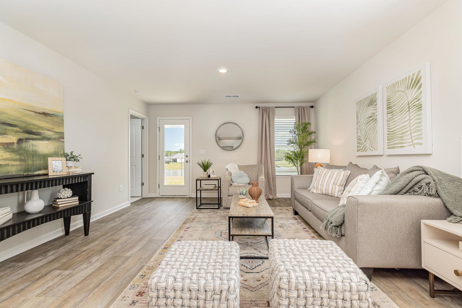
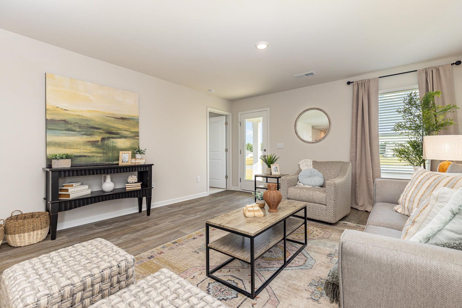
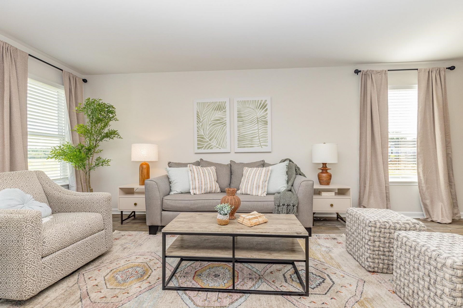
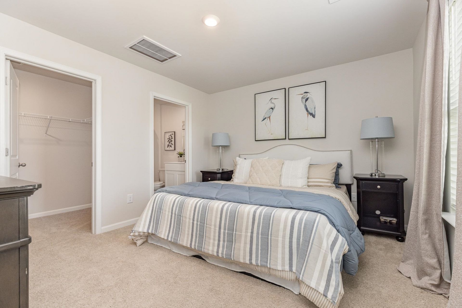
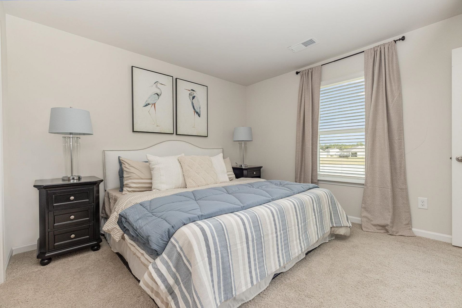
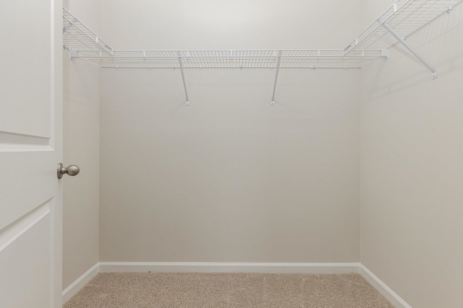
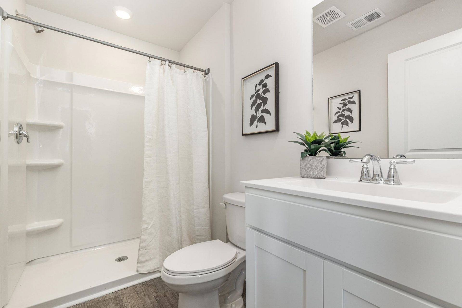
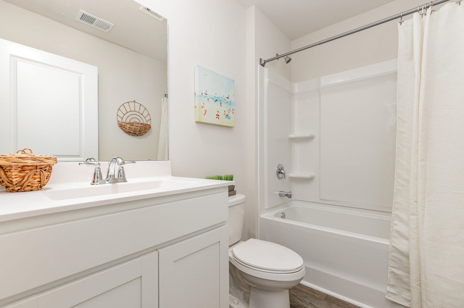
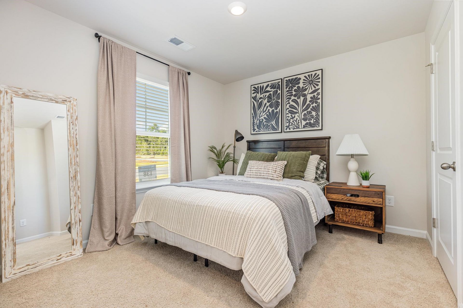
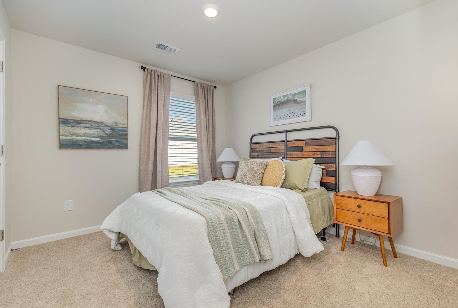
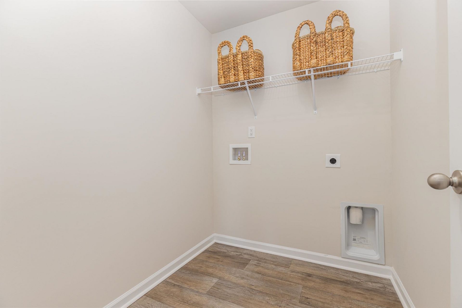
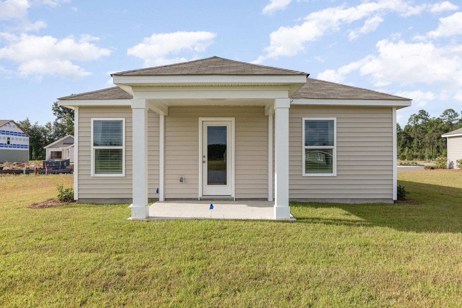
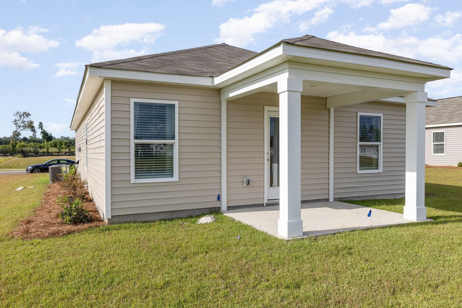
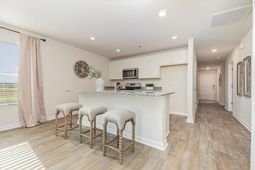
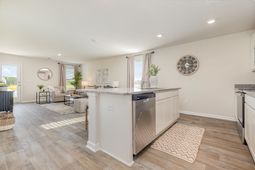
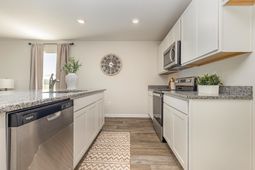
This thoughtfully designed one level home with a single car garage has everything you need for your beach retreat! With an open concept living room, dining room and kitchen, this home is bright and spacious. The kitchen offers granite countertops, 36 cabinets, a pantry, stainless steel appliances including a refrigerator, and breakfast bar! Your primary suite awaits off the back of the home with a spacious walk-in closet and ensuite bath with a 5' shower. Two secondary bedrooms are located at the front of the home, separate from the owner's suite offering privacy. Enjoy the coastal air on the back covered porch! Single car garage with garage door opener. Sutton Farm also features a community pool and dog park for residents to enjoy! This is America's Smart Home! Each of our homes comes with an industry leading smart home technology package that will allow you to control the thermostat, front door light and lock, and video doorbell from your smartphone. *Photos are of a similar Devon home. Pictures, photographs, colors, features, and sizes are for illustration purposes only and will vary from the homes as built. Home and community information, including pricing, included features, terms, availability and amenities, are subject to change and prior sale at any time without notice or obligation. Square footage dimensions are approximate. Equal housing opportunity builder.
Property Details
- MLS ID2619200
- Property TypeResidential - Single Family
- AppliancesDishwasher, Disposal, Microwave, Range, Refrigerator
- Association AmenitiesOwner Allowed Golf Cart, Owner Allowed Motorcycle, Other, Pet Restrictions
- Community FeaturesGolf Carts OK, Other, Long Term Rental Allowed, Pool
- CoolingCentral Air
- Days on Site87
- Door FeaturesInsulated Doors
- ExteriorVinyl Siding, Wood Frame
- Exterior FeaturesPorch
- FlooringCarpet, Luxury Vinyl, Luxury VinylPlank
- Garage1
- HeatingCentral, Electric
- HOAYes
- HOA Fee90/ Monthly
- Home StyleRanch
- Interior FeaturesAttic, Main Level Primary, Pull Down Attic Stairs, Permanent Attic Stairs, Separate Shower, Vanity, Walk-In Closet(s), Breakfast Bar, Bedroom on Main Level, Entrance Foyer, Kitchen Island, Stainless Steel Appliances, Solid Surface Counters
- LaundryWasher Hookup
- Lot DescriptionOutside City Limits, Rectangular, Rectangular Lot
- Lot Size0.20 Acres
- Parcel#17809010059
- ParkingAttached, Garage, One Space, Garage Door Opener
- Parking NotesAttached, Garage, One Space, Garage Door Opener
- Patio/PorchRear Porch, Front Porch
- Pets AllowedOwner Only, Yes
- PoolCommunity, Outdoor Pool
- SecuritySmoke Detector(s)
- Stories1.0
- Swimming PoolYes
- UtilitiesCable Available, Electricity Available, Sewer Available, Underground Utilities, Water Available
- WaterPublic
- Year Built2026
- acres0.20
Amenities
- Attic
- Main Level Primary
- Pull Down Attic Stairs
- Permanent Attic Stairs
- Separate Shower
- Vanity
- Walk-In Closet(s)
- Breakfast Bar
- Bedroom on Main Level
- Entrance Foyer
- Kitchen Island
- Stainless Steel Appliances
- Solid Surface Counters
- Porch
Listed By / Shown By
Listed By
Agency Name: DR Horton
Agency Phone: 843-428-2120
CCAR MLS
Shown By
Agency Title: Carolina One Real Estate
Agency Phone: (843) 203-5016
CCAR MLS

Web address QR Codes
968 Farmers Passage Loop
©OneHomeValue
Ask A Question 968 Farmers Passage Loop, Loris, SC 29569







Privacy Policy / DMCA Notice / ADA Accessibility


This site is hosted, designed and copyright
© 1994 - 2026 by
Delta Media Group, Inc. -- Patent Pending --