
982 Inglewood Dr. | Loris | $329,900
SHOW DETAILS
982 Inglewood Dr.
Loris, SC 29569
$329,900
3
BEDS
2
BATHS
1,606
SQ. FT.
982 Inglewood Dr. Loris, SC 29569
For SALE
Single Family
ACTIVE
$329,900
EST. 830.44/MO CALCULATE
3
BEDS
2
BATHS
1,606
SQ. FT.
Property Description
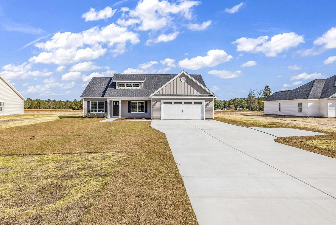
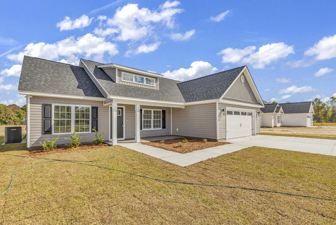
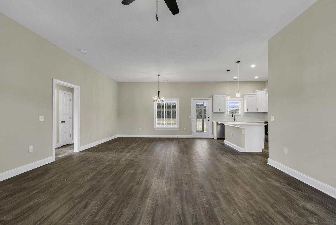
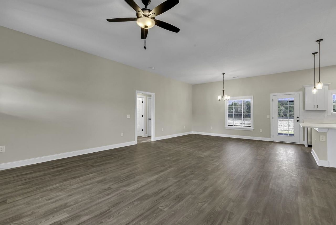
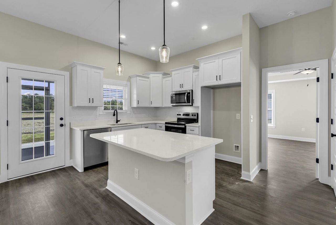
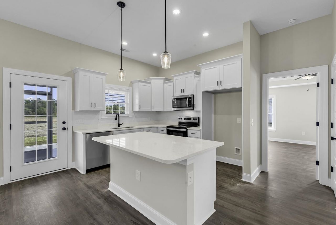
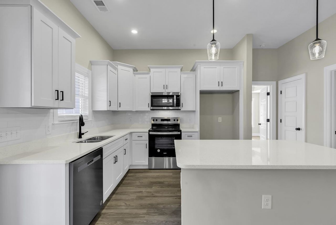
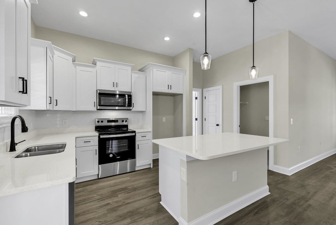
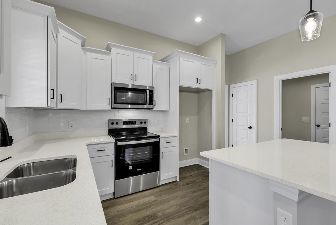
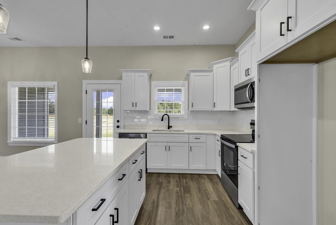
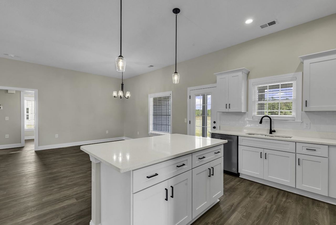
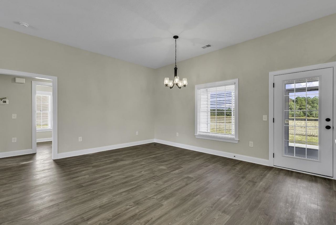
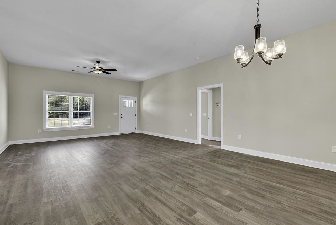
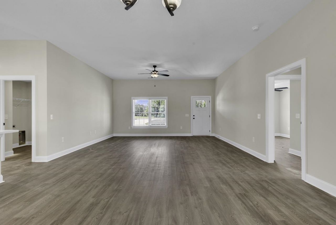
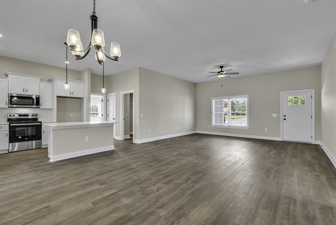
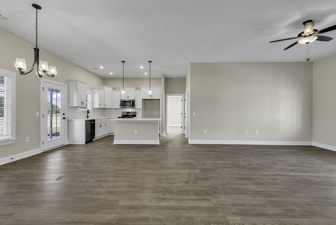
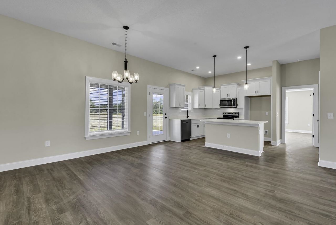
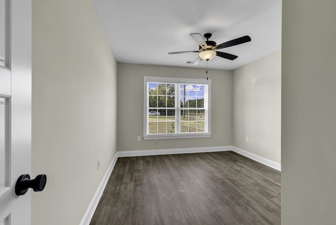
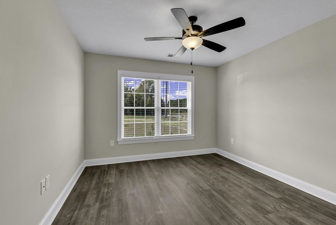
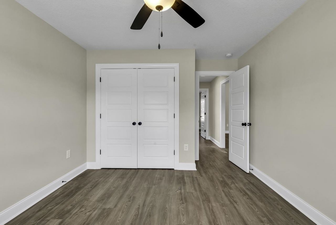
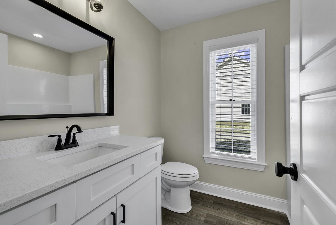
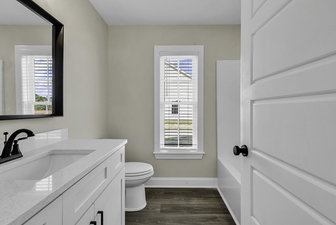
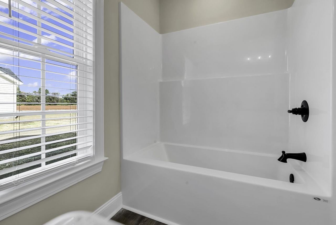
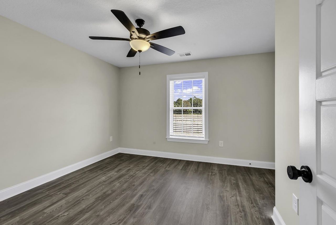
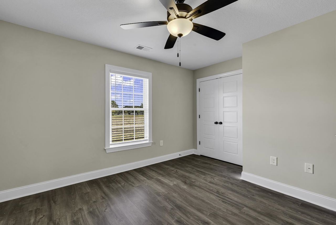
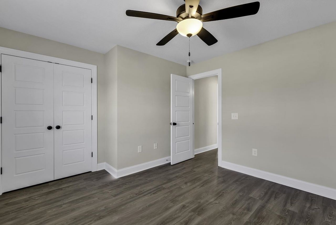
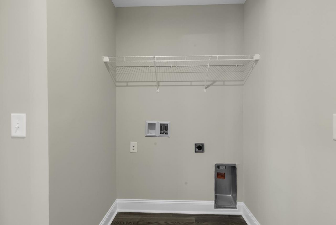
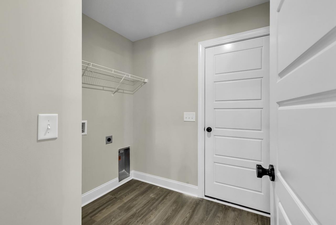
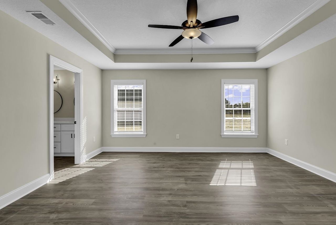
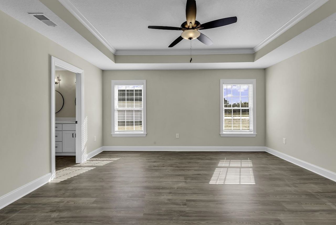
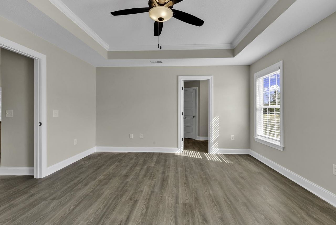
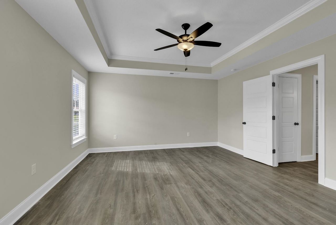
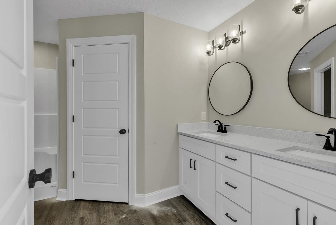
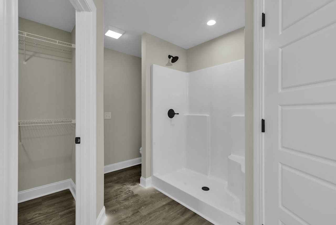
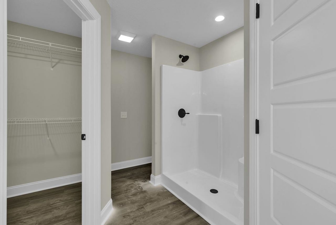
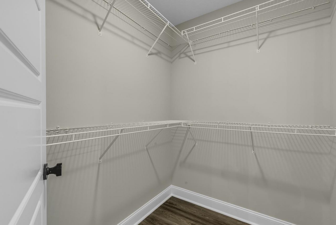
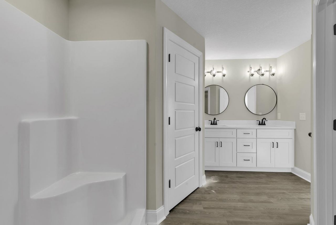
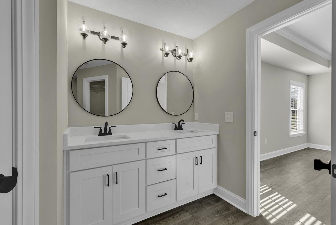
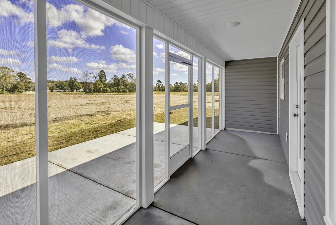
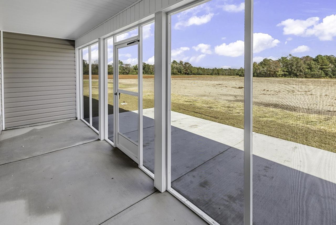
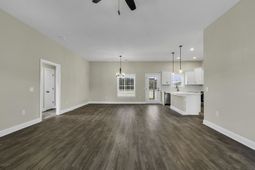
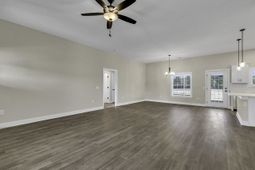
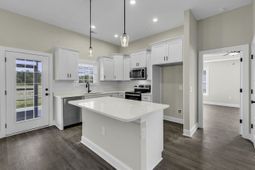
Brand-New 3-Bedroom 2 bath Home on .51 Acres! The split-bedroom floor plan offers privacy and space for the whole family, while durable LVP flooring and granite countertops throughout provide both style and easy maintenance. At the heart of the home, the kitchen impresses with its open connection to the living and dining areas, and upgraded finishes. A full suite of stainless-steel appliances, tile backsplash, flat island with seating, soft-close cabinets, and pantry make it both practical and beautifulwhether youre cooking for two or entertaining a crowd. The owners suite is thoughtfully designed with a tray ceiling, dual walk-in closets, and a spacious bathroom featuring a double vanity, walk-in shower, linen closet, and soft-close cabinetry. On the other side of the home, two guest bedrooms share a full bath with a tub/shower combo and matching cabinetry, offering comfort and convenience for family or visitors. Step outside to enjoy the large covered, screened-in back porch and open backyard. With no HOA, youll have room to garden, add a workshop or pool, or simply relax in your private outdoor space. This home offers the freedom of country living with the comfort of new constructionand its ready for you to make it your own. Schedule your showing today and explore the possibilities. This home also includes the refrigerator, washer, dryer, and blinds installed. (Photos shown are from a previously built home with the same floor plan.)
Property Details
- MLS ID2618412
- Property TypeResidential - Single Family
- AppliancesDishwasher, Microwave, Range, Refrigerator, Dryer, Washer
- CoolingCentral Air
- Days on Site4
- ExteriorVinyl Siding
- Exterior FeaturesPorch, Patio
- FlooringLuxury Vinyl, Luxury VinylPlank
- Garage2 car attached
- HeatingCentral, Electric
- HOA Fee0/ Monthly
- Home StyleRanch
- Interior FeaturesCeiling Fan(s), Dual Sinks, Main Level Primary, Split Bedrooms, Separate Shower, Walk-In Closet(s), Breakfast Bar, Bedroom on Main Level, Kitchen Island, Stainless Steel Appliances, Solid Surface Counters
- LaundryWasher Hookup
- Lot DescriptionOutside City Limits, Rectangular, Rectangular Lot
- Lot Size0.51 Acres
- Parcel#17409030008
- ParkingAttached, Garage, Two Car Garage, Garage Door Opener
- Parking NotesAttached, Garage, Two Car Garage, Garage Door Opener
- Patio/PorchRear Porch, Front Porch, Patio, Porch, Screened
- SecuritySmoke Detector(s)
- SewerSeptic Tank
- Stories1.0
- UtilitiesCable Available, Electricity Available, Phone Available, Septic Available, Water Available
- WaterPublic
- Year Built2026
- acres0.51
Amenities
- Ceiling Fan(s)
- Dual Sinks
- Main Level Primary
- Split Bedrooms
- Separate Shower
- Walk-In Closet(s)
- Breakfast Bar
- Bedroom on Main Level
- Kitchen Island
- Stainless Steel Appliances
- Solid Surface Counters
- Porch
- Patio
Listed By / Shown By
Listed By
Agency Name: Iron Oak Properties
Agency Phone: 843-430-1851
CCAR MLS
Shown By
Agency Title: Carolina One Real Estate
Agency Phone: (843) 203-5016
CCAR MLS

Web address QR Codes
982 Inglewood Dr.
©OneHomeValue
Ask A Question 982 Inglewood Dr. , Loris, SC 29569







Privacy Policy / DMCA Notice / ADA Accessibility


This site is hosted, designed and copyright
© 1994 - 2026 by
Delta Media Group, Inc. -- Patent Pending --