
| Summerville | $2,900.00 / Monthly
SHOW DETAILS
Summerville, SC 29486
$2,900.00 / Monthly
4
BEDS
3
BATHS
3,565
SQ. FT.
Summerville, SC 29486
For SALE
Single Family
ACTIVE
$2,900.00 / Monthly
EST. 7.30/MO CALCULATE
4
BEDS
3
BATHS
3,565
SQ. FT.
Property Description
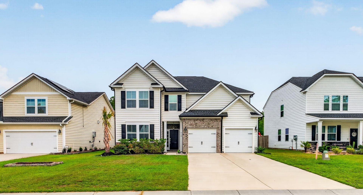
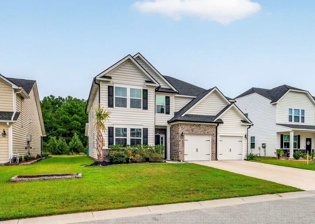
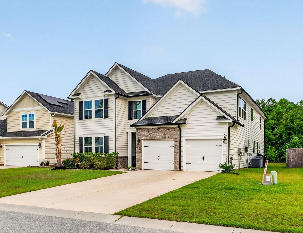
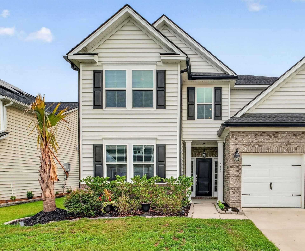
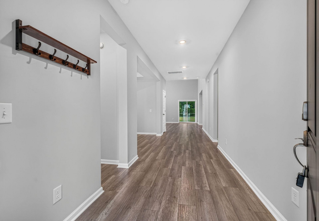
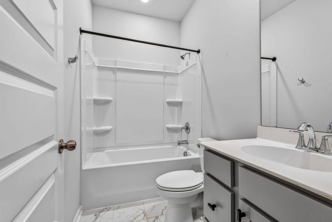
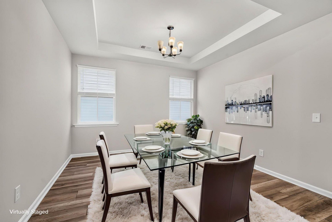
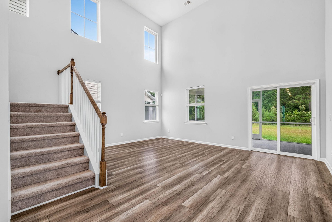
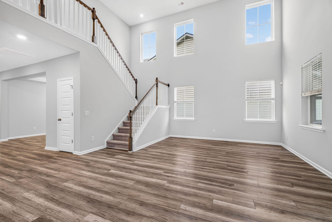
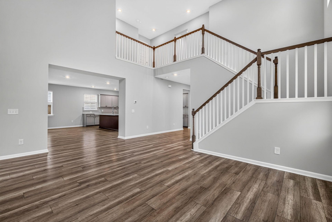
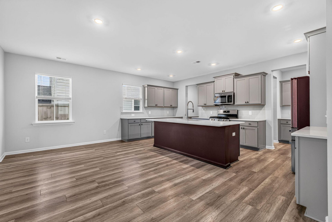
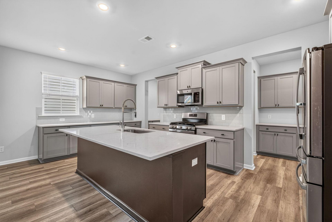
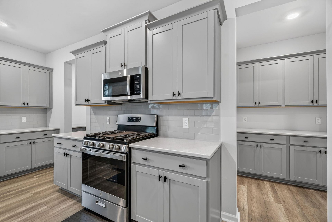
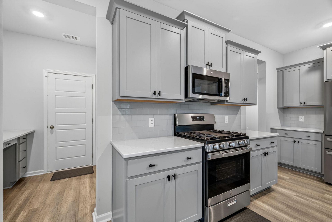
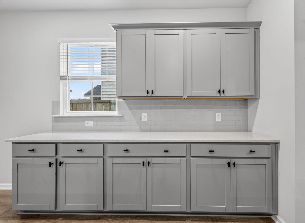
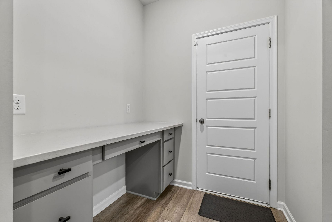
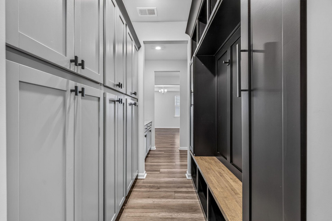
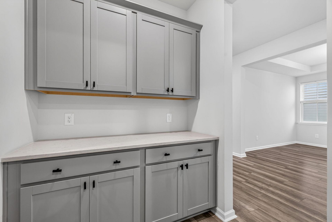
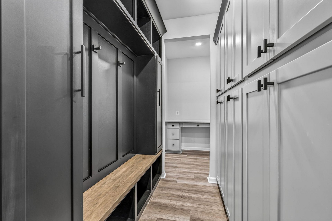
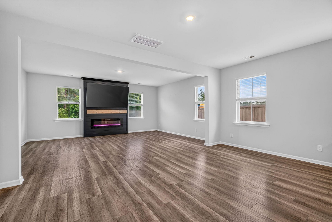
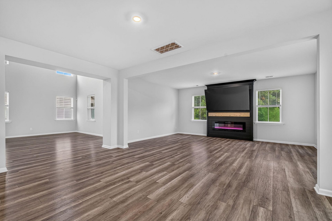
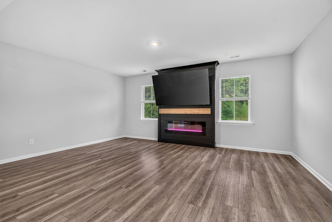
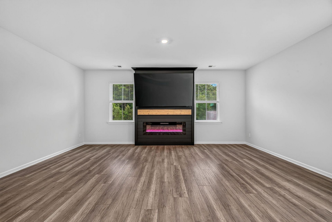
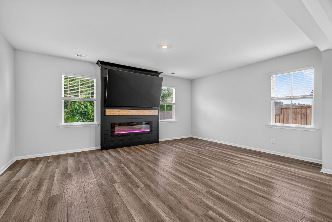
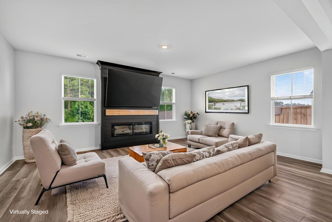
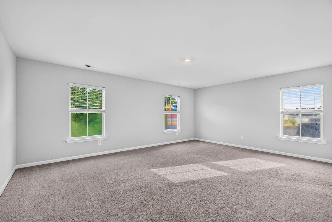
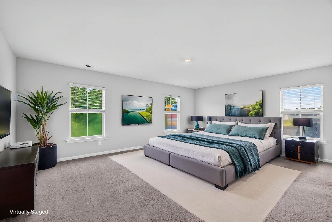
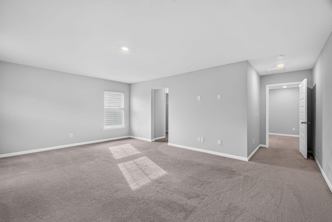
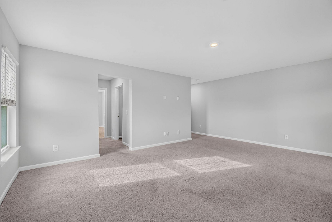
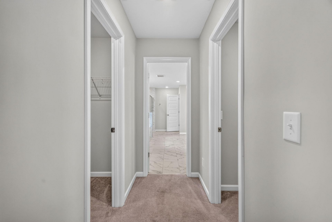
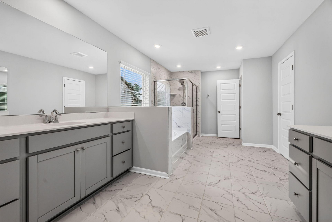
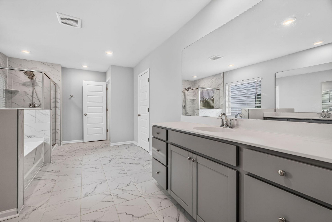
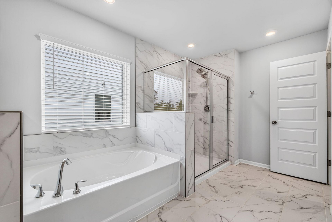
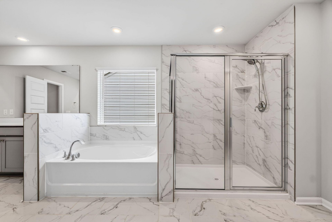
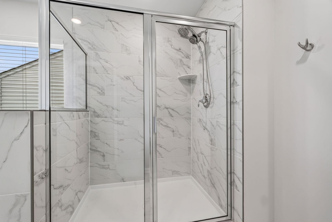
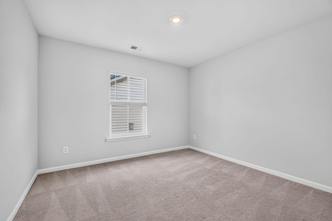
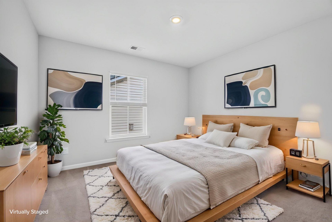
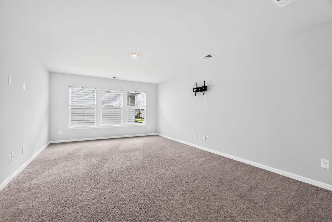
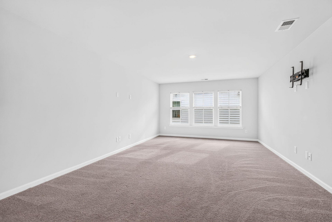
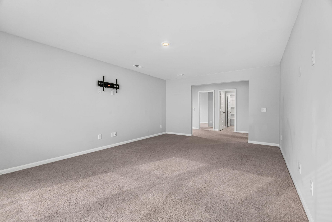
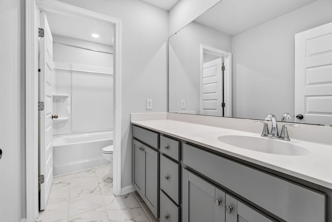
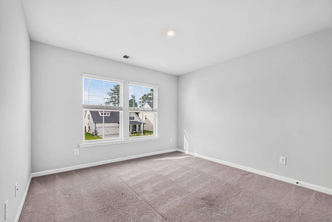
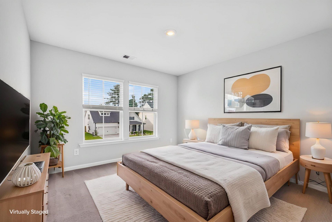
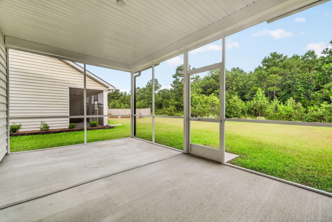
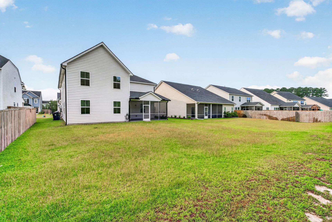
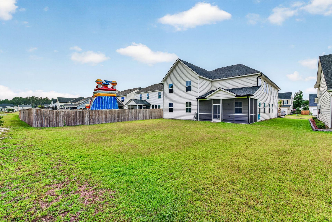
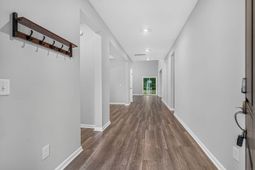
Picture yourself unwinding in a beautifully designed home where open spaces, peaceful views, and modern comforts come together. Nestled in a growing Summerville community, you'll enjoy the convenience of nearby shopping, schools, and everyday essentials while coming home to the privacy of wetlands with no rear neighbors.Inside, you'll find a spacious open-concept kitchen with a large butler's pantry, vaulted ceilings, a built-in mudroom, and a cozy shiplap electric fireplace that creates the perfect gathering space. A versatile loft, large screened-in porch, and two-car garage add even more room to relax and entertain.
Property Details
- MLS ID26021720
- Property TypeRental - Single Family
- Building Area Total3565
- Community FeaturesDog Park, Park, Pool, Walk/Jog Trails
- CoolingCentral Air
- Days on Site44
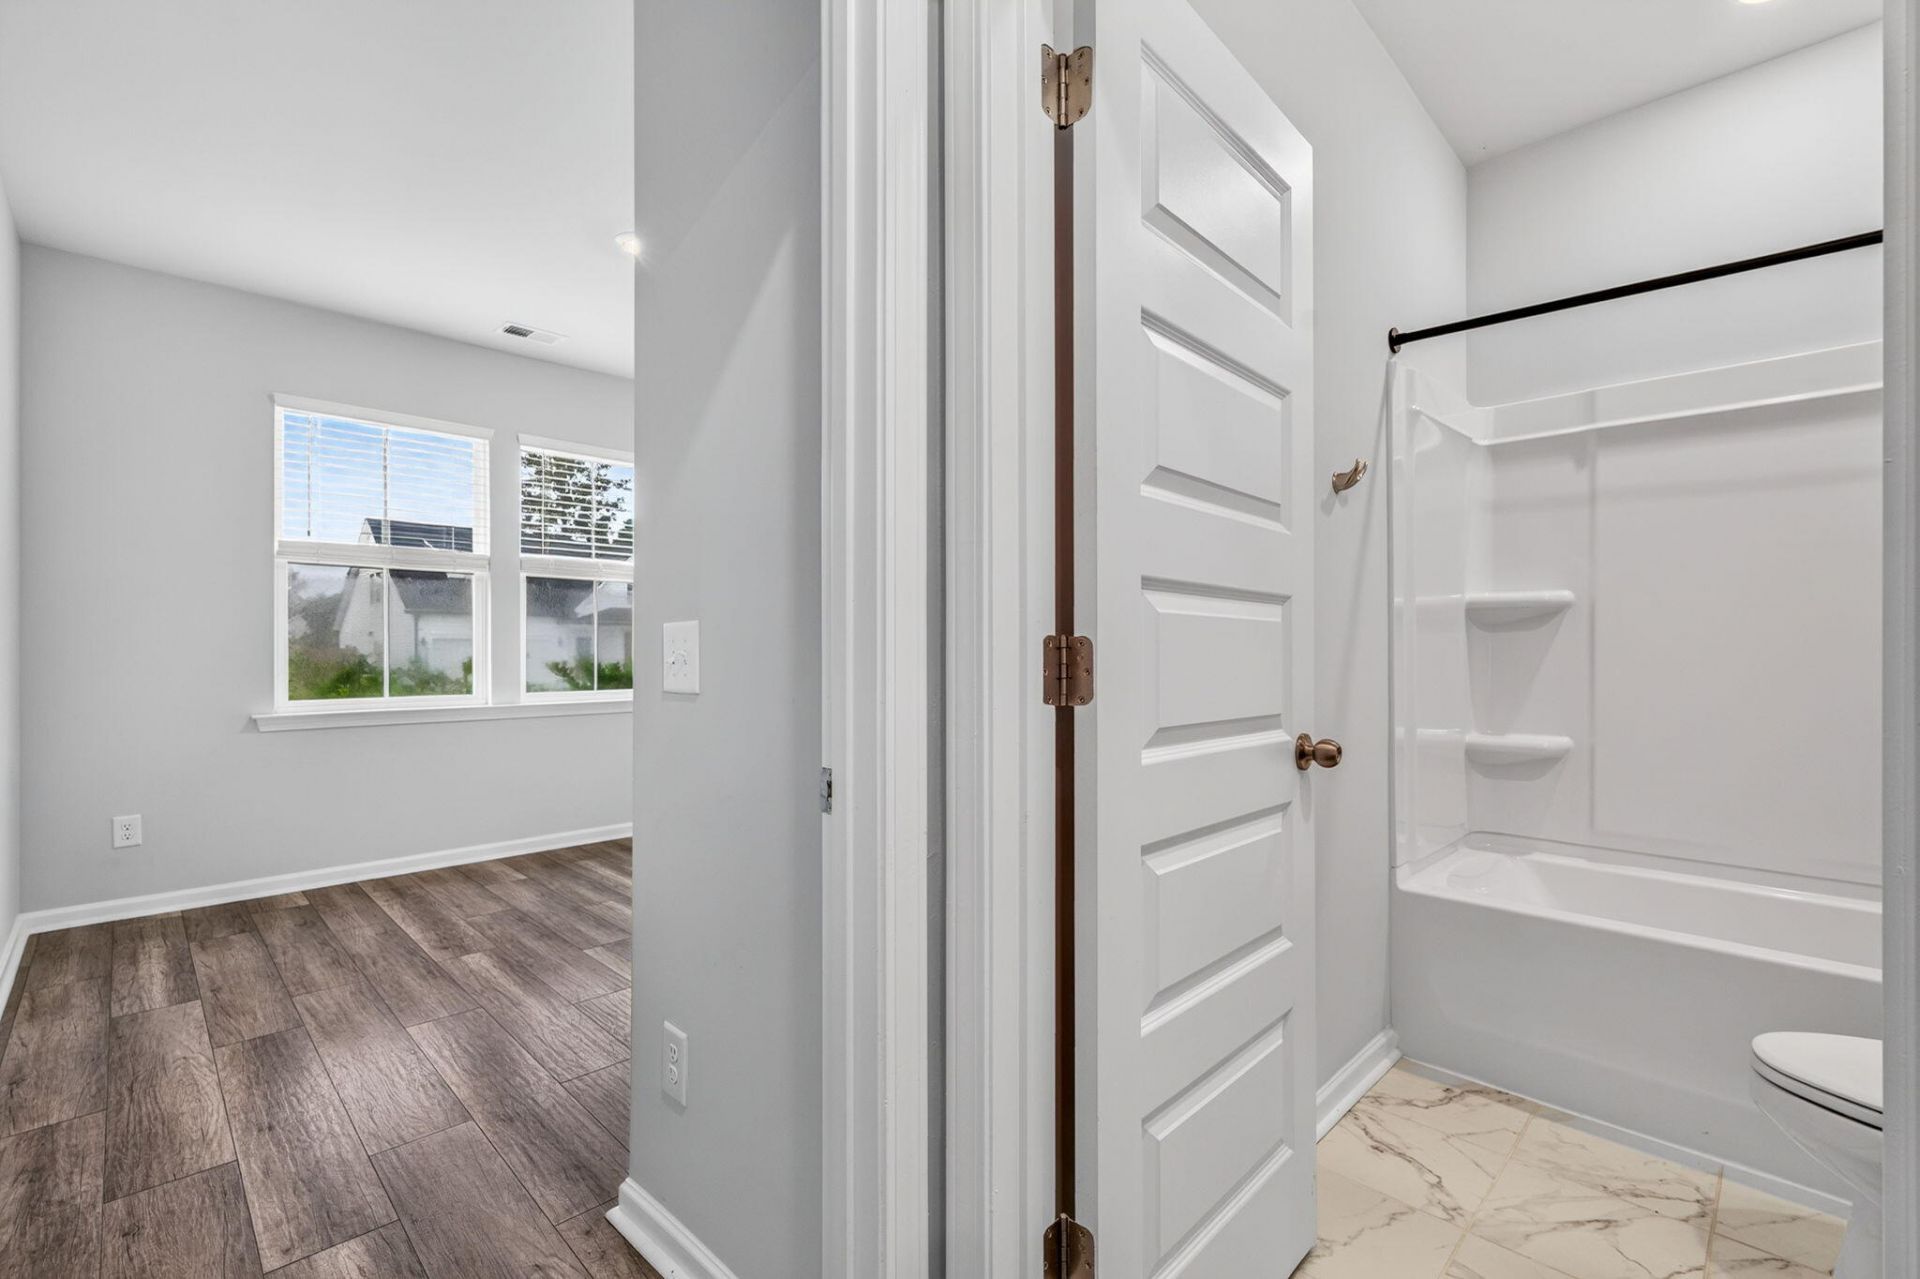
- FlooringCarpet, Ceramic Tile, Laminate
- Garage2
- GarageY/NYes
- HeatingNatural Gas
- HeatingY/N1
- Home StyleTraditional
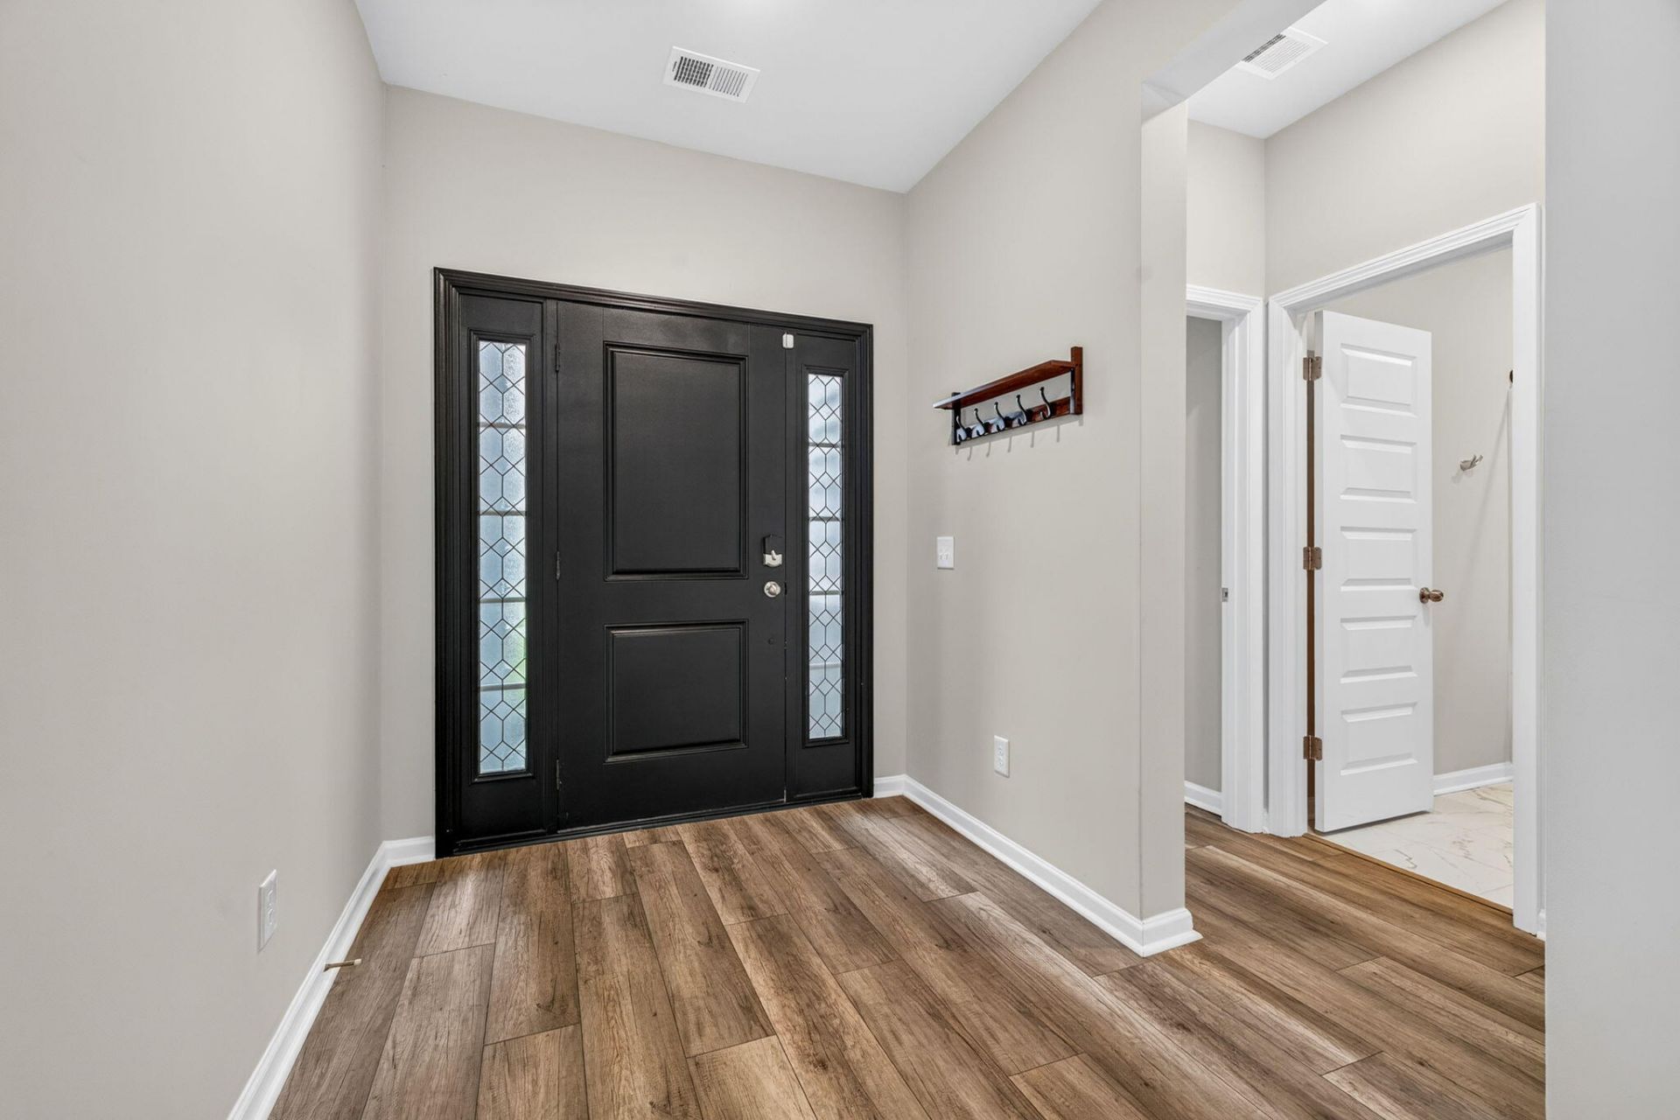
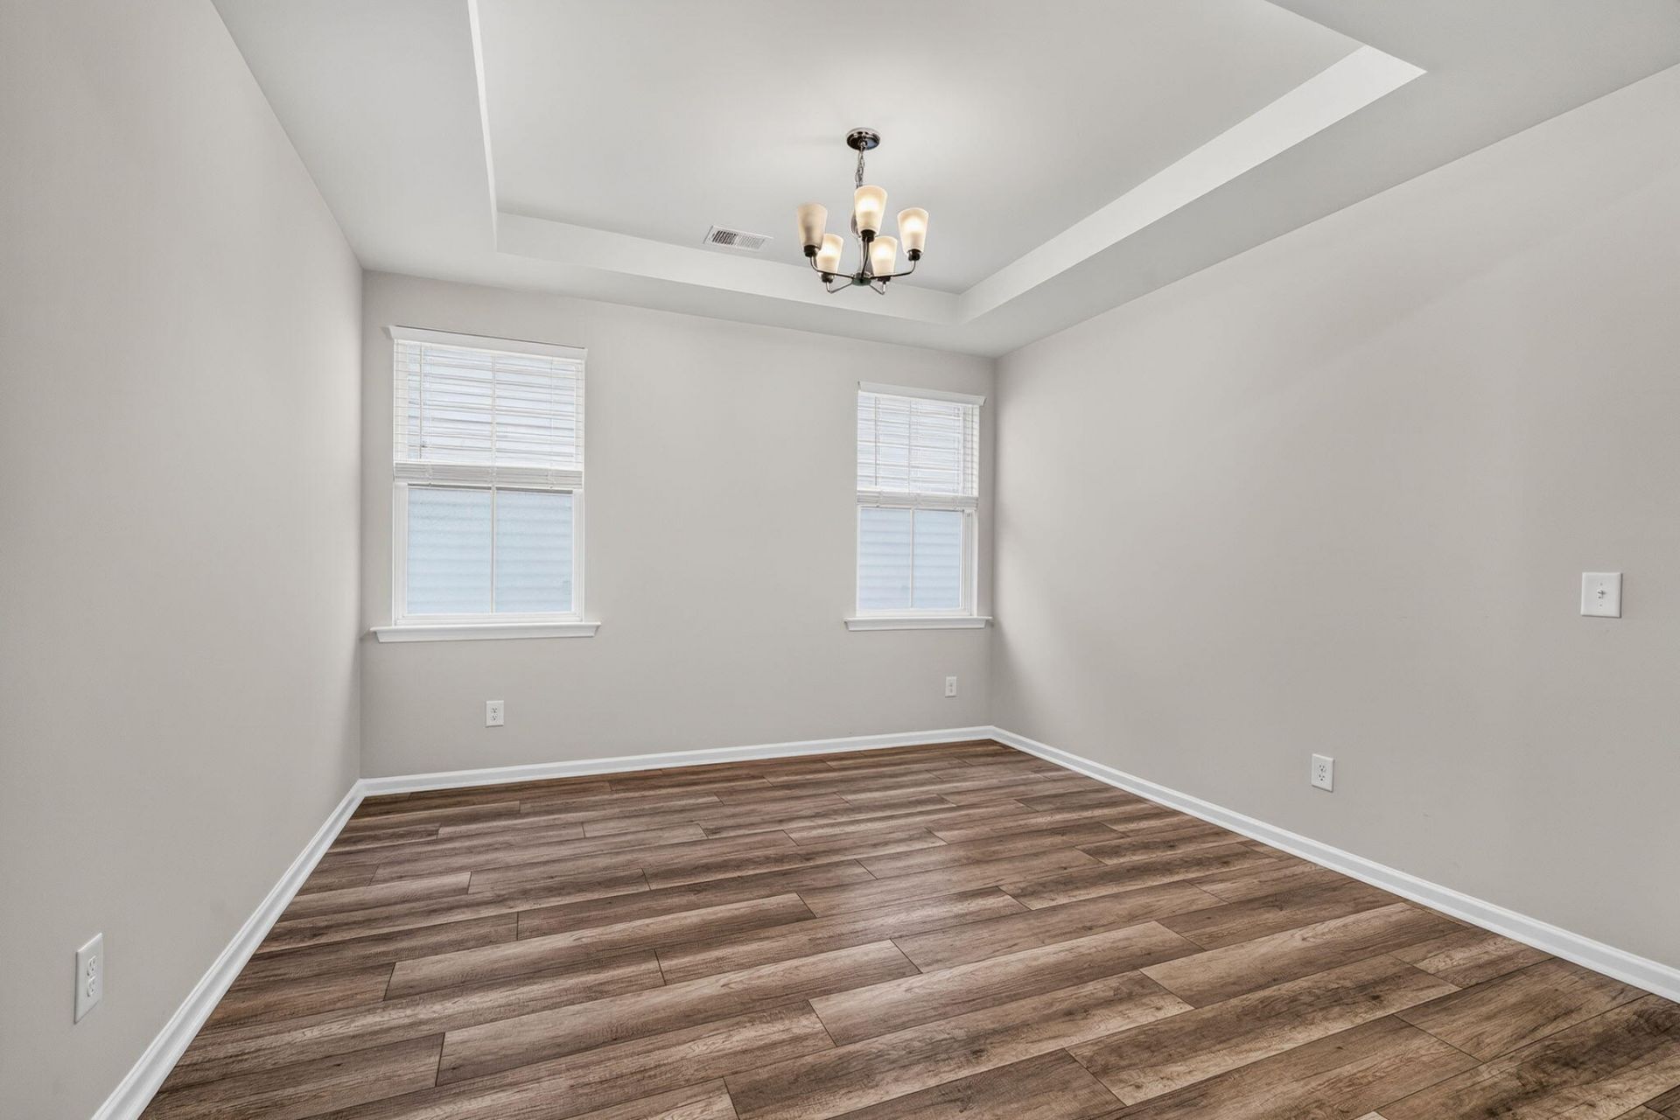
- Interior FeaturesCeiling - Cathedral/Vaulted, Ceiling - Smooth, Tray Ceiling(s), High Ceilings, Walk-In Closet(s), Eat-in Kitchen, Family, Entrance Foyer, In-Law Floorplan, Pantry, Separate Dining
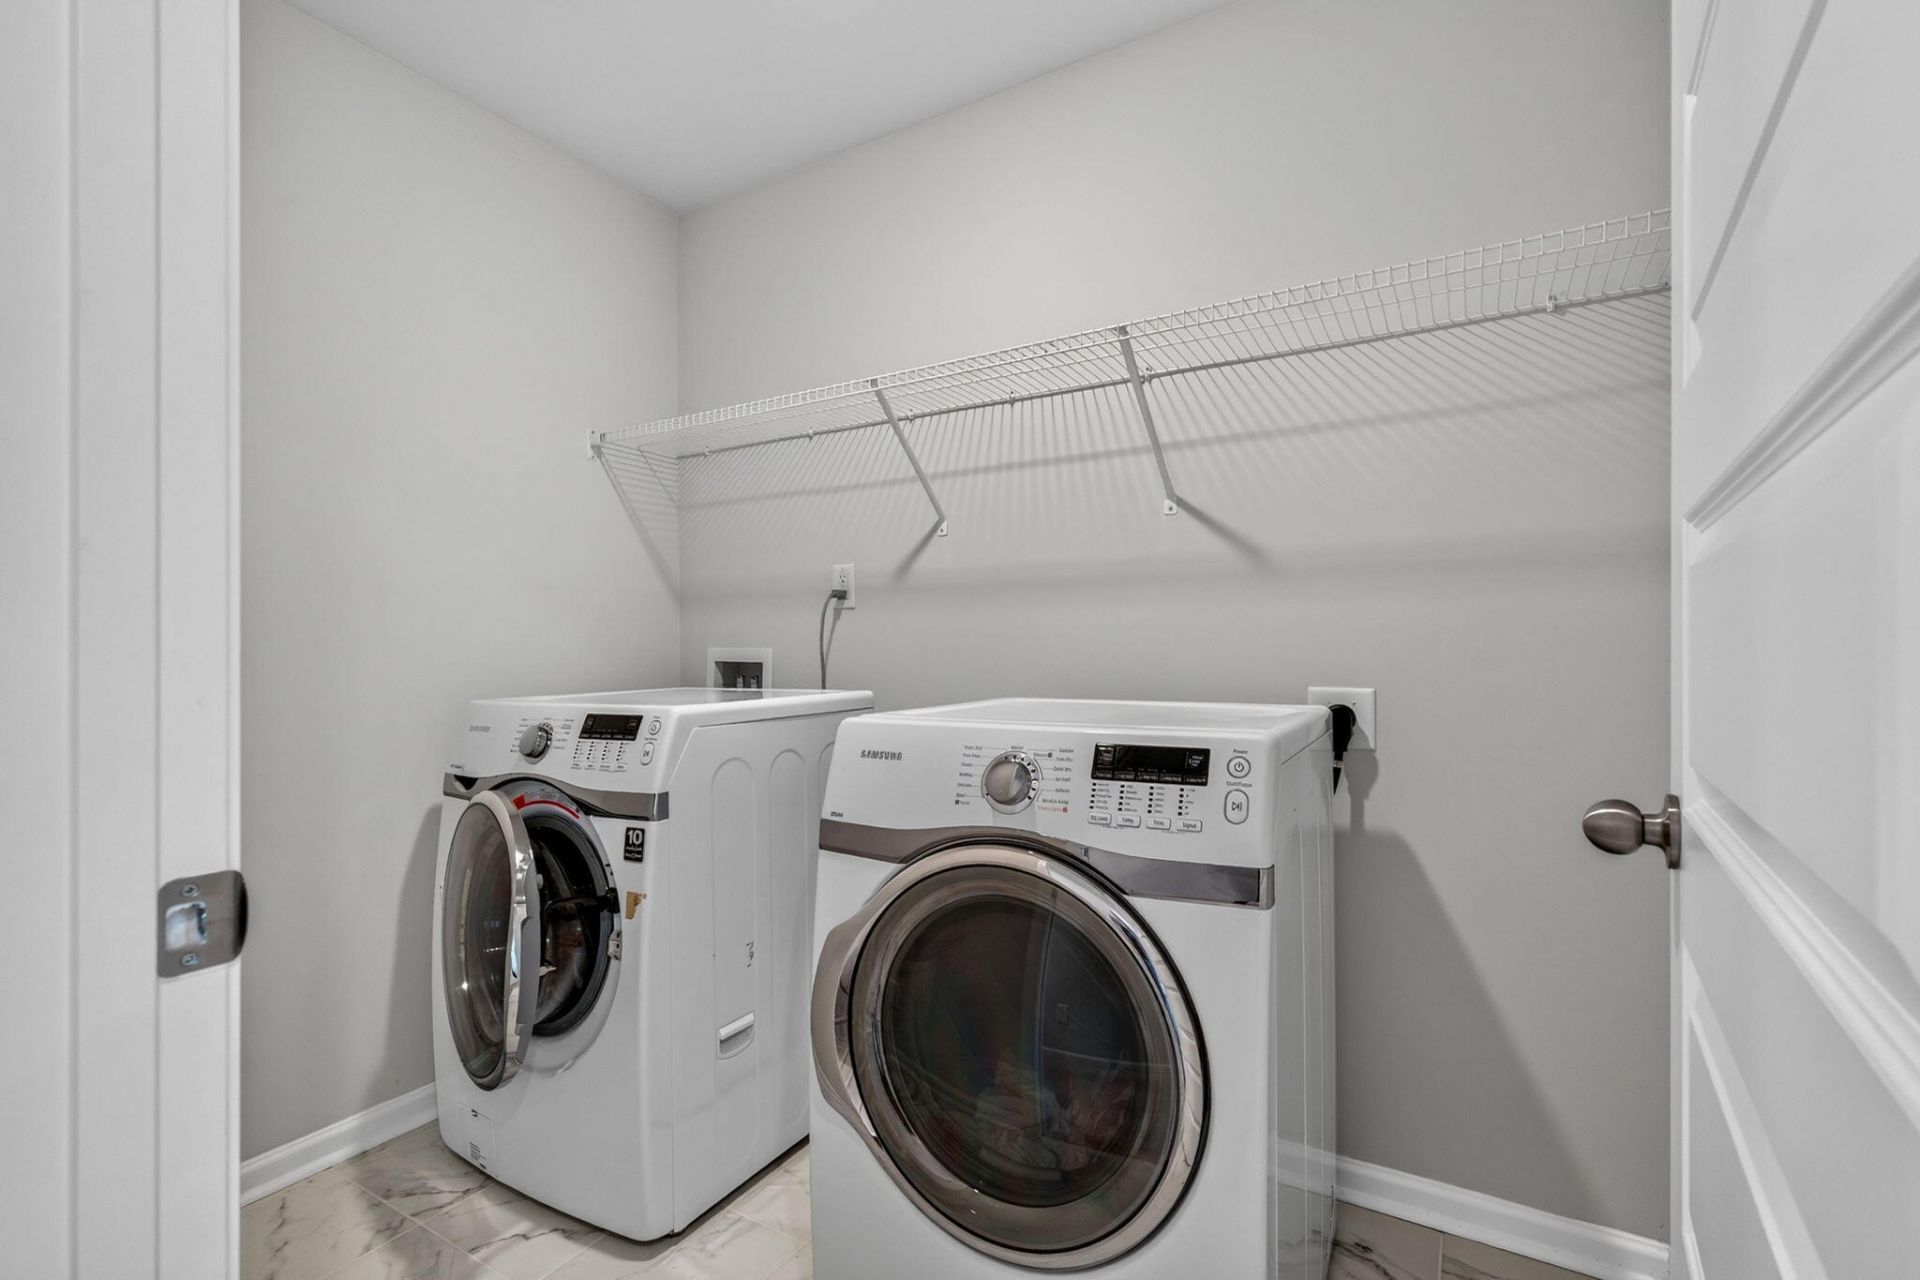
- LaundryElectric Dryer Hookup, Washer Hookup, Laundry Room
- Other StructuresNo
- Parking FeaturesGarage Door Opener,2 Car Garage
- Pets AllowedNo
- SewerPublic Sewer
- Stories2.0
- UtilitiesBCW & SA, Berkeley Elect Co-Op, Dominion Energy
- WaterPublic
- Year Built2022
Amenities
- Ceiling - Cathedral/Vaulted
- Ceiling - Smooth
- Tray Ceiling(s)
- High Ceilings
- Walk-In Closet(s)
- Eat-in Kitchen
- Family
- Entrance Foyer
- In-Law Floorplan
- Pantry
- Separate Dining
Listed By / Shown By
Listed By
Agency Name: Tide Property Management Co.
Charleston Trident MLS
Shown By
Agency Title: Carolina One Real Estate
Agency Phone: (843) 203-5016
Charleston Trident MLS

Ask A Question , Summerville, SC 29486





Privacy Policy / DMCA Notice / ADA Accessibility


This site is hosted, designed and copyright
© 1994 - 2026 by
Delta Media Group, Inc. -- Patent Pending --