
185 Denham Street | Summerville | $615,000
SHOW DETAILS
185 Denham Street
Summerville, SC 29486
$615,000
5
BEDS
4
BATHS
3,236
SQ. FT.
185 Denham StreetSummerville, SC 29486
For SALE
Single Family
ACTIVE
$615,000
EST. 1,548.10/MO CALCULATE
5
BEDS
4
BATHS
3,236
SQ. FT.

Property Description
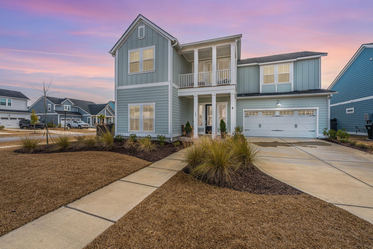
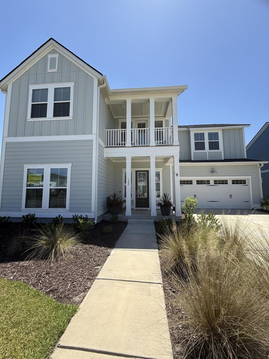
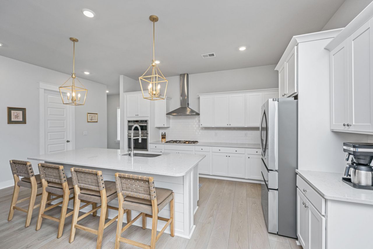
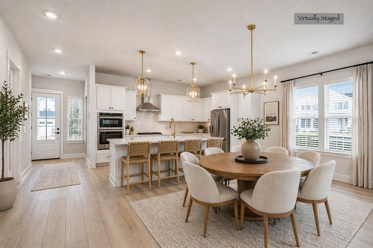
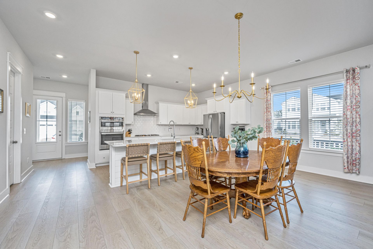
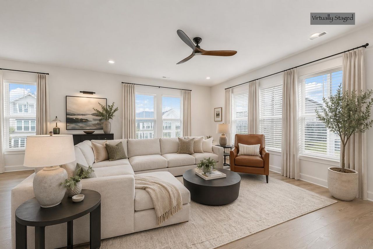
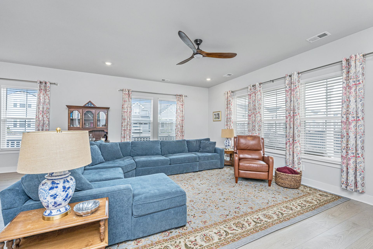
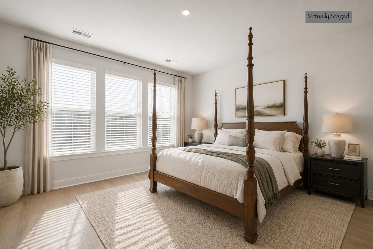
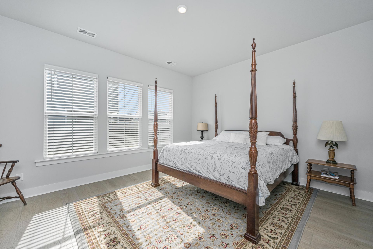
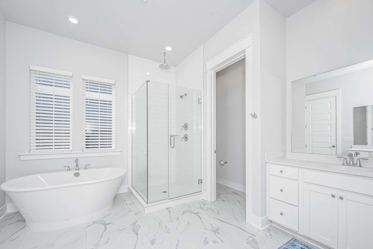
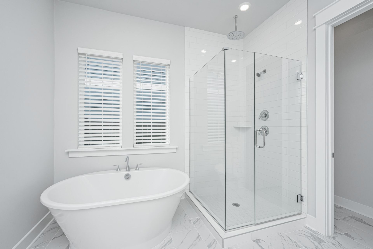
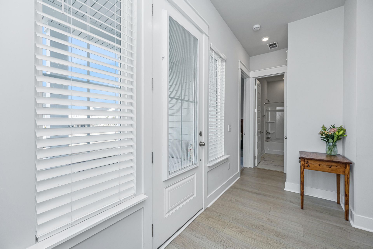
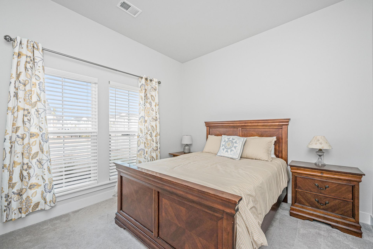
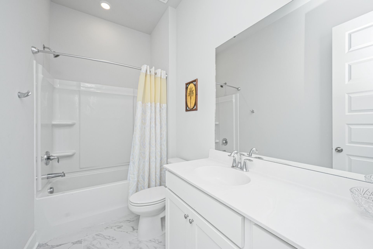
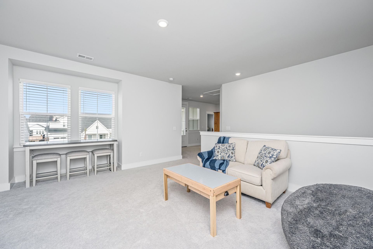
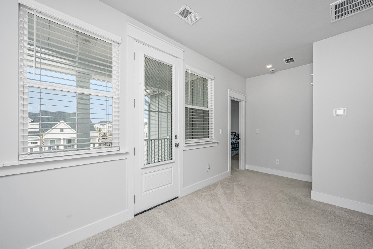
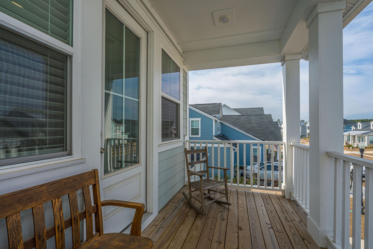
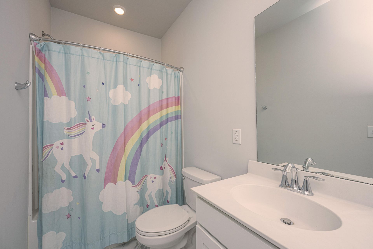
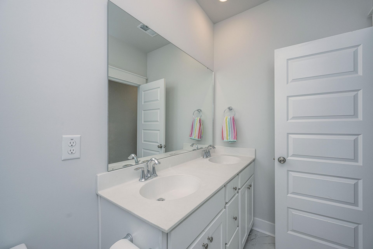
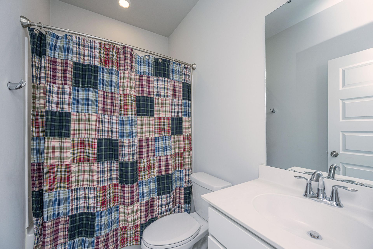
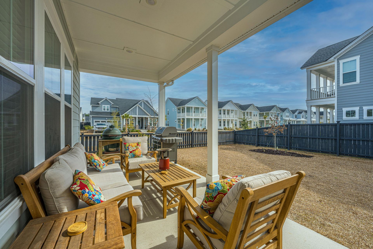
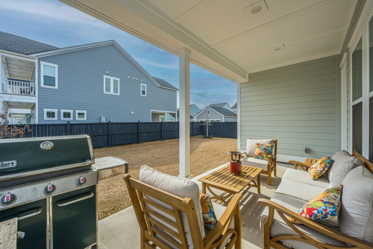
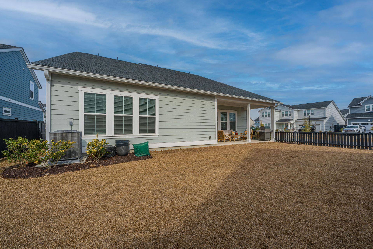
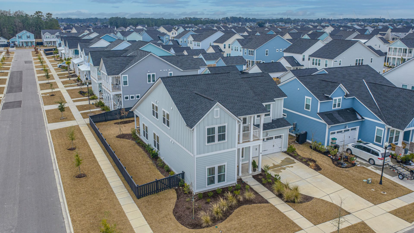
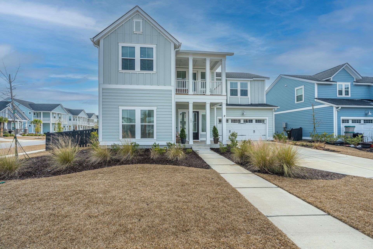
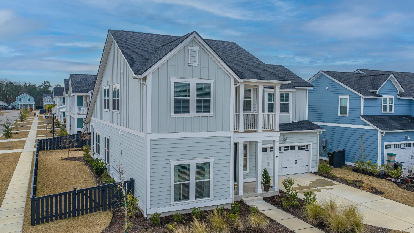
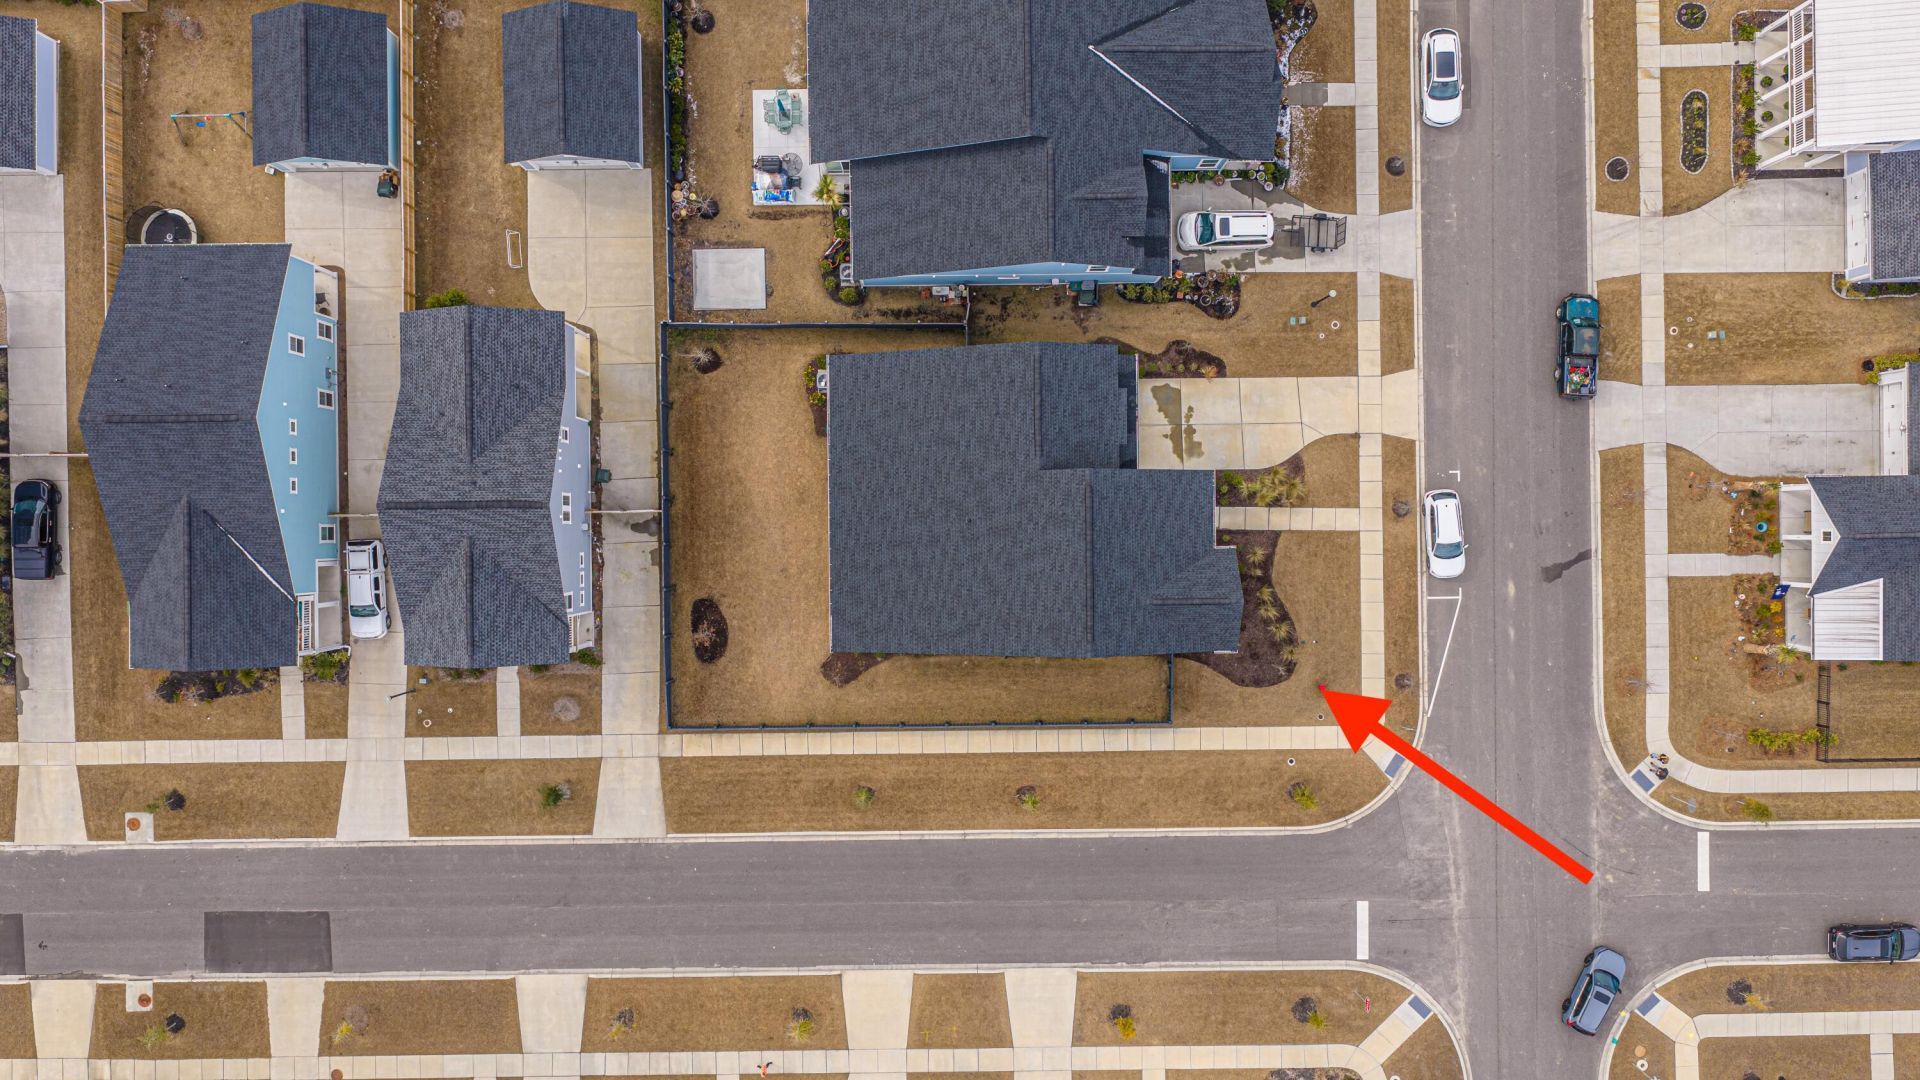
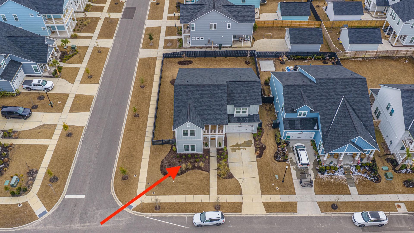
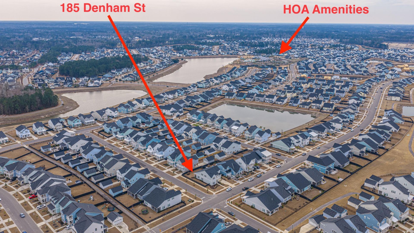
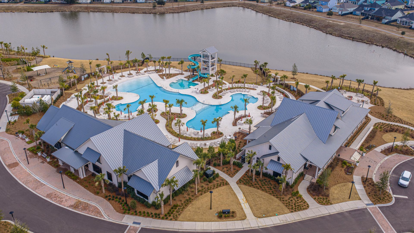
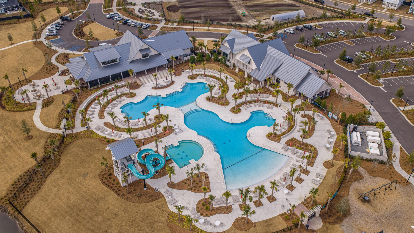
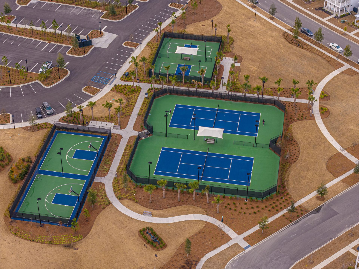
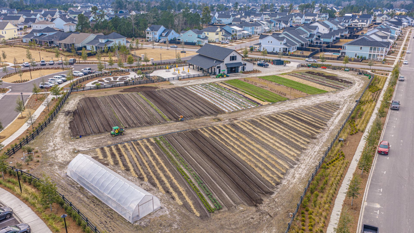
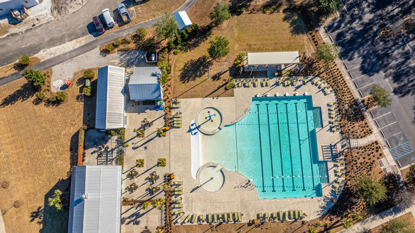
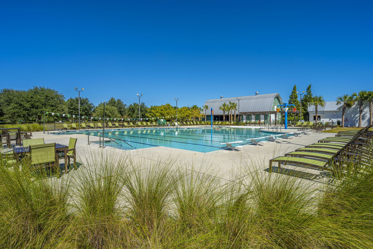
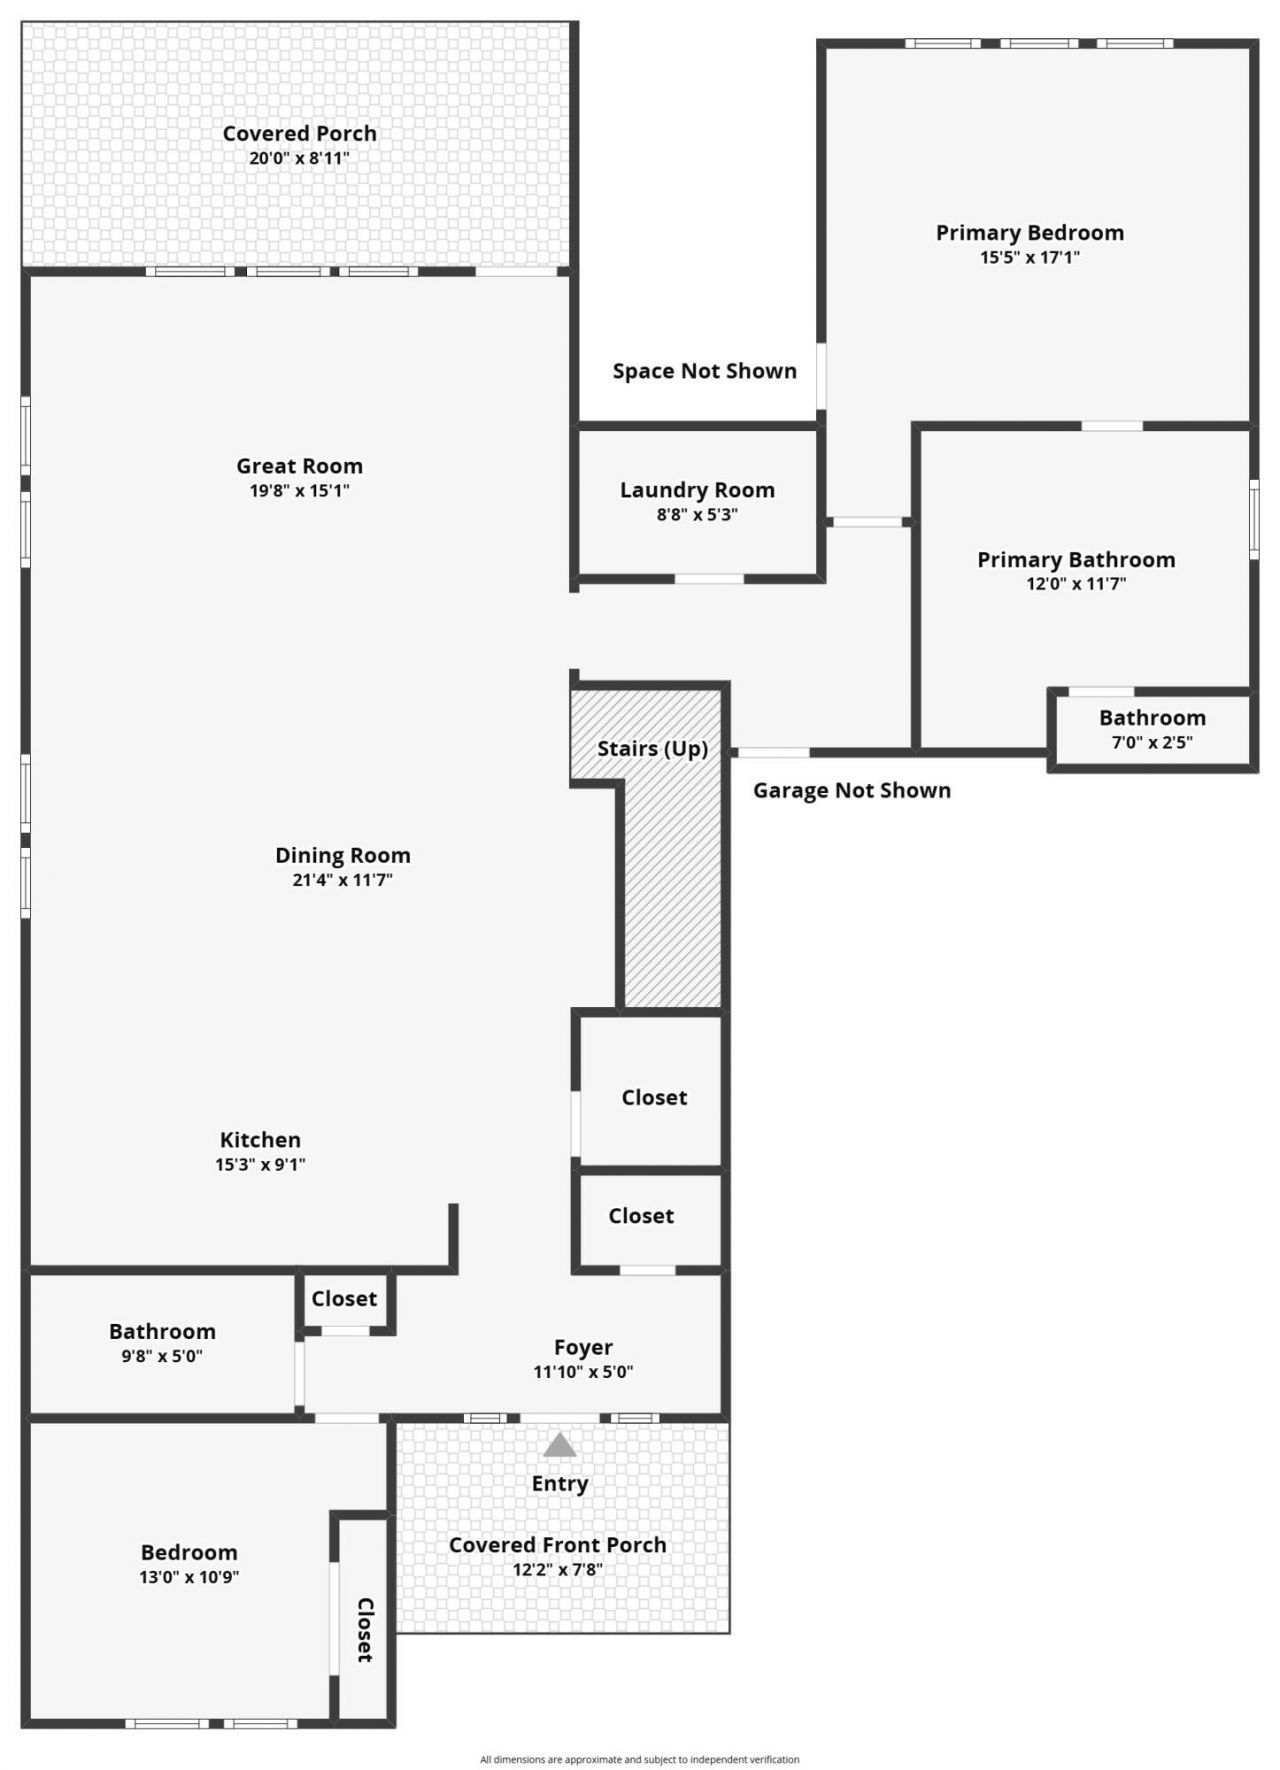
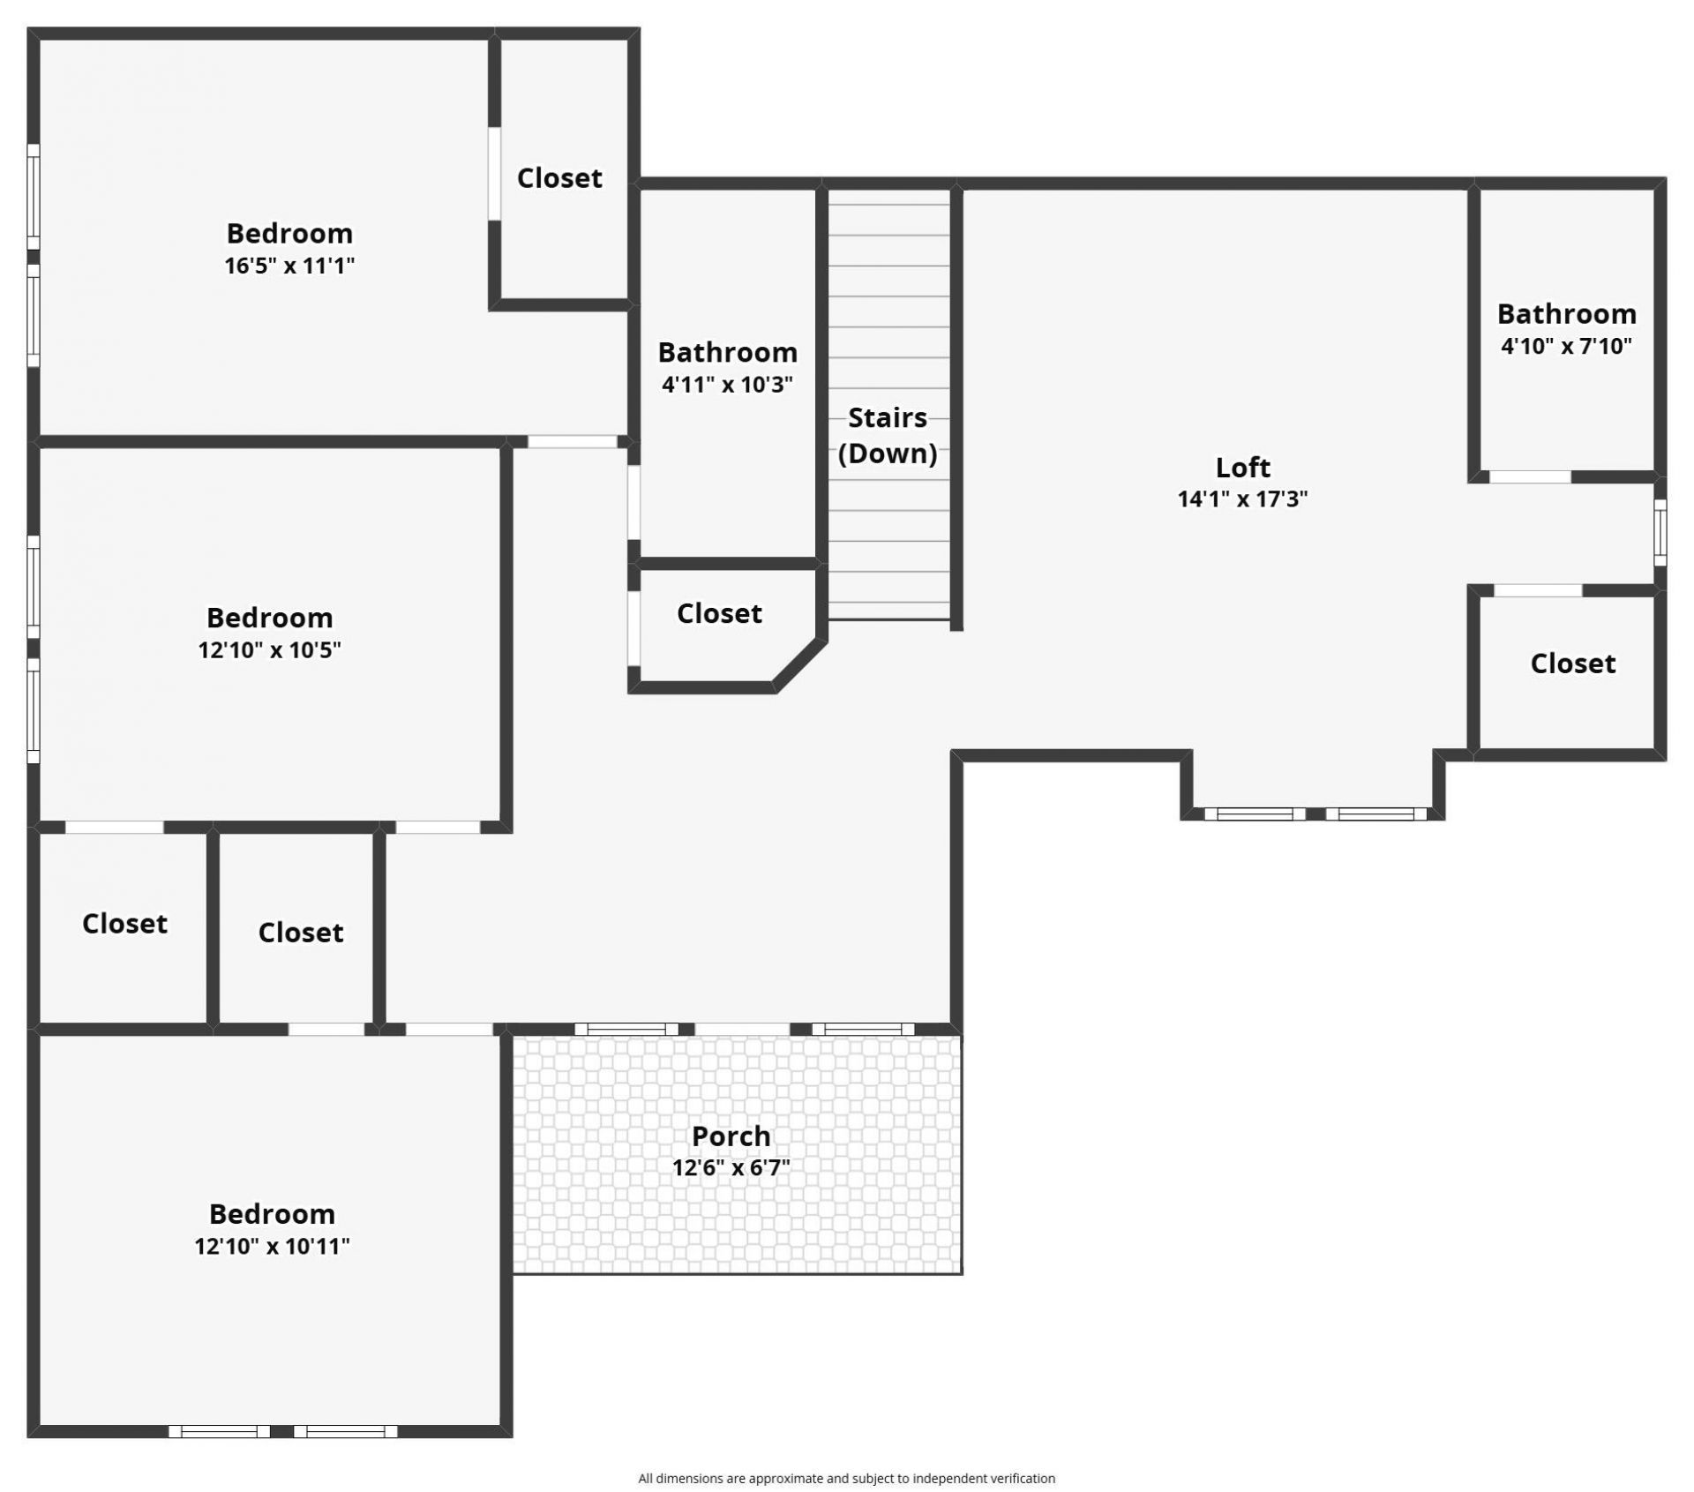
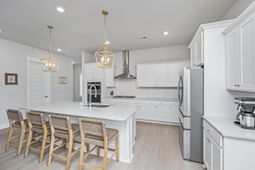
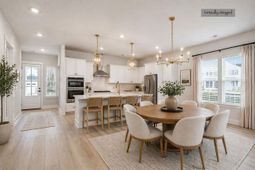
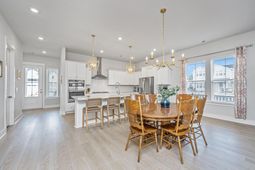
Move-in ready! Built in 2024, this sought-after Winston model offers all the perks of new construction without the wait! Situated on a fenced corner lot in highly desirable Carnes Crossroads, this 5 bedroom, 4 bath home features 3,236 square feet, high ceilings, thoughtfully designed layout ready for immediate enjoyment. This home already includes valuable upgrades like fencing, blinds, and completed finishes! The gourmet kitchen features quartz countertops, large island, abundant cabinetry, and spacious pantry, perfect for everyday living and entertaining. The first-floor primary suite offers a private retreat with dual vanities, soaking tub, oversized tile shower, and walk-in closet.An additional downstairs bedroom and full bath provide an ideal guest setup, while upstairs offers a spacious loft, second-floor porch access, three additional bedrooms, and two full baths.Enjoy all that Carnes Crossroads has to offer including resort-style pools, fitness center, trails, parks, playgrounds, dog park, and working farm with on-site market. Skip the build time and move right into a nearly new home with upgrades already done for you.Use Seller's Preferred Lender and receive an incentive toward closing costs or rate buydown.
Property Details
- MLS ID26003890
- Property TypeResidential - Single Family
- Building Area Total3236
- Community FeaturesClubhouse, Dog Park, Fitness Center, Other, Park, Pool, Tennis Court(s), Walk/Jog Trails
- CoolingCentral Air
- Days on Site105
- ExteriorCement Siding
- Exterior FeaturesBalcony, Lawn Irrigation, Rain Gutters
- FencingFence - Wooden Enclosed
- FlooringCarpet, Ceramic Tile, Luxury Vinyl
- Garage2 car attached
- GarageY/NYes
- HeatingCentral, Heat Pump, Natural Gas
- HeatingY/N1
- Home StyleTraditional
- Interior FeaturesCeiling - Smooth, High Ceilings, Garden Tub/Shower, Kitchen Island, Walk-In Closet(s), Ceiling Fan(s), Family, Entrance Foyer, Living/Dining Combo, Loft, Pantry
- LaundryElectric Dryer Hookup, Washer Hookup
- Lot Dimensions0.19 acre(s)
- Lot Features0 - .5 Acre, Corner Lot
- Lot Size0.19 Acres
- Other StructuresNo
- Parking Features2 Car Garage, Attached, Off Street, Garage Door Opener
- Patio And PorchCovered, Front Porch
- Roof TypeArchitectural
- SewerPublic Sewer
- Stories2.0
- UtilitiesBCW & SA, Berkeley Elect Co-Op, City of Goose Creek, Dominion Energy
- WaterPublic
- Window FeaturesWindow Treatments
- Year Built2024
- acres0.19
Amenities
- Ceiling - Smooth
- High Ceilings
- Garden Tub/Shower
- Kitchen Island
- Walk-In Closet(s)
- Ceiling Fan(s)
- Family
- Entrance Foyer
- Living/Dining Combo
- Loft
- Pantry
- Balcony
- Lawn Irrigation
- Rain Gutters
Listed By / Shown By

Listed By
Agency Name: Carolina One Real Estate
Agent Name: Danielle Athans
Agency Phone: (708) 828-0352
Charleston Trident MLS
Web address QR Codes
185 Denham Street
Danielle Athans
©OneHomeValue
Ask A Question 185 Denham Street, Summerville, SC 29486







Privacy Policy / DMCA Notice / ADA Accessibility


This site is hosted, designed and copyright
© 1994 - 2026 by
Delta Media Group, Inc. -- Patent Pending --