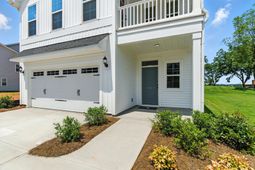

513 Crosswick Street | Summerville | $479,000
SHOW DETAILS
513 Crosswick Street
Summerville, SC 29483
$479,000
3
BEDS
2.5
BATHS
2,212
SQ. FT.
513 Crosswick StreetSummerville, SC 29483
For SALE
Single Family
ACTIVE
$479,000
EST. 1,205.75/MO CALCULATE
3
BEDS
2.5
BATHS
2,212
SQ. FT.
Property Description
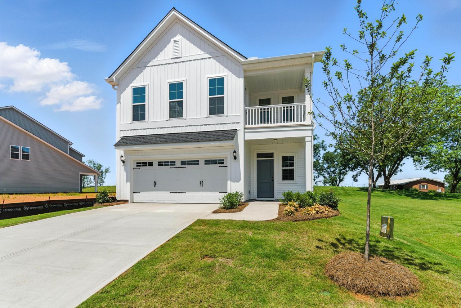
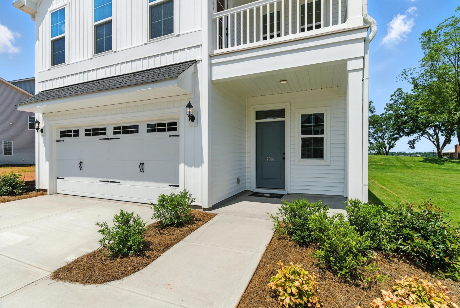
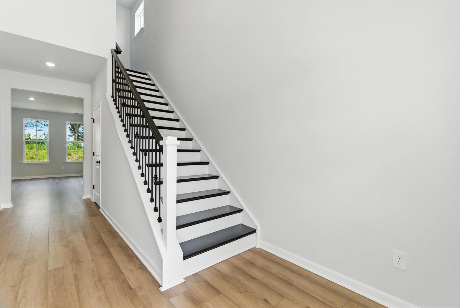
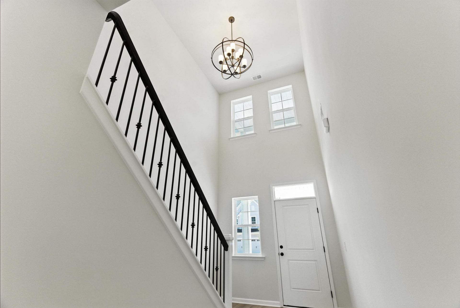
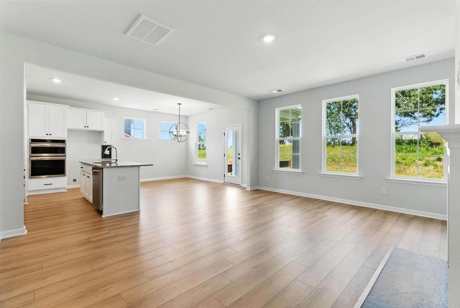
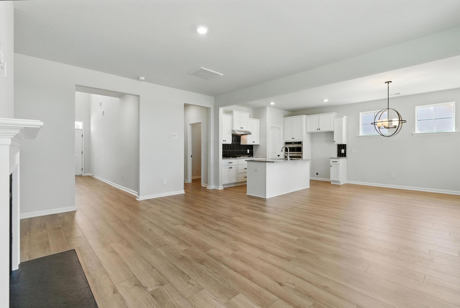
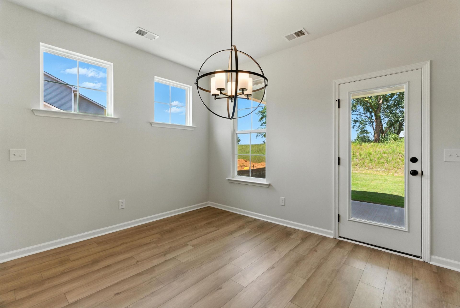
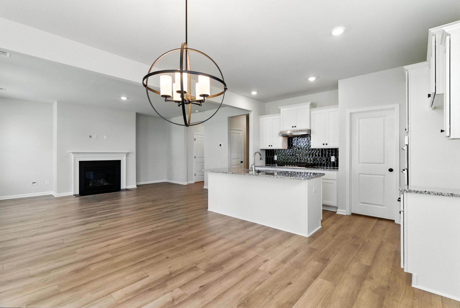
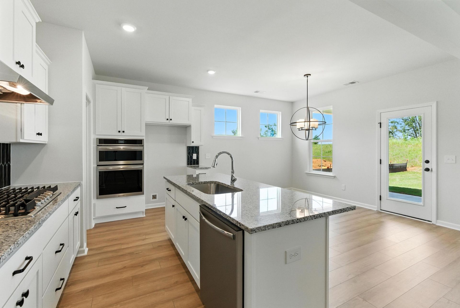
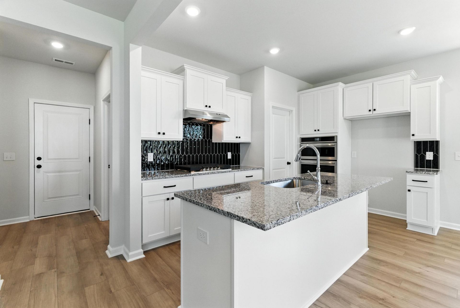
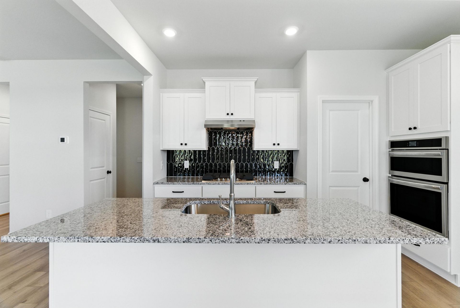
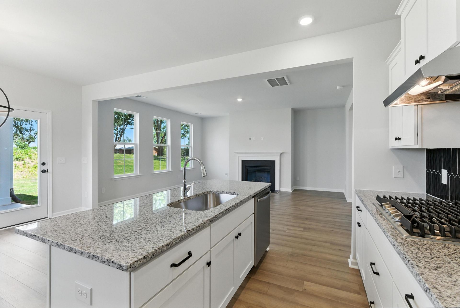
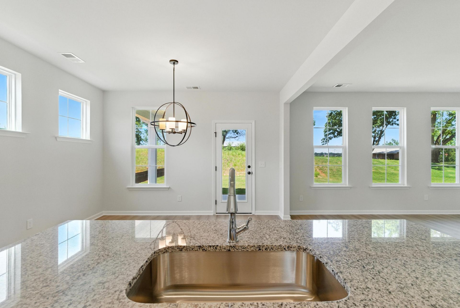
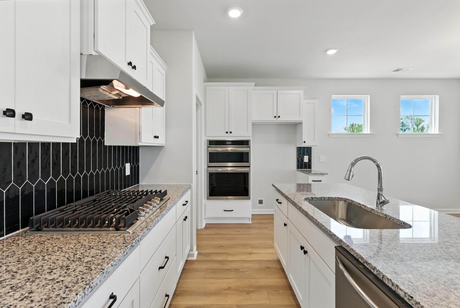
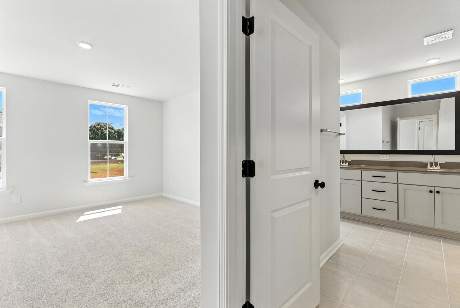
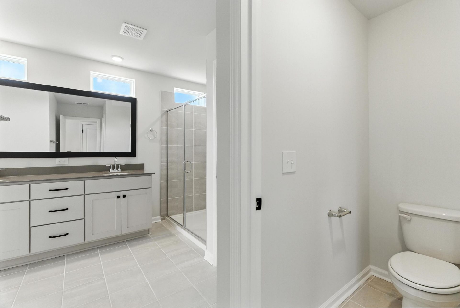
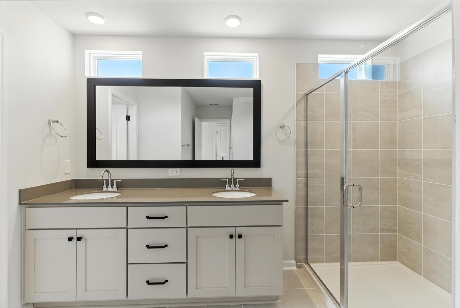
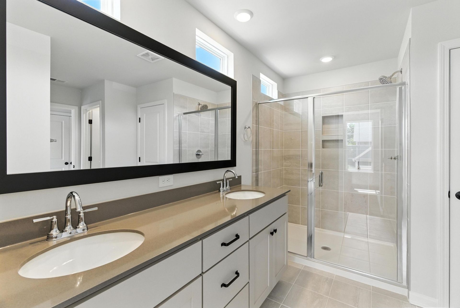
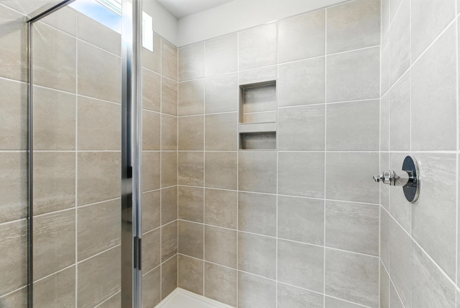
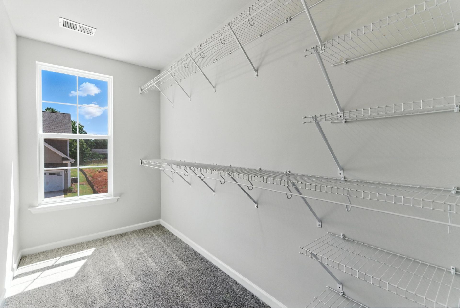
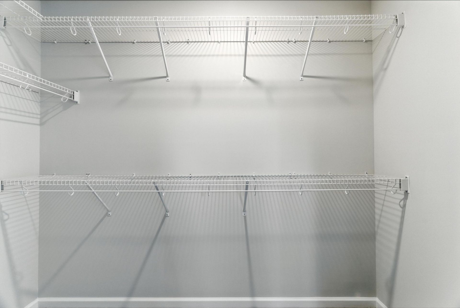
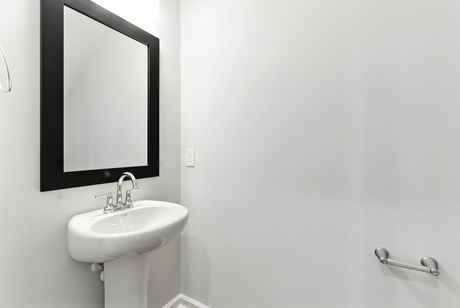
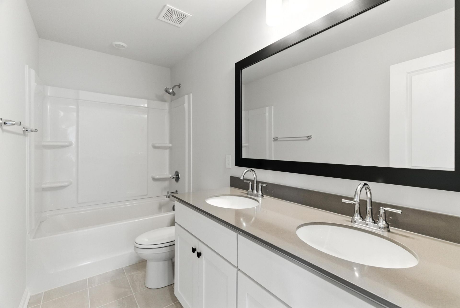
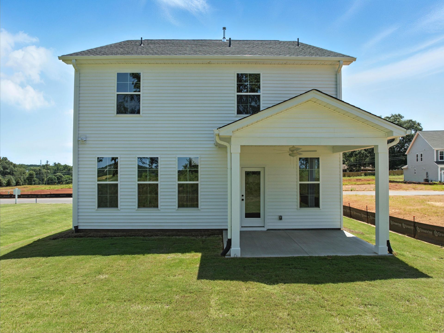
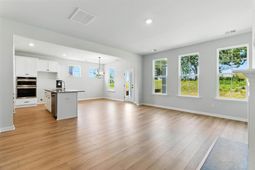
The Cameron is a home for families to make memories! Open floorplan with gourmet kitchen, separate dining room, large pantry and organization space and powder room. The upstairs Primary Bedroom features a spa-like bath with oversized tile shower with glass doors. Secondary bedrooms have walk in closets and plenty of space. The private upstairs loft is where the family can enjoy private time for games, movies and crafts. The exterior of this home features fiber cement siding.
Property Details
- MLS ID26006384
- Property TypeResidential - Single Family
- Building Area Total2212
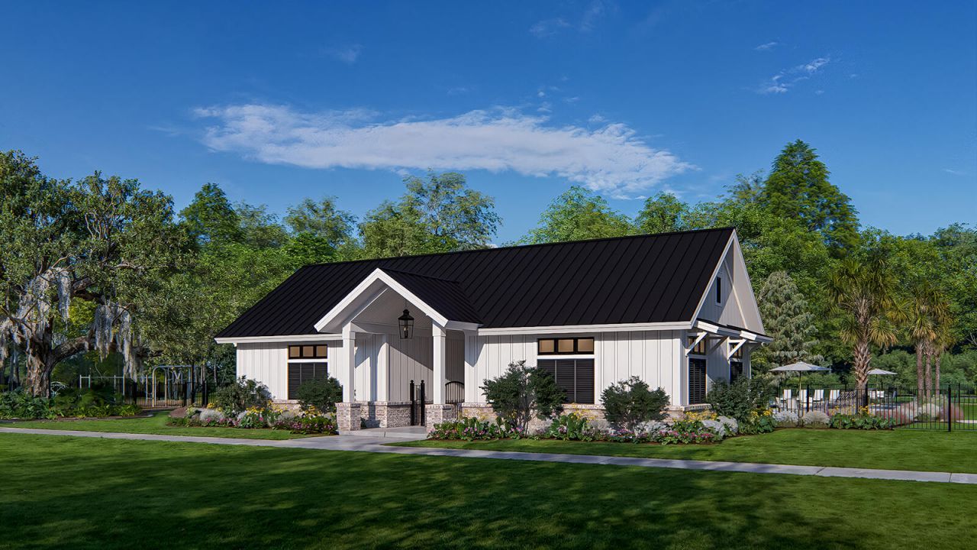
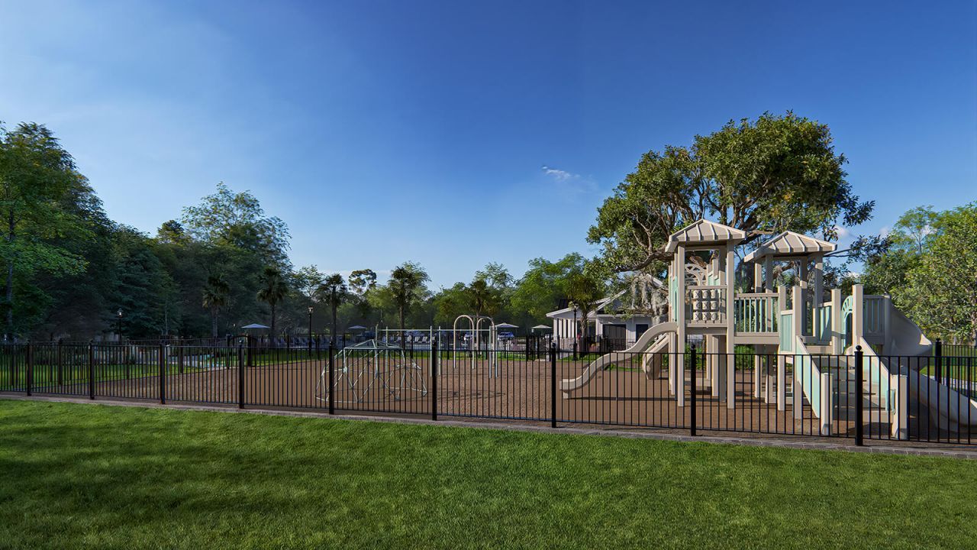
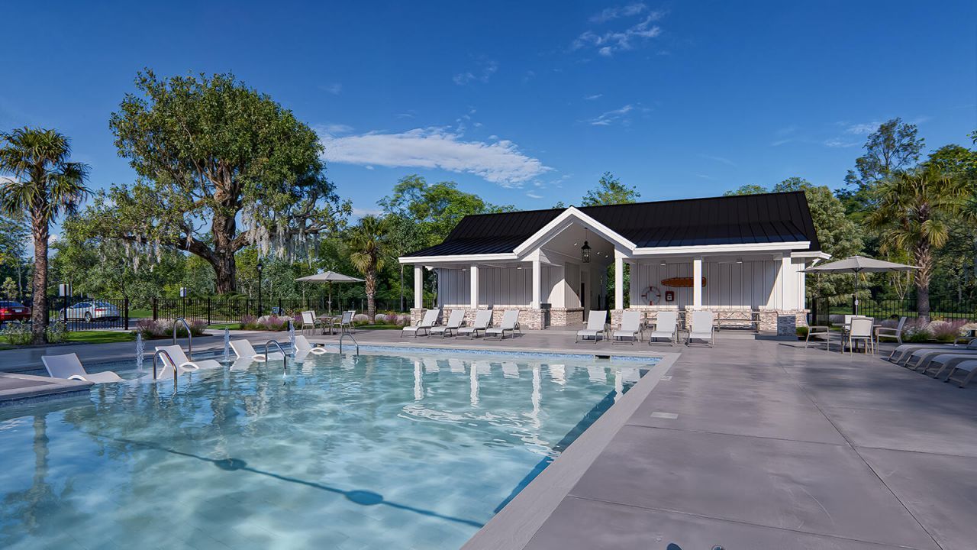
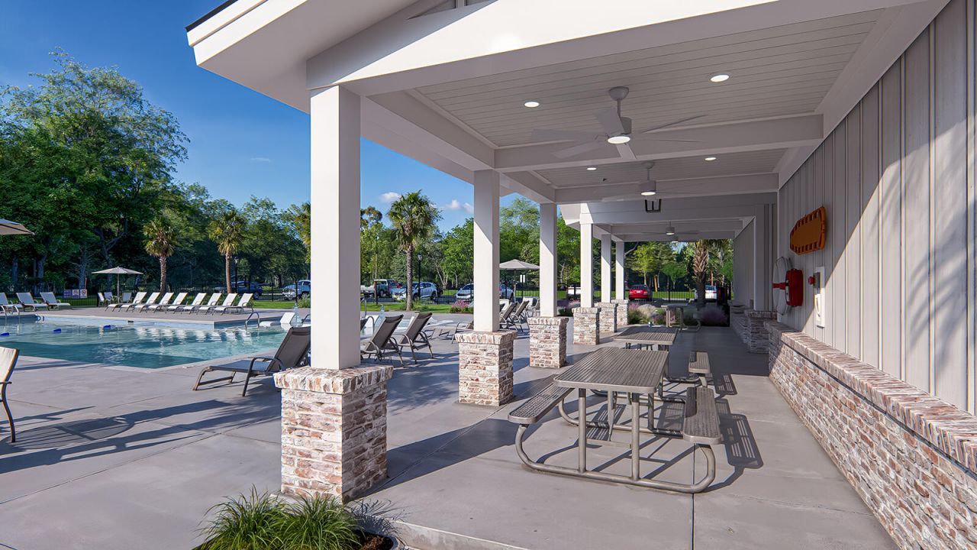
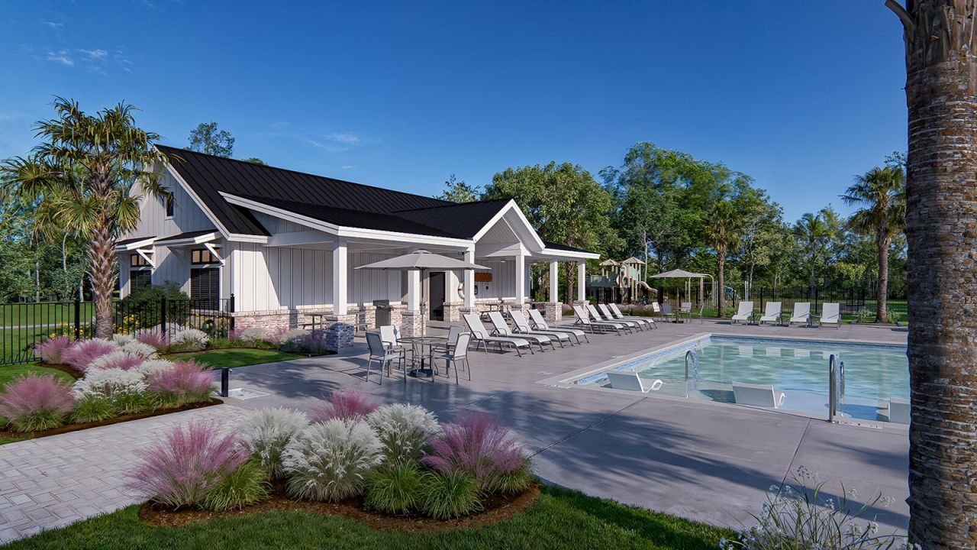
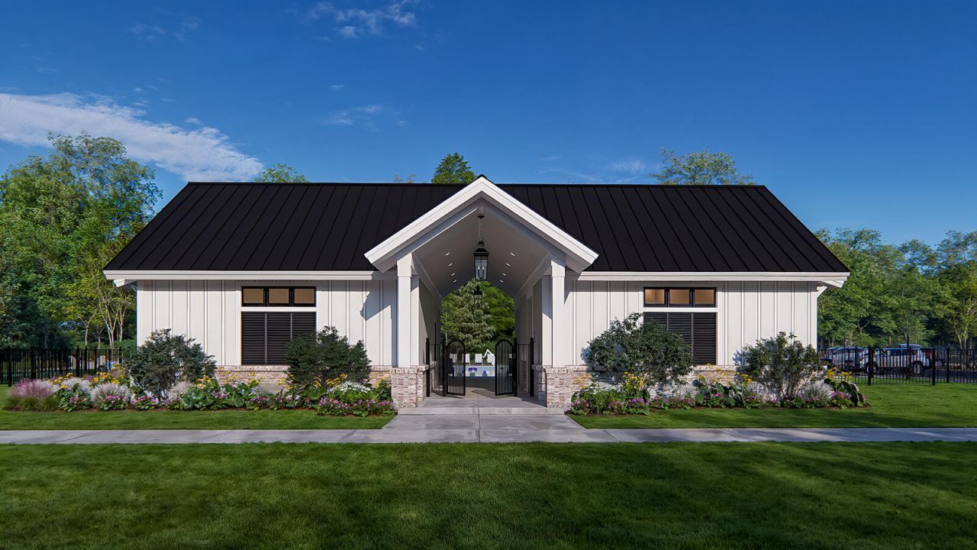
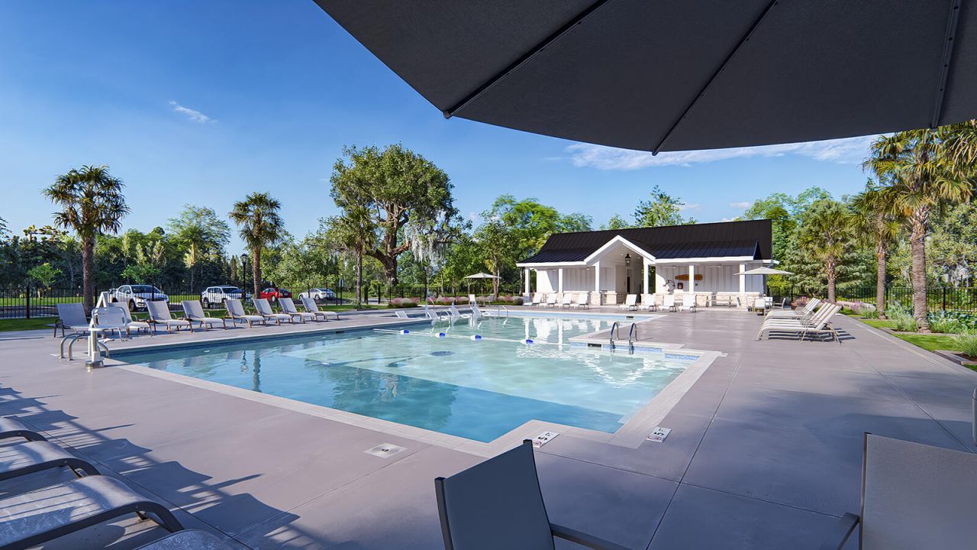
- Community FeaturesClubhouse, Park, Pool, Walk/Jog Trails
- CoolingCentral Air
- Days on Site81
- ExteriorCement Siding
- Exterior FeaturesLawn Irrigation, Rain Gutters
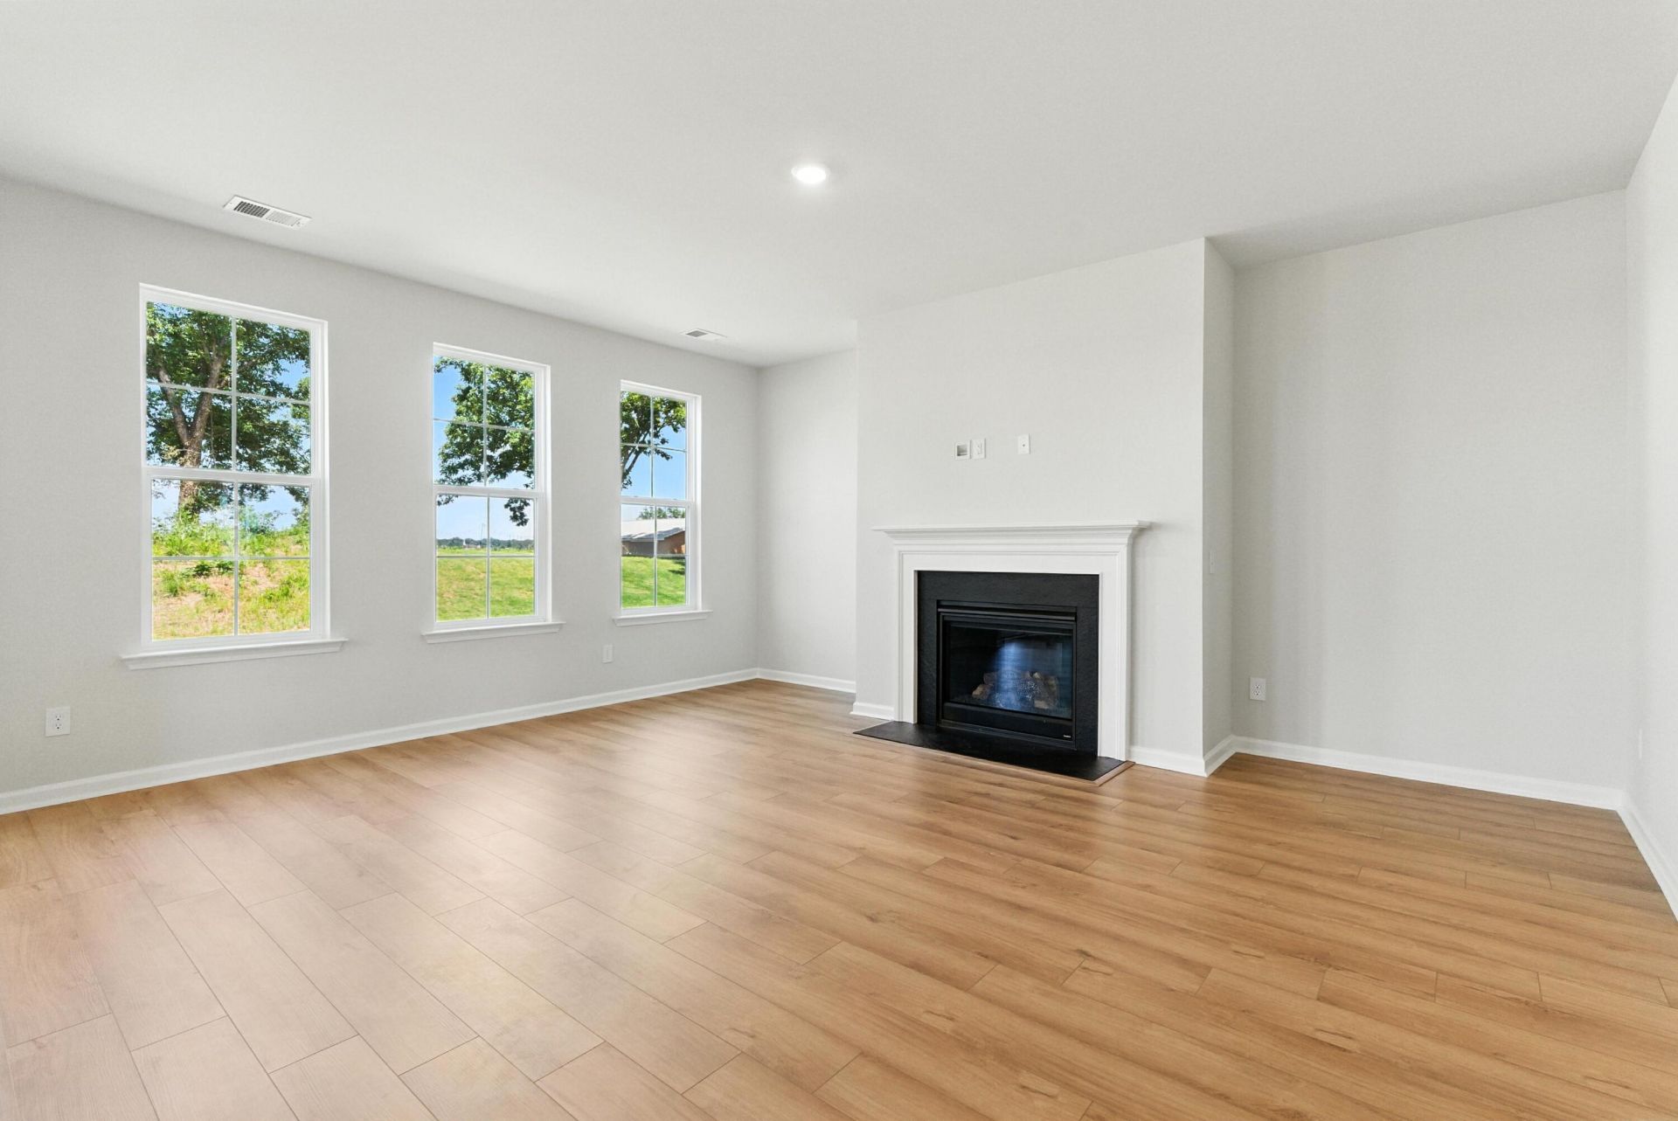
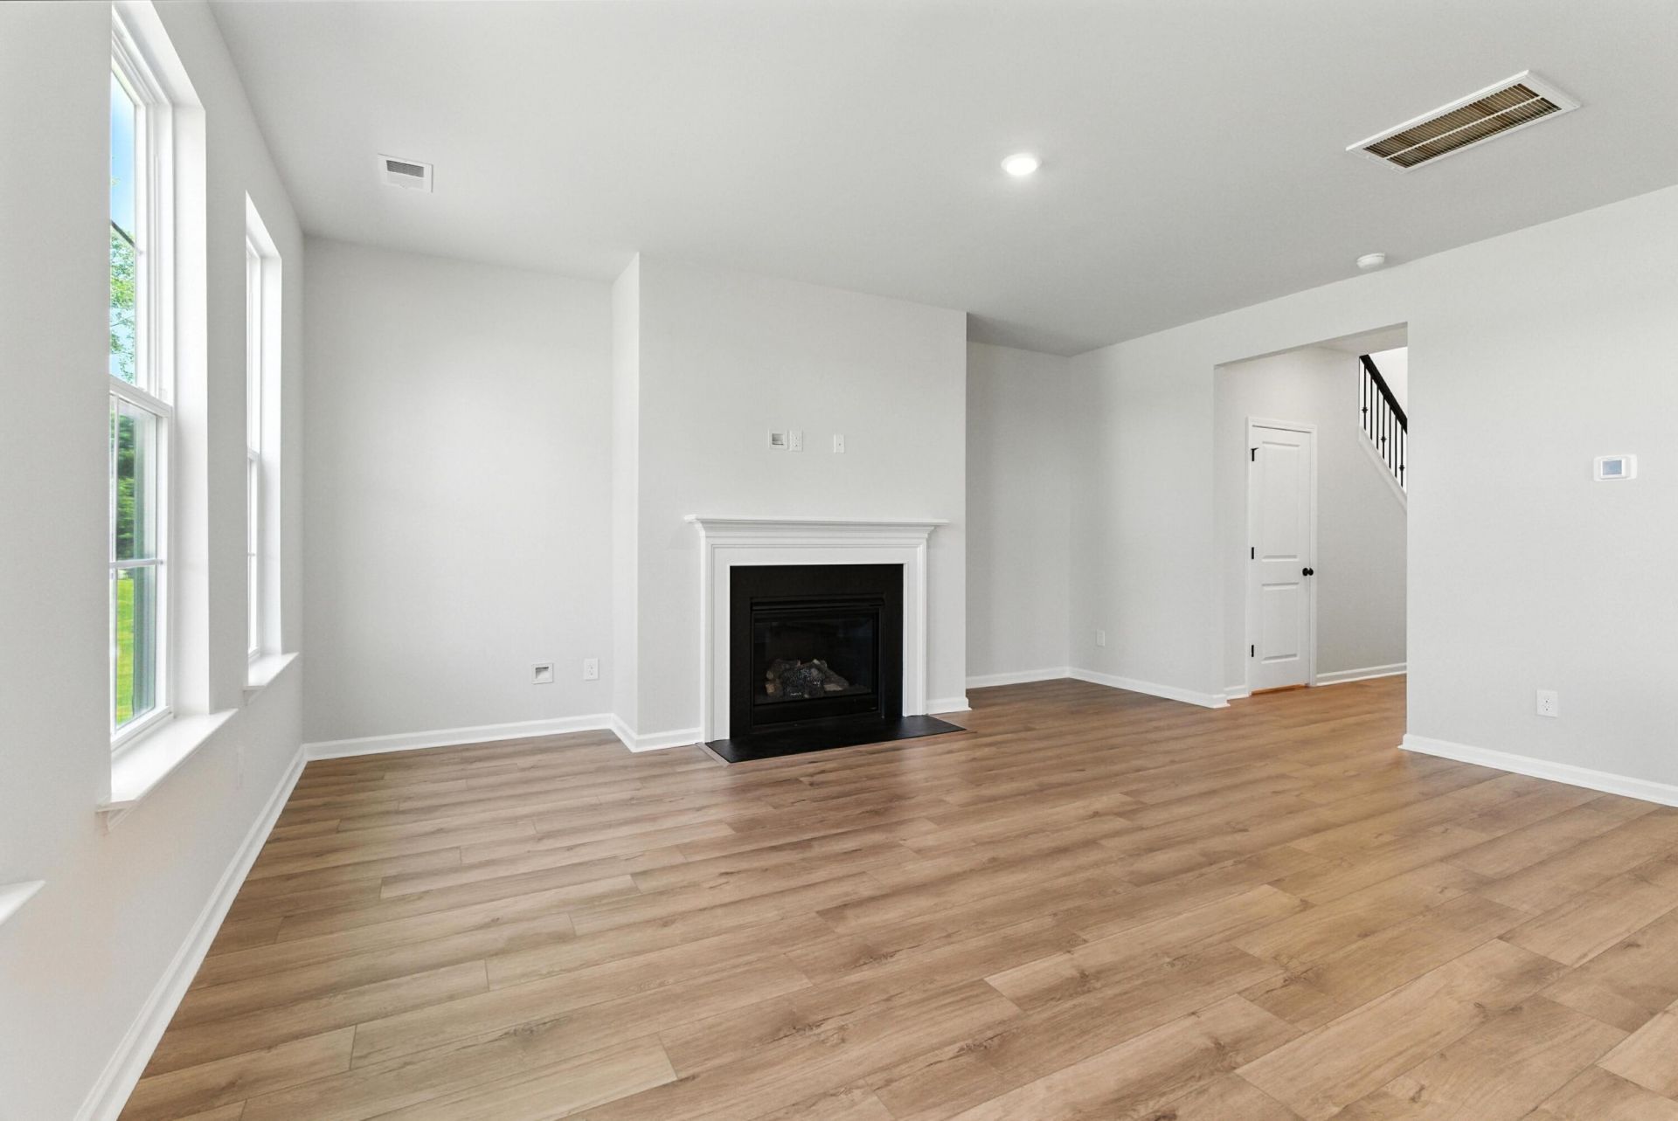
- Fireplace FeaturesGas Log, Great Room, One
- Fireplaces1
- Fireplace Y/NYes
- FlooringCarpet, Ceramic Tile, Luxury Vinyl
- Garage2 car attached
- GarageY/NYes
- HeatingHeat Pump, Natural Gas
- HeatingY/N1
- Home StyleTraditional
- Interior FeaturesCeiling - Smooth, High Ceilings, Kitchen Island, Walk-In Closet(s), Eat-in Kitchen, Entrance Foyer, Great, Loft, Pantry, Sun
- LaundryElectric Dryer Hookup, Washer Hookup, Laundry Room
- Lot Dimensions0.16 acre(s)
- Lot Features0 - .5 Acre
- Lot Size0.16 Acres
- Other StructuresNo
- Parking Features2 Car Garage, Attached, Garage Door Opener
- Patio And PorchCovered, Front Porch
- Roof TypeArchitectural
- SewerPublic Sewer
- Stories2.0
- UtilitiesDominion Energy, Dorchester Cnty Water and Sewer Dept
- WaterPublic
- Year Built2026
- acres0.16
Amenities
- Ceiling - Smooth
- High Ceilings
- Kitchen Island
- Walk-In Closet(s)
- Eat-in Kitchen
- Entrance Foyer
- Great
- Loft
- Pantry
- Sun
- Lawn Irrigation
- Rain Gutters
Listed By / Shown By

Listed By
Agency Name: Carolina One Real Estate
Agent Name: Jayne Harmon
Agency Phone:
Charleston Trident MLS

Co-Listed By
Agency Name: Carolina One Real Estate
Agent Name: Michael Piazza
Agency Phone: (843) 557-2026
Web address QR Codes
513 Crosswick Street
Jayne Harmon
©OneHomeValue
Ask A Question 513 Crosswick Street, Summerville, SC 29483







Privacy Policy / DMCA Notice / ADA Accessibility


This site is hosted, designed and copyright
© 1994 - 2026 by
Delta Media Group, Inc. -- Patent Pending --