
522 Tidewater Chase Lane | Summerville | $574,900
SHOW DETAILS
522 Tidewater Chase Lane
Summerville, SC 29486
$574,900
2
BEDS
2.5
BATHS
2,784
SQ. FT.
522 Tidewater Chase LaneSummerville, SC 29486
For SALE
Single Family
ACTIVE
$574,900
EST. 1,447.16/MO CALCULATE
2
BEDS
2.5
BATHS
2,784
SQ. FT.
Property Description
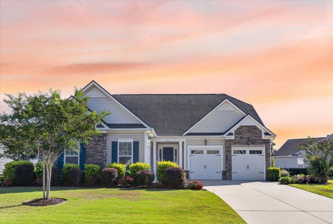
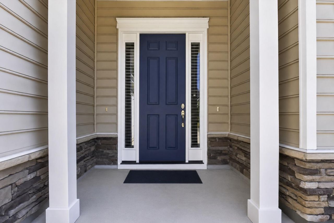
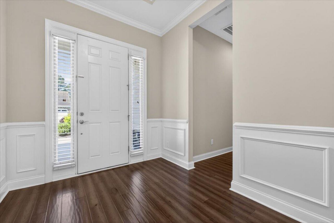
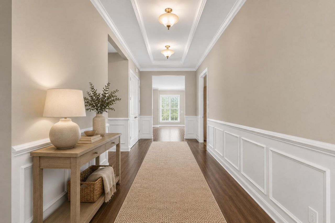
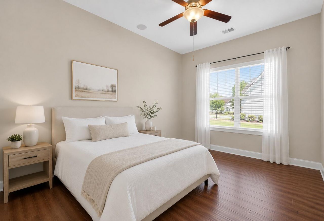
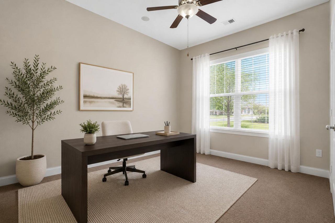
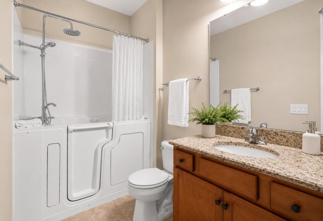
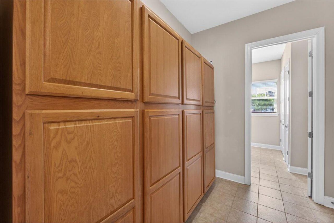
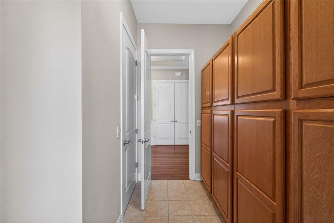
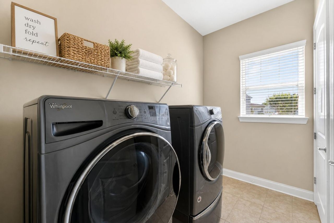
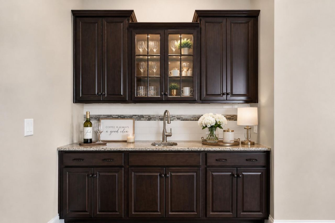
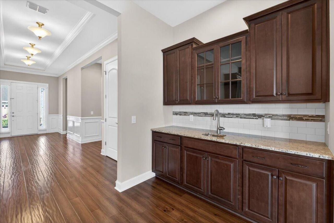
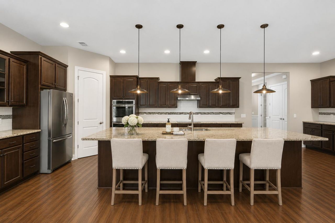
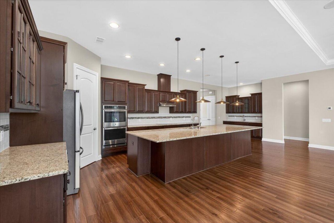
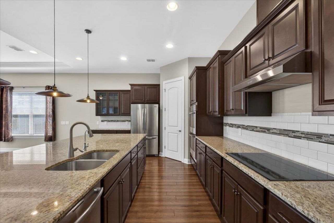
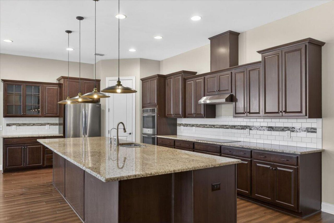
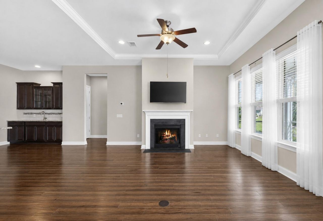
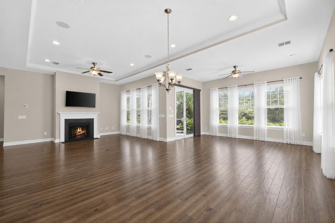
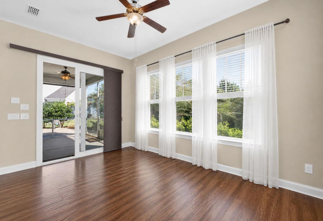
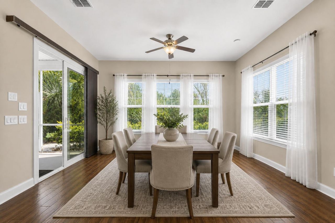
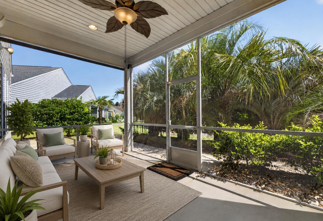
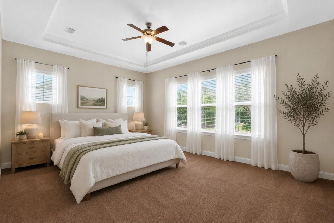
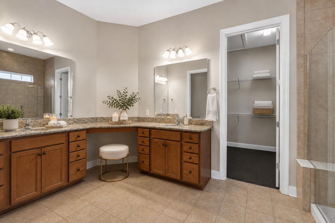
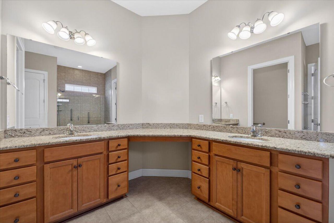
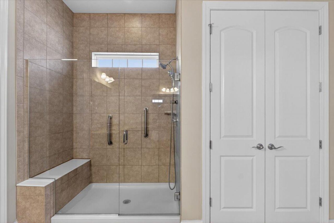
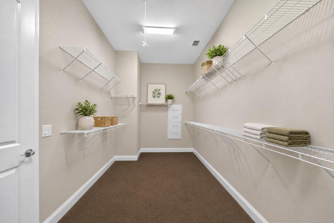
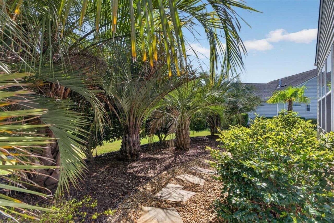
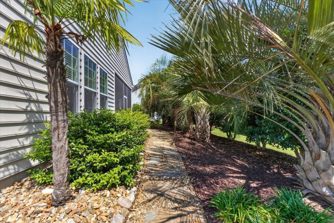
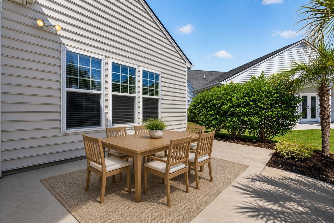
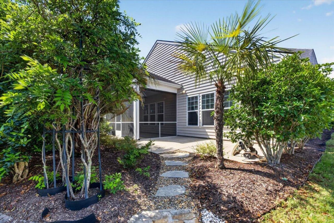
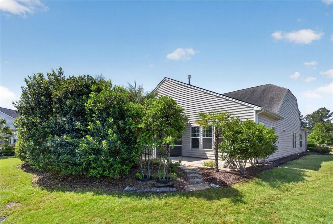
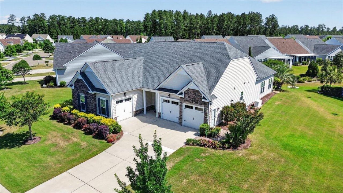
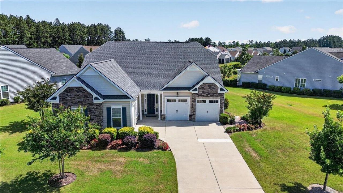
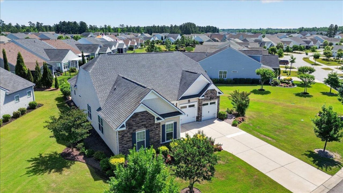
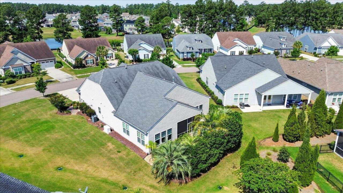
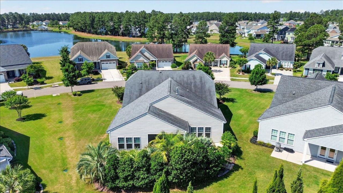
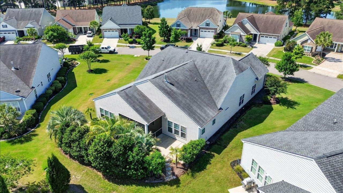
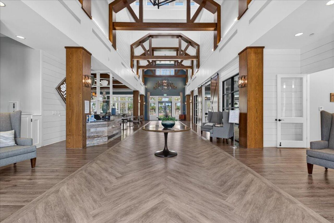
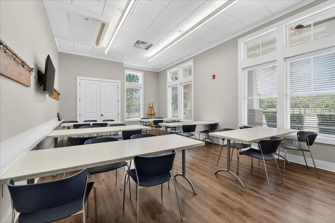
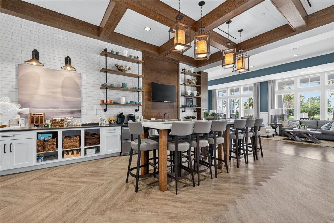
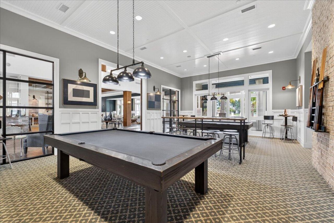
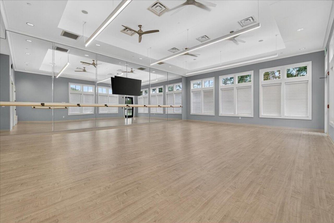
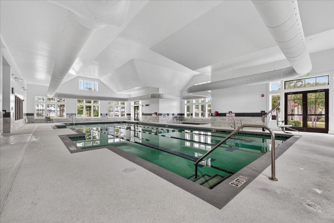
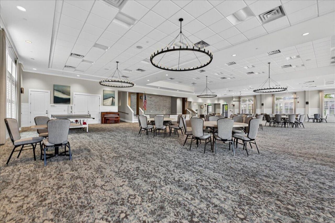
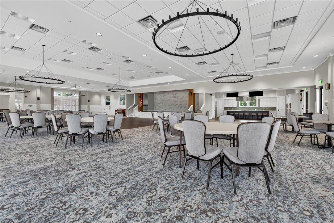
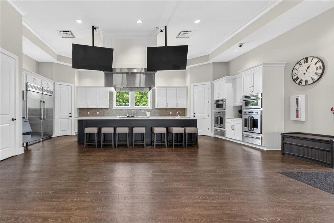
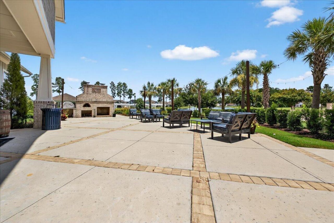
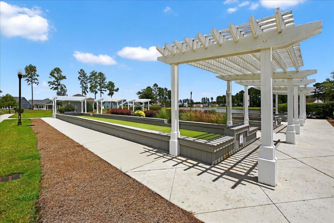
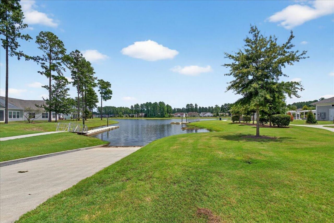
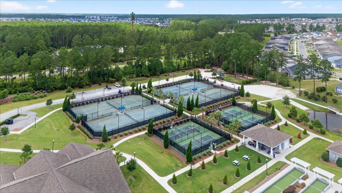
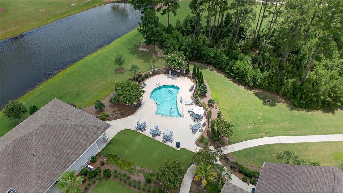
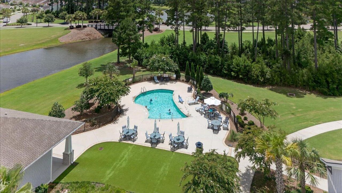
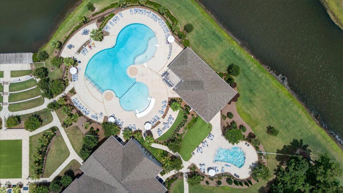
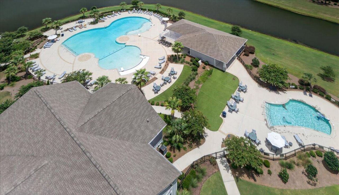
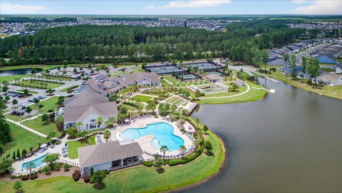
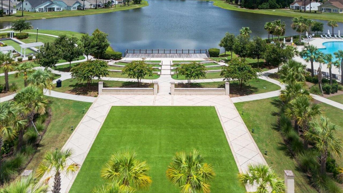
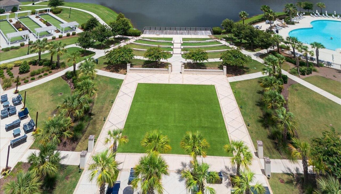
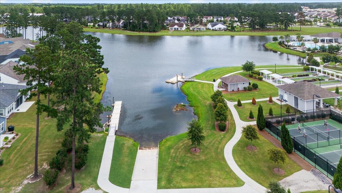
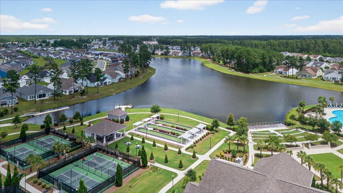
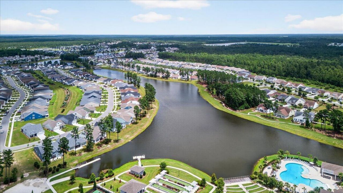
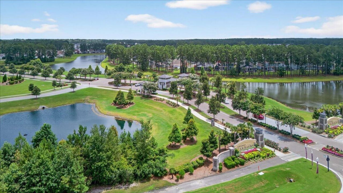
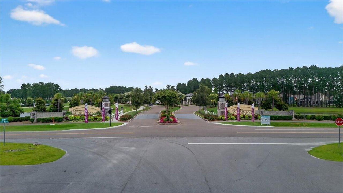
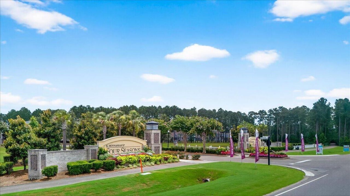
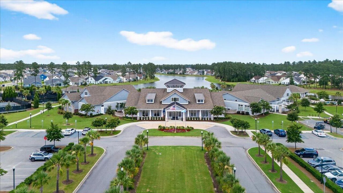
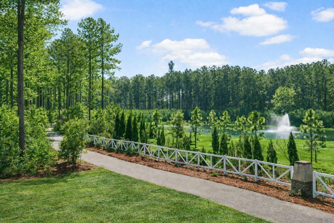
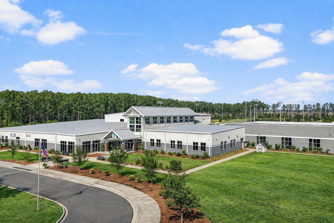
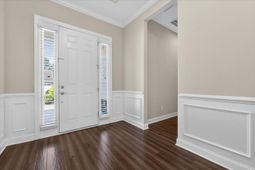
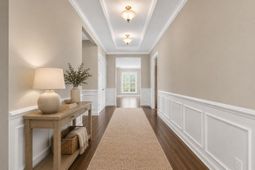
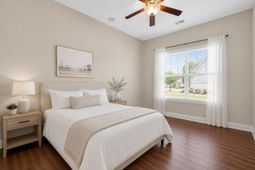
Welcome to elevated Lowcountry living in the highly sought-after 55+ community of Four Seasons at The Lakes of Cane Bay. This beautifully maintained 2 bedroom, 2.5 bath home offering 2,784 square feet delivers the perfect blend of comfort, thoughtful upgrades, and resort-style living.From the moment you arrive, you will notice the attention to detail and extensive enhancements made since purchase. Inside, the home features a spacious and functional layout with upgraded kitchen features including a premium countertop microwave oven (conveniently stored in the foyer closet), an enhanced hood for the cooktop, a large refrigerator, water filtration system, and a brand new cooktop ready for installation. The built-in microwave has been replaced to allow for improved functionality and designThe home also offers added convenience with a Whirlpool washer and dryer with pedestals, custom pantry storage, upgraded lighting throughout, and two wall-mounted TVs that will convey with the home.The primary suite is a true retreat, complete with upgraded plush carpeting, a wall-mounted TV, and a beautifully improved en suite bath featuring upgraded lighting, grab bars, and a premium Safe Step walk-in tub and shower combination. Additional spaces, including the family room with mounted TV and the versatile attic with added flooring and pull-down access, offer both comfort and functionality.Step outside and enjoy a thoughtfully curated exterior designed for both beauty and ease. Nearly all landscaping is supported by a drip irrigation system, complemented by mature trees and shrubs, river stone accents, and walkways that enhance curb appeal. The home also includes a whole-house Generac generator, Culligan water filtration system, surge protector, motion lighting, and added privacy features, providing peace of mind and everyday convenience.Living here means more than just owning a home--it is embracing a lifestyle. Residents of Four Seasons at Cane Bay enjoy access to a 25,000 square foot lakefront clubhouse, indoor and outdoor resort-style pools, a state-of-the-art fitness center, tennis and pickleball courts, walking trails, and a vibrant social calendar. The community is centered around a stunning 300-acre lake system with opportunities for boating, kayaking, and fishing right outside your door.Whether you are relaxing at home, entertaining guests, or taking full advantage of the unmatched amenities, 522 Tidewater Chase Lane offers the perfect balance of luxury, comfort, and active adult living.Your next chapter starts here.
Property Details
- MLS ID26012941
- Property TypeResidential - Single Family
- AccessibilityHandicapped Equipped
- Building Area Total2784
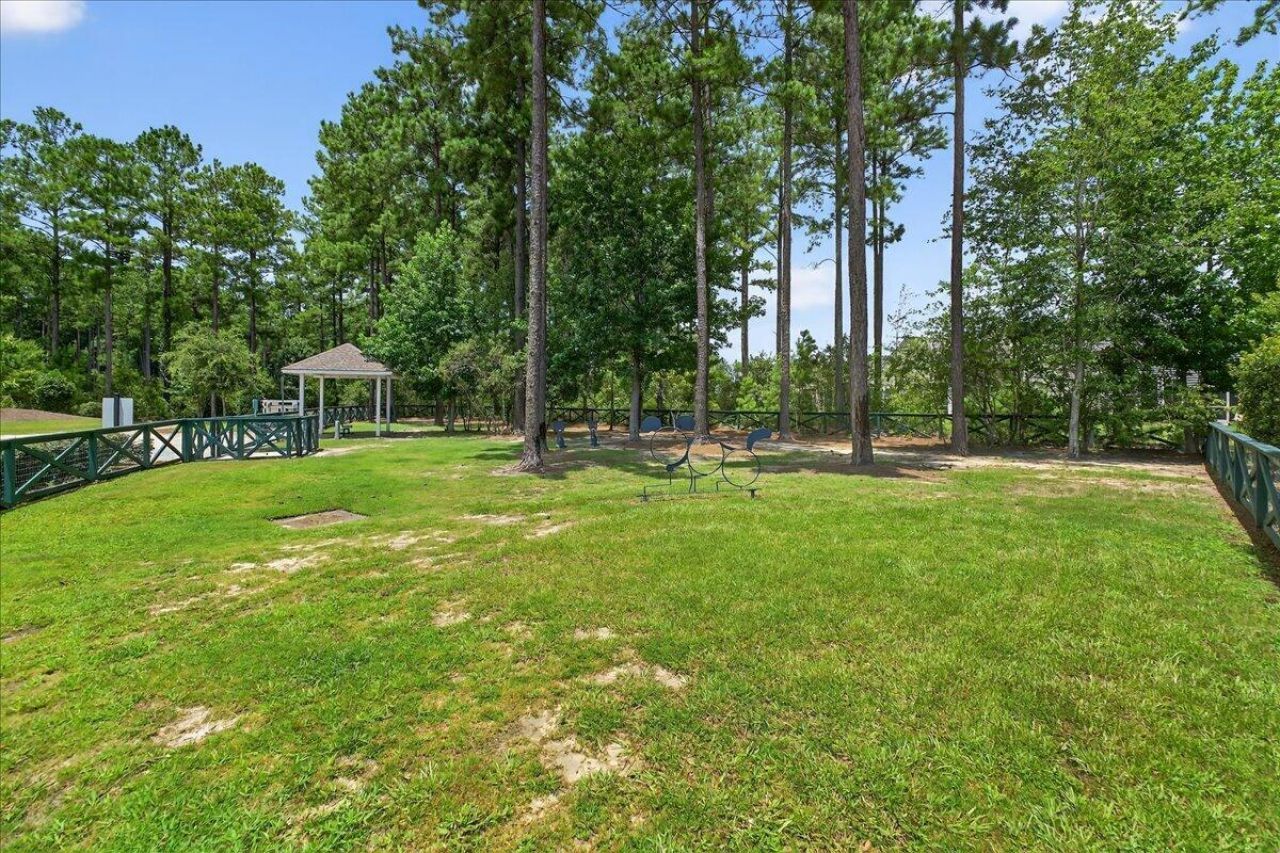
- Community FeaturesBoat Ramp, Clubhouse, Dock Facilities, Dog Park, Fitness Center, Gated, Lawn Maint Incl, Park, Pool, Security, Tennis Court(s), Trash, Walk/Jog Trails
- CoolingCentral Air
- Days on Site21
- ExteriorBrick Veneer, Vinyl Siding
- Exterior FeaturesLawn Irrigation, Rain Gutters
- Fireplace FeaturesGas Connection, Gas Log, Great Room, One
- Fireplaces1
- Fireplace Y/NYes
- FlooringCarpet, Ceramic Tile, Wood
- Garage3 car attached
- GarageY/NYes
- Gated PropertyY
- HeatingNatural Gas
- HeatingY/N1
- Home StyleRanch, Traditional
- Interior FeaturesCeiling - Smooth, Tray Ceiling(s), High Ceilings, Kitchen Island, Walk-In Closet(s), Wet Bar, Ceiling Fan(s), Eat-in Kitchen, Family, Entrance Foyer, Great, Office, Pantry, Study, Utility
- LaundryLaundry Room
- Lot Dimensions0.30 acre(s)
- Lot Features0 - .5 Acre
- Lot Size0.30 Acres
- Other StructuresNo, Second Garage
- Parking Features3 Car Garage, Attached, Garage Door Opener
- Patio And PorchPatio, Front Porch, Screened
- Roof TypeArchitectural
- SewerPublic Sewer
- Spa FeaturesCommunity
- Stories1.0
- Structure TypePatio
- UtilitiesBCW & SA, Berkeley Elect Co-Op, Dominion Energy
- WaterPublic
- Year Built2017
- acres0.30
Amenities
- Ceiling - Smooth
- Tray Ceiling(s)
- High Ceilings
- Kitchen Island
- Walk-In Closet(s)
- Wet Bar
- Ceiling Fan(s)
- Eat-in Kitchen
- Family
- Entrance Foyer
- Great
- Office
- Pantry
- Study
- Utility
- Lawn Irrigation
- Rain Gutters
Listed By / Shown By

Listed By
Agency Name: Carolina One Real Estate
Agent Name: Haley Ebersole
Agency Phone: (843) 879-8745
Charleston Trident MLS

Co-Listed By
Agency Name: Carolina One Real Estate
Agent Name: Lynnmarie Solon
Agency Phone: (843) 499-4889
Web address QR Codes
522 Tidewater Chase Lane
Haley Ebersole
©OneHomeValue
Ask A Question 522 Tidewater Chase Lane, Summerville, SC 29486







Privacy Policy / DMCA Notice / ADA Accessibility


This site is hosted, designed and copyright
© 1994 - 2026 by
Delta Media Group, Inc. -- Patent Pending --