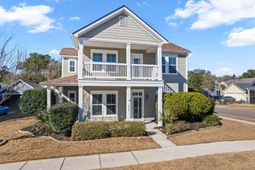

1557 Nautical Chart Drive | Charleston | $749,900
SHOW DETAILS
1557 Nautical Chart Drive
Charleston, SC 29414
$749,900
4
BEDS
3.5
BATHS
3,440
SQ. FT.
1557 Nautical Chart DriveCharleston, SC 29414
For SALE
Single Family
ACTIVE
$749,900
EST. 1,887.67/MO CALCULATE
4
BEDS
3.5
BATHS
3,440
SQ. FT.
Upcoming Open Houses
Open House Saturday May 30th, 2:00pm - 4:00pm
Property Description
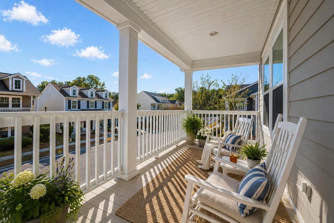
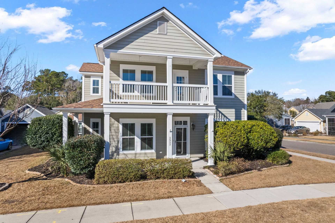
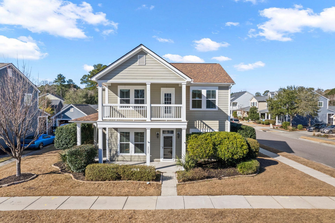
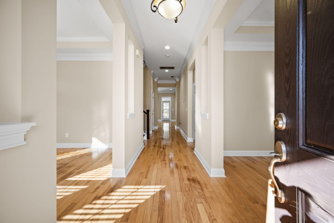
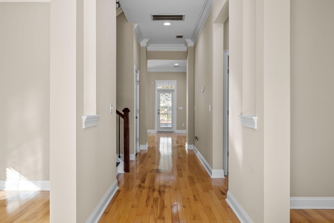
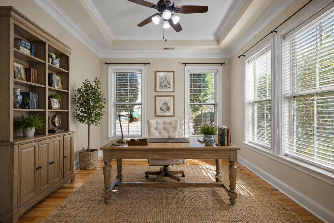
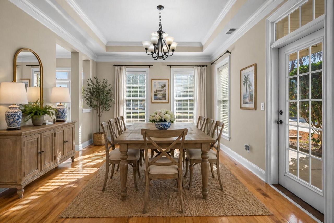
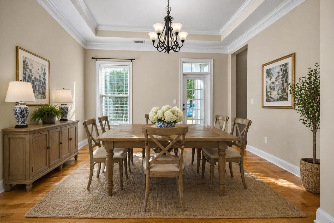
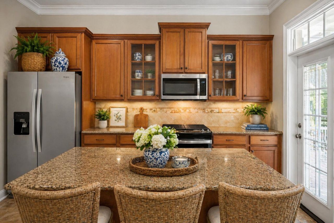
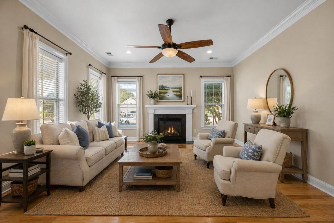
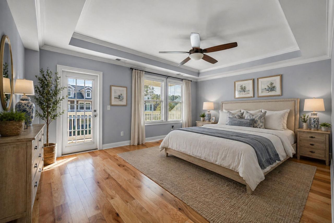
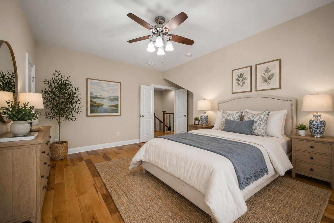
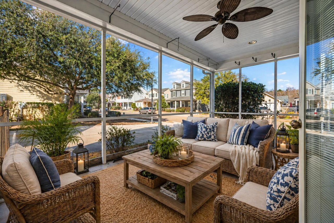
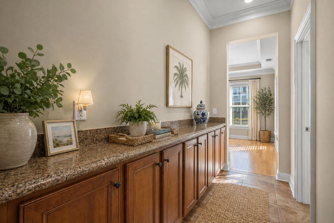
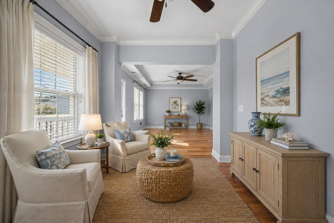
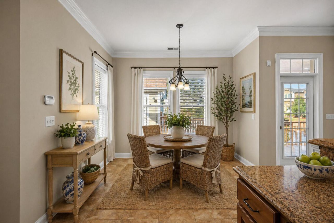
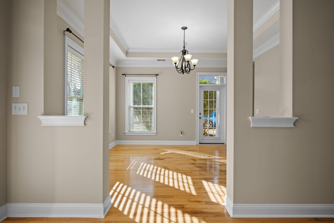
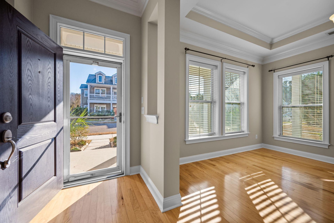
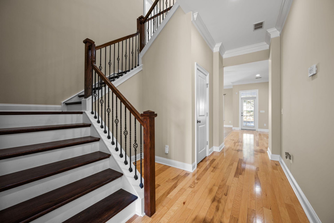
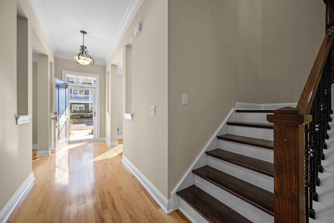
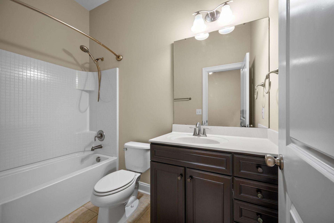
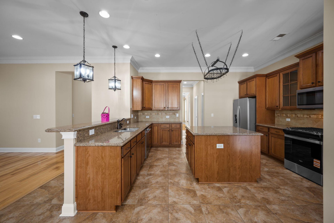
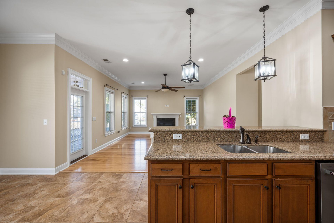
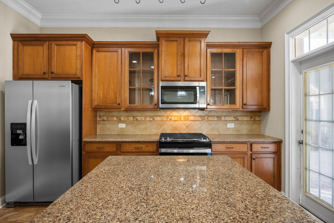
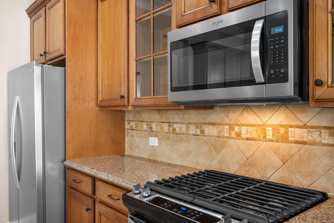
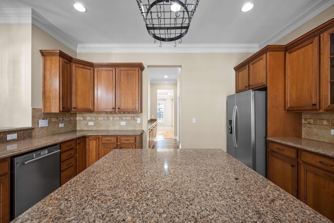
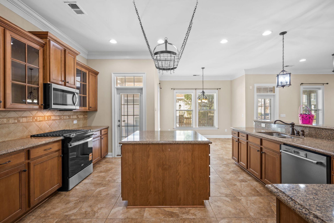
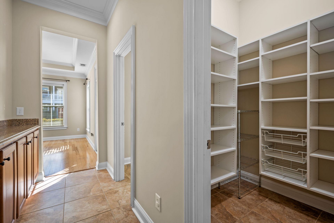
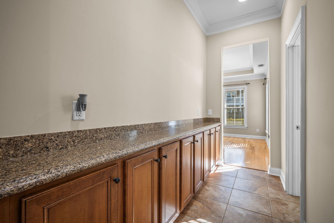
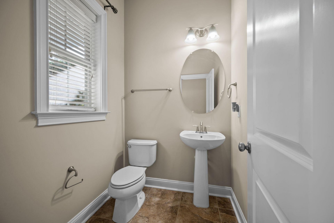
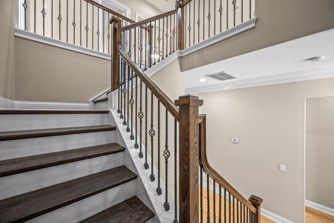
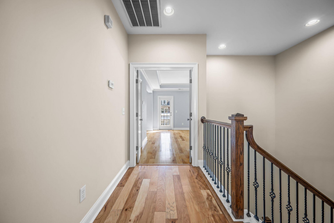
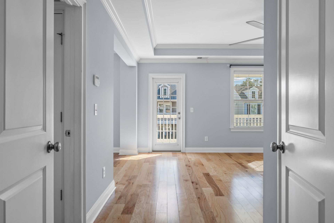
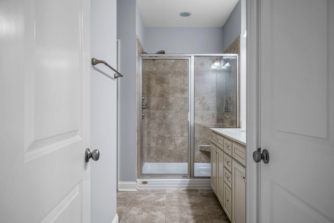
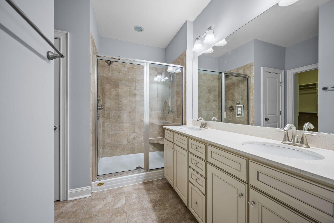
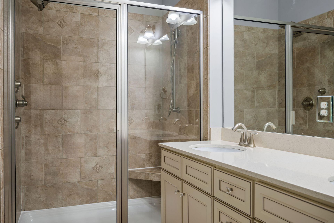
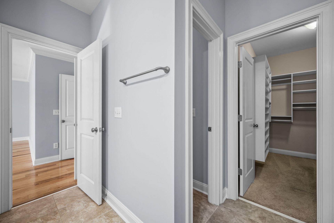
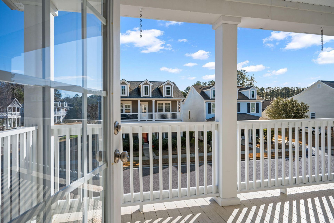
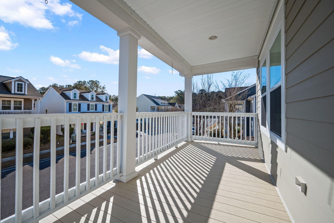
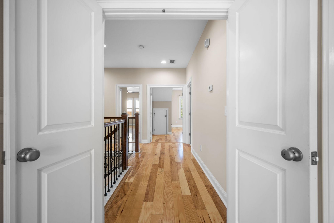
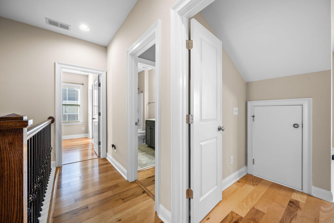
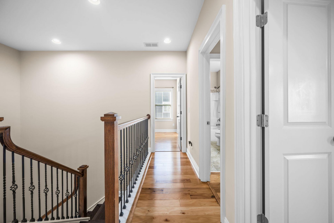
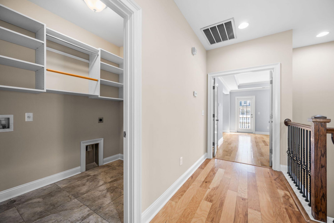
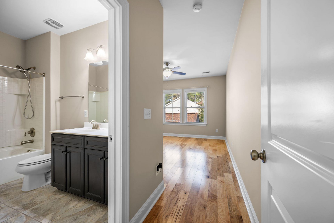
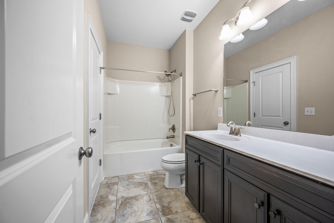
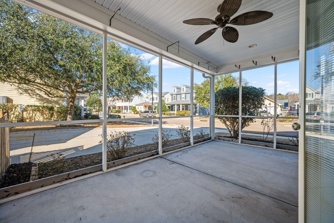
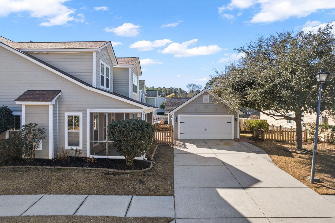
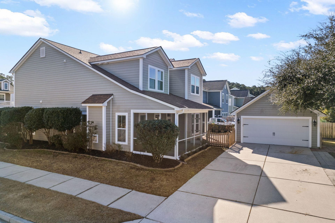
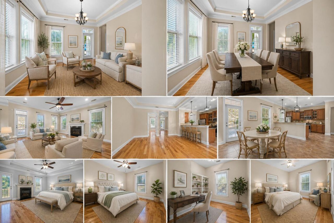
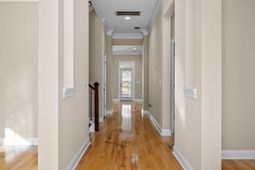
Welcome Home to Ryland Built 1557 Nautical Chart Drive -- a stunning West Ashley showpiece where luxury, comfort, and Charleston charm come together in one unforgettable home. Located in the highly sought-after Bolton's Landing Jasmine Gate community, this beautifully upgraded residence offers approximately 3,440 square feet of elevated living designed to impress at every turn. From the moment you arrive, this home radiates sophistication. Inside, you'll find brand-new refurbushed wood flooring, fresh designer-inspired paint, upgraded lighting and fixtures, soaring ceilings, crown molding, and an incredible flowing floor plan that feels both grand and inviting. PLUS PERFECT FOR GENERATIONAL LIVING with a guest suite on the main level and all forbelow market value. Every detail has already been handled for you, including a brand-new roof installed January 2026, all new appliances, professionally maintained HVAC systems, recently cleaned gutters, new screens, and a tankless water heater -- giving buyers true peace of mind from day one. The heart of the home is the show-stopping chef's kitchen featuring granite countertops, a massive center island, glass-front cabinetry, gas cooking, and a butler's pantry that was made for entertaining. Whether hosting holidays, wine nights, or Sunday brunch, this home was designed for gathering beautifully. One of the home's most desirable features is the private first-floor guest suite complete with its own full bath -- ideal for guests, multigenerational living, or the perfect private office retreat. Upstairs, you'll find four spacious bedrooms plus an oversized flex room that can easily function as a fifth bedroom, media room, playroom, home gym, office, or whatever your lifestyle needs most. This flexible layout gives buyers the freedom to truly make the home their own. As you make your way upstairs, the dramatic wrought iron staircase creates a true luxury-home moment. The oversized owner's suite feels like a boutique hotel getaway with tray ceilings, expansive walk-in closets, and access to a charming Southern-style balcony where sunrise mornings become part of your daily routine. The spa-inspired primary bathroom is absolutely unforgettable, featuring an oversized tiled walk-in shower with dual shower heads designed to create the ultimate retreat experience. Step outside and the magic continues. Enjoy Charleston evenings from your screened porch, entertain on the patio, or relax in the professionally landscaped private fenced backyard tucked behind the detached two-car garage. Additional features include irrigation, sprinkler system, abundant storage, and space that simply lives beautifully. And then there's the location -- perfectly positioned near shopping, dining, top conveniences, and just minutes to I-526 for easy access to everything Charleston has to offer. Luxury. Space. Flexibility. Updates. Location. This is the kind of home buyers wait for -- and the kind that doesn't come along often in Bolton's Landing. 1557 Nautical Chart Drive is more than move-in ready... it's the lifestyle upgrade you've been dreaming about.
Property Details
- MLS ID26013281
- Property TypeResidential - Single Family
- Building Area Total3440
- Community FeaturesPark, Pool, Trash, Walk/Jog Trails
- CoolingCentral Air
- Days on Site19
- Exterior FeaturesBalcony, Lawn Irrigation, Rain Gutters
- FencingPrivacy, Rear Only, Wood, Fence - Wooden Enclosed
- Fireplace FeaturesGas Connection, Gas Log, Great Room, One
- Fireplaces1
- Fireplace Y/NYes
- FlooringCeramic Tile, Wood
- Garage2
- GarageY/NYes
- HeatingNatural Gas
- HeatingY/N1
- Home StyleCharleston Single, Craftsman
- Interior FeaturesCeiling - Smooth, Tray Ceiling(s), High Ceilings, Garden Tub/Shower, Kitchen Island, Walk-In Closet(s), Ceiling Fan(s), Bonus, Eat-in Kitchen, Family, Formal Living, Entrance Foyer, Great, Living/Dining Combo, In-Law Floorplan, Pantry, Separate Dining, Study
- LaundryWasher Hookup, Laundry Room
- Lot Dimensions0.18 acre(s)
- Lot Features0 - .5 Acre, Corner Lot, High, Level
- Lot Size0.18 Acres
- Other StructuresNo, Storage
- Parking Features2 Car Garage, Detached, Off Street
- Patio And PorchPatio, Covered, Front Porch, Porch - Full Front, Screened
- Roof TypeArchitectural
- SewerPublic Sewer
- Stories2.0
- UtilitiesCharleston Water Service, Dominion Energy
- WaterPublic
- Window FeaturesWindow Treatments
- Year Built2011
- acres0.18
Amenities
- Ceiling - Smooth
- Tray Ceiling(s)
- High Ceilings
- Garden Tub/Shower
- Kitchen Island
- Walk-In Closet(s)
- Ceiling Fan(s)
- Bonus
- Eat-in Kitchen
- Family
- Formal Living
- Entrance Foyer
- Great
- Living/Dining Combo
- In-Law Floorplan
- Pantry
- Separate Dining
- Study
- Balcony
- Lawn Irrigation
- Rain Gutters
Listed By / Shown By

Listed By
Agency Name: Carolina One Real Estate
Agent Name: Lisa Horan
Agency Phone: (843) 501-8856
Charleston Trident MLS
Web address QR Codes
1557 Nautical Chart Drive
Lisa Horan
©OneHomeValue
Ask A Question 1557 Nautical Chart Drive, Charleston, SC 29414







Privacy Policy / DMCA Notice / ADA Accessibility


This site is hosted, designed and copyright
© 1994 - 2026 by
Delta Media Group, Inc. -- Patent Pending --